*
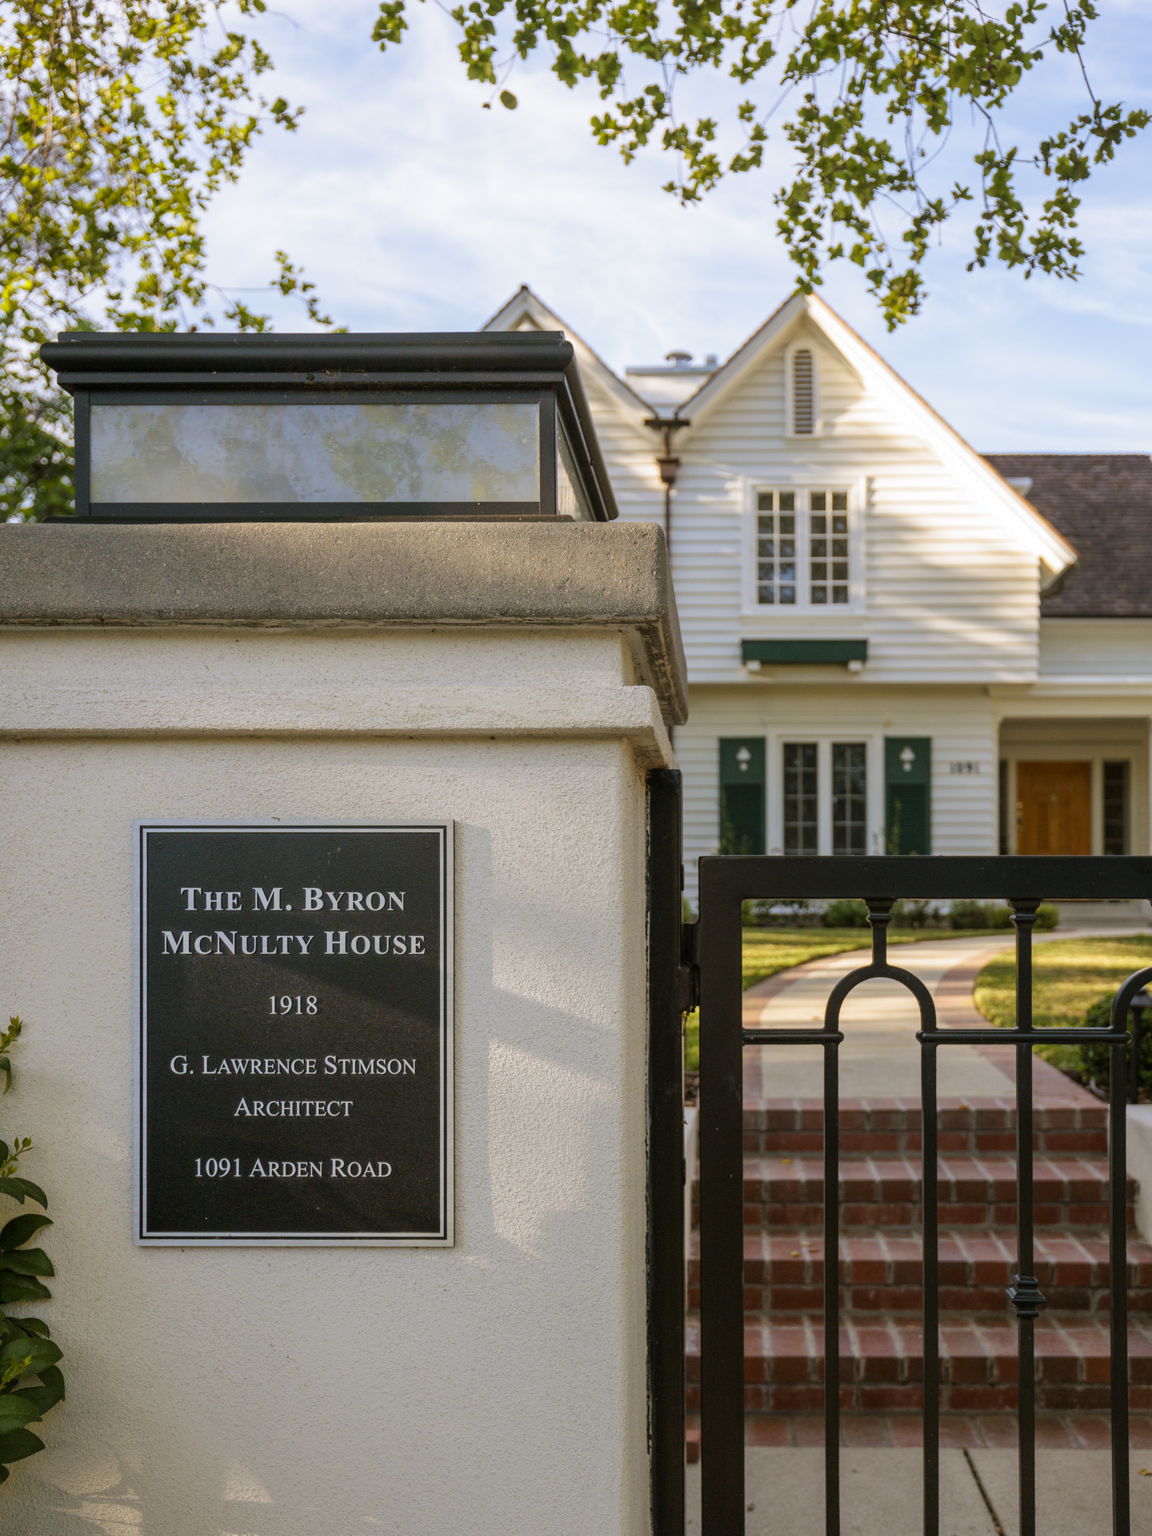
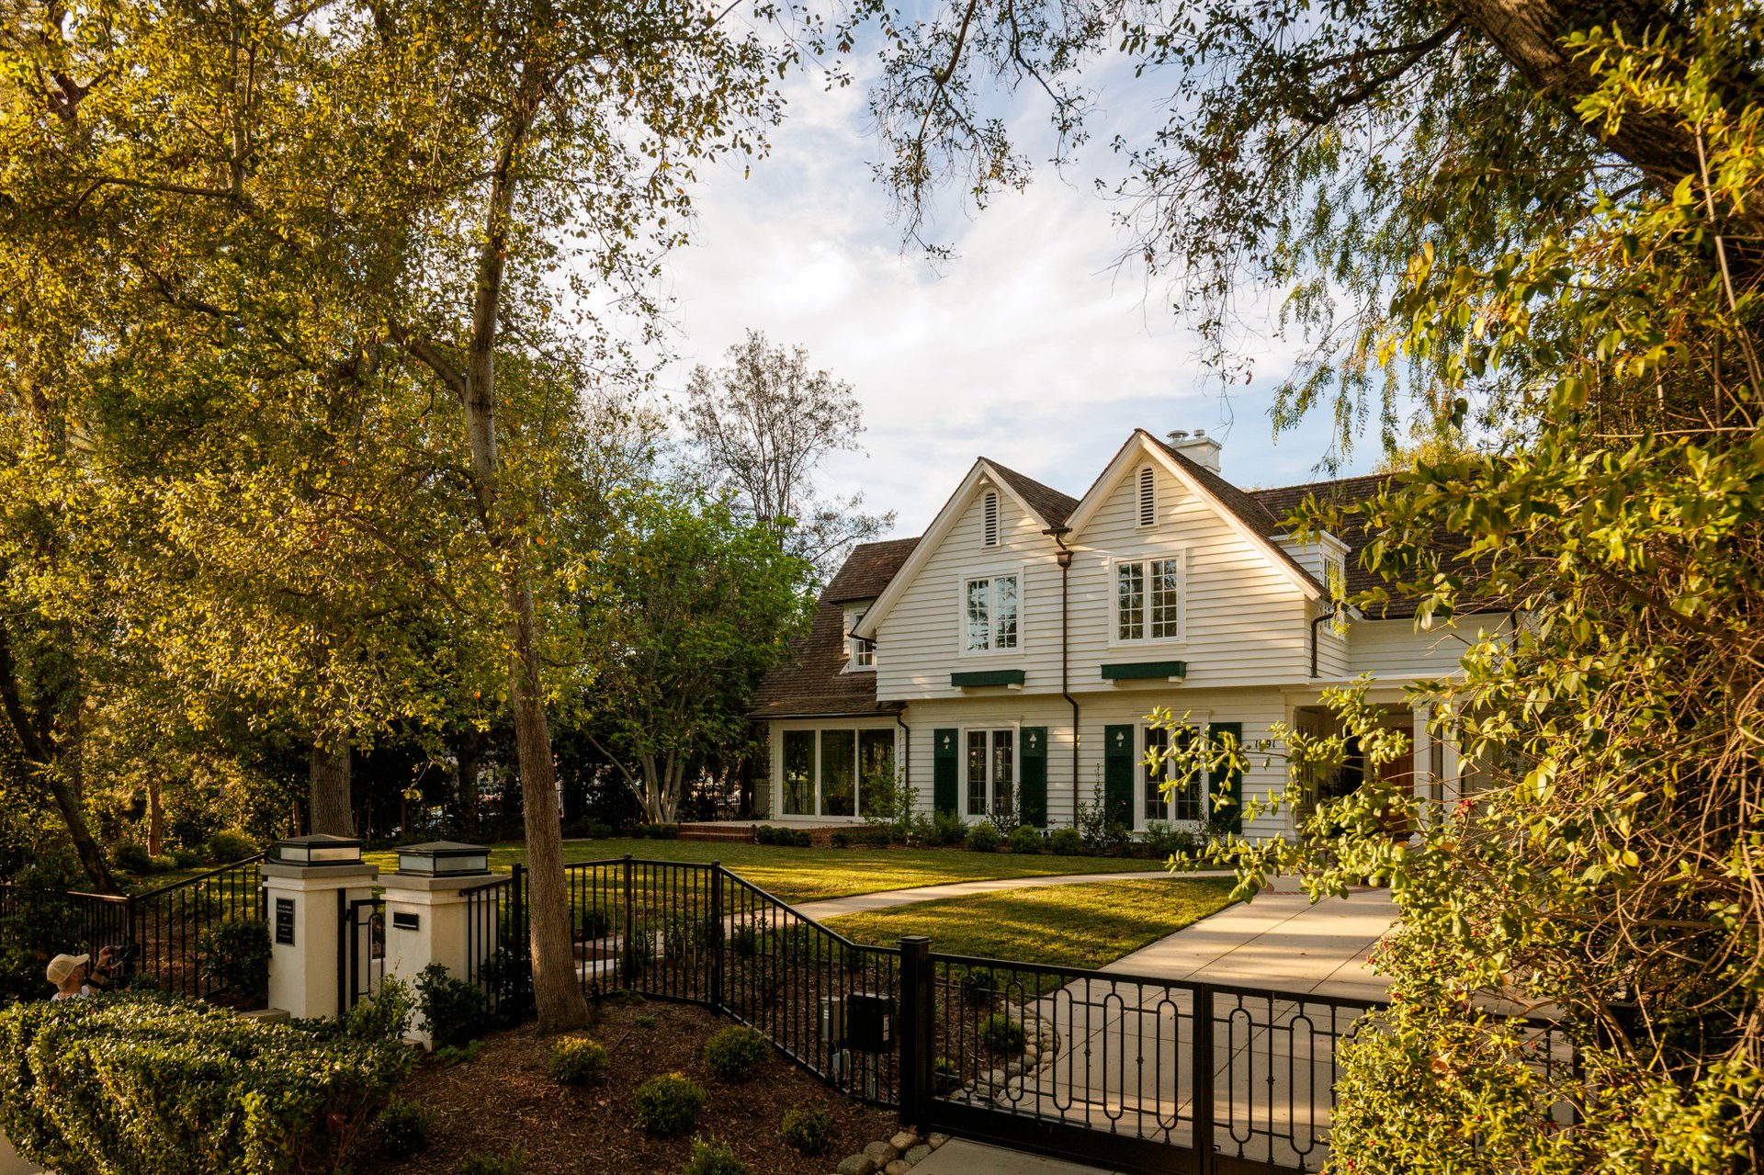
The M. Byron McNulty House behind an iron gate, with its historic plaque on the entrance pillar.
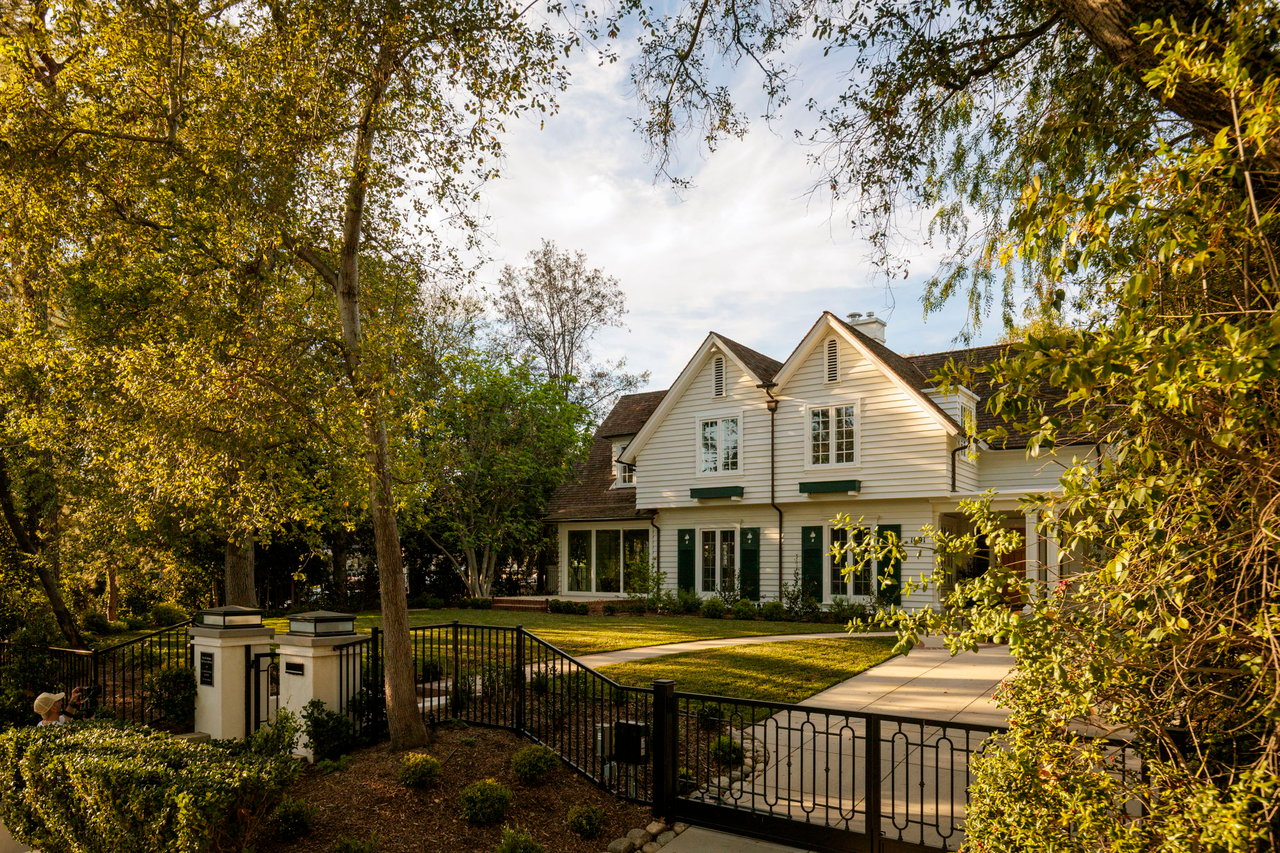
The M. Byron McNulty House, a white gabled home behind a black iron gate and mature trees.
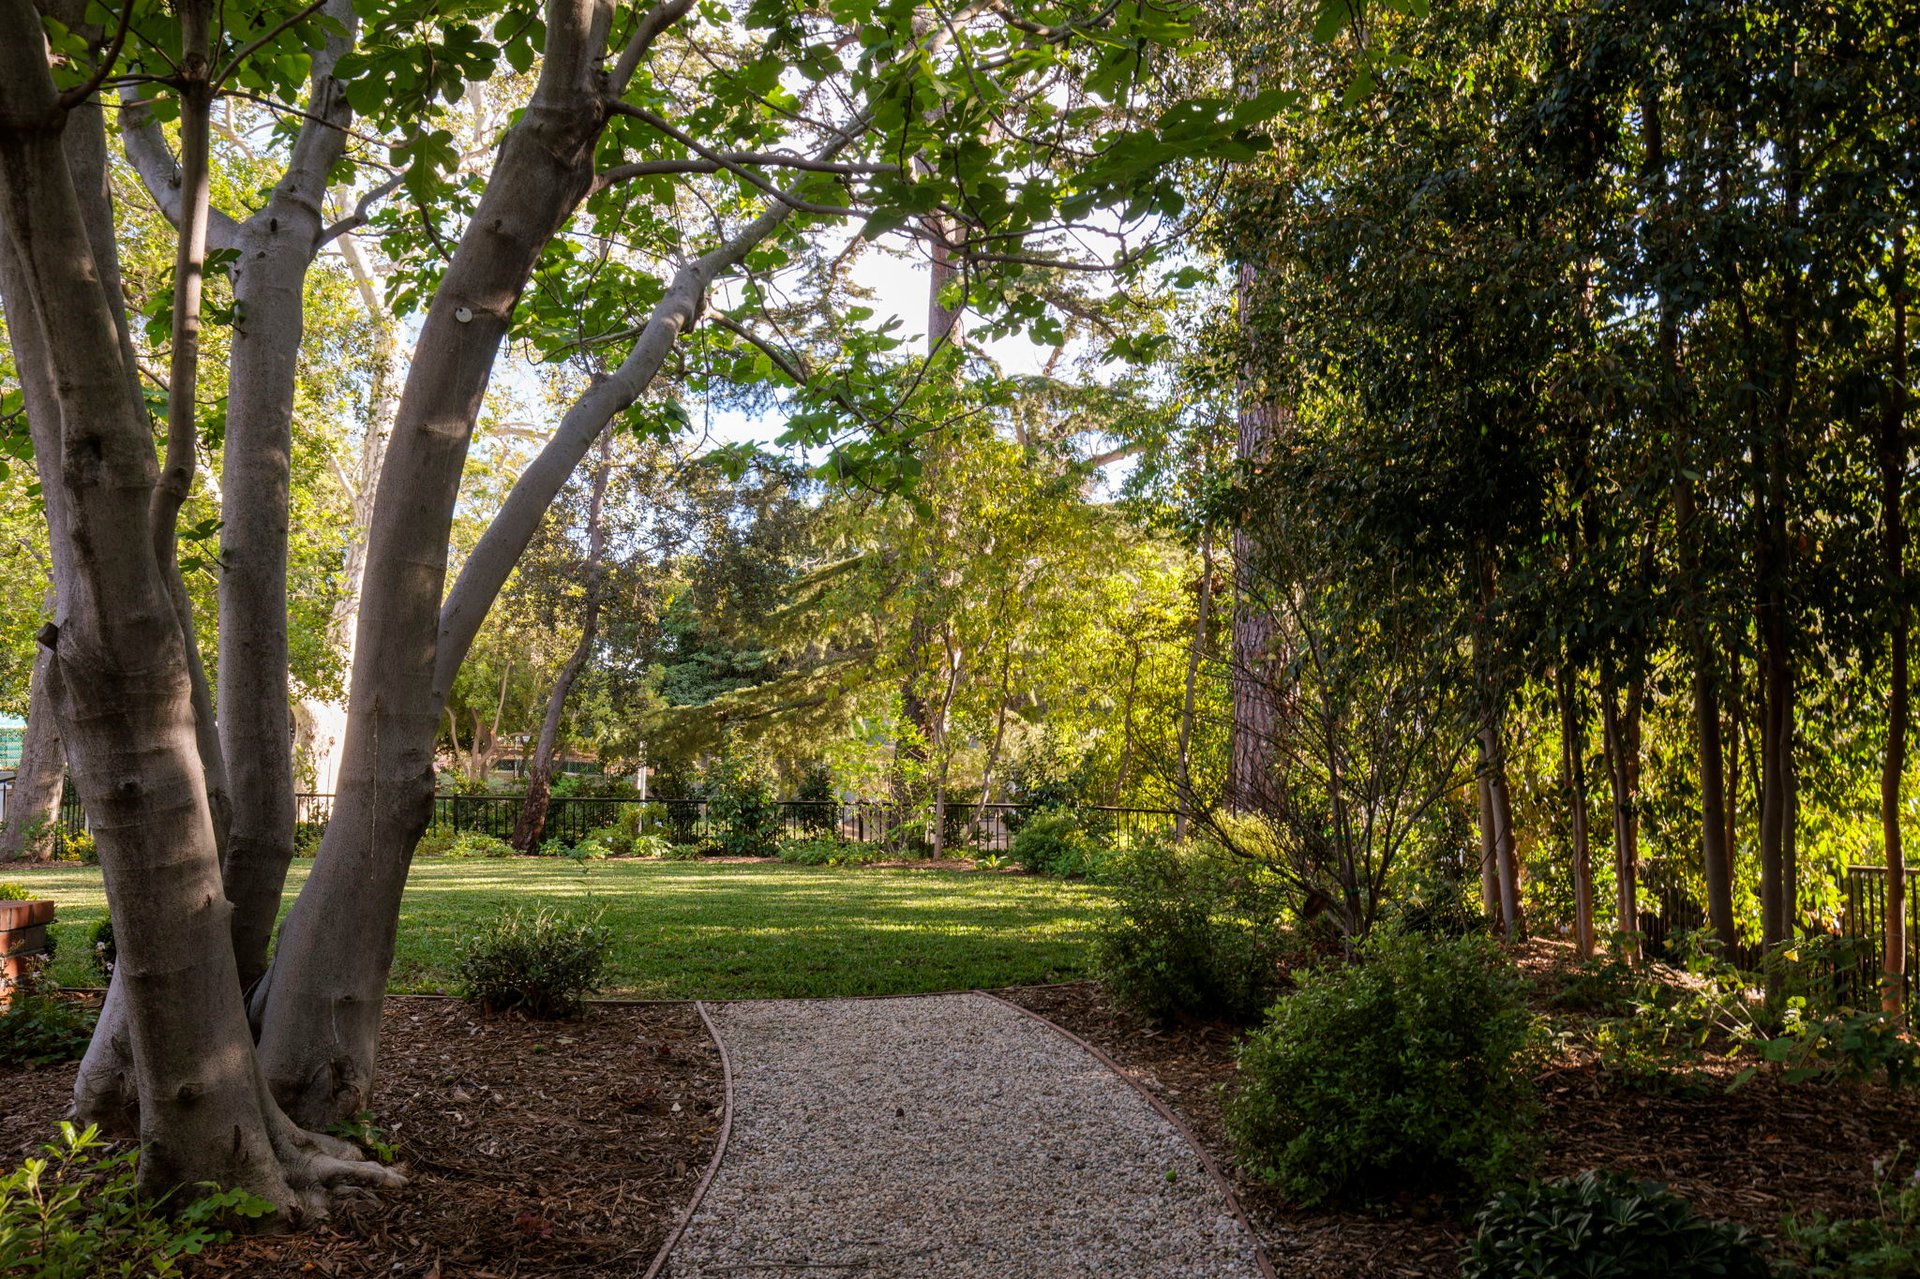
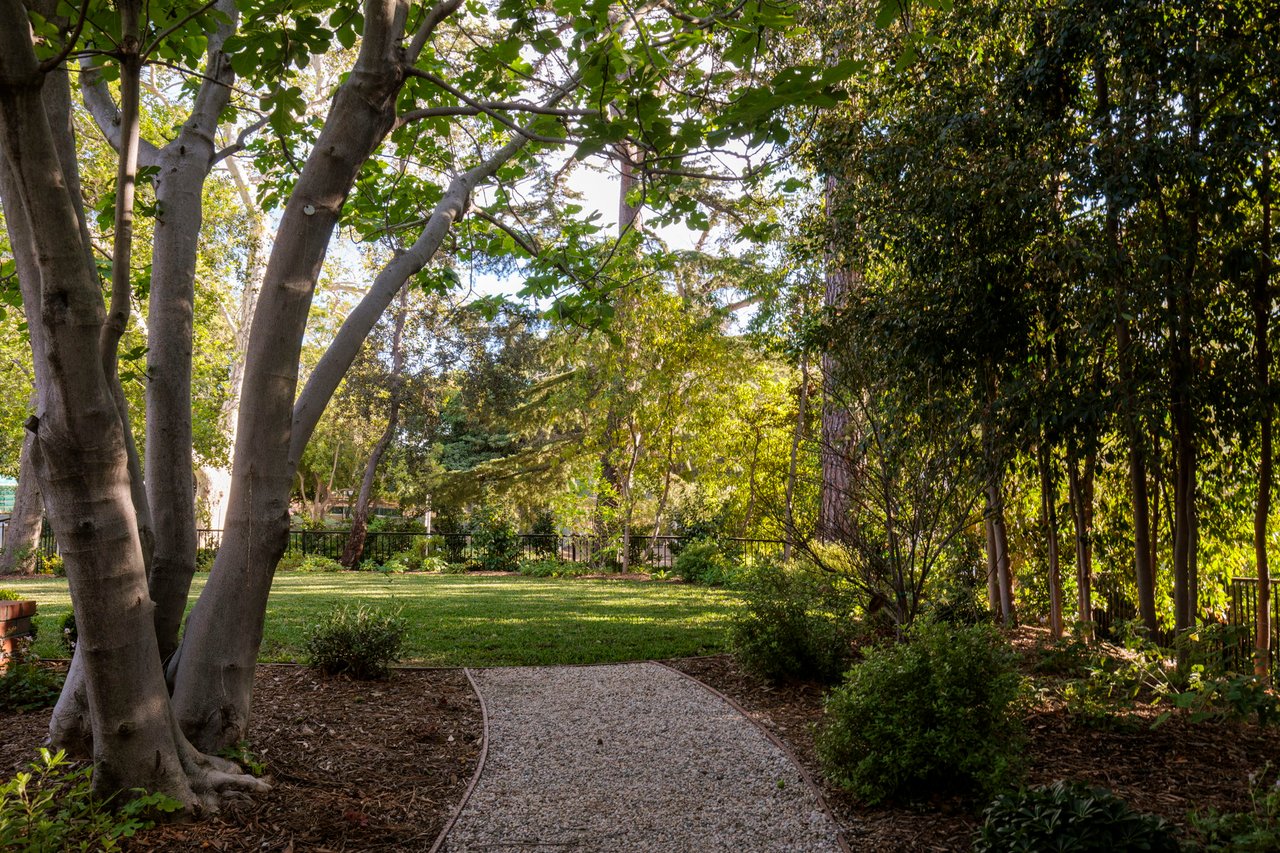
Garden with mature trees, a lawn, and a curved gravel path.
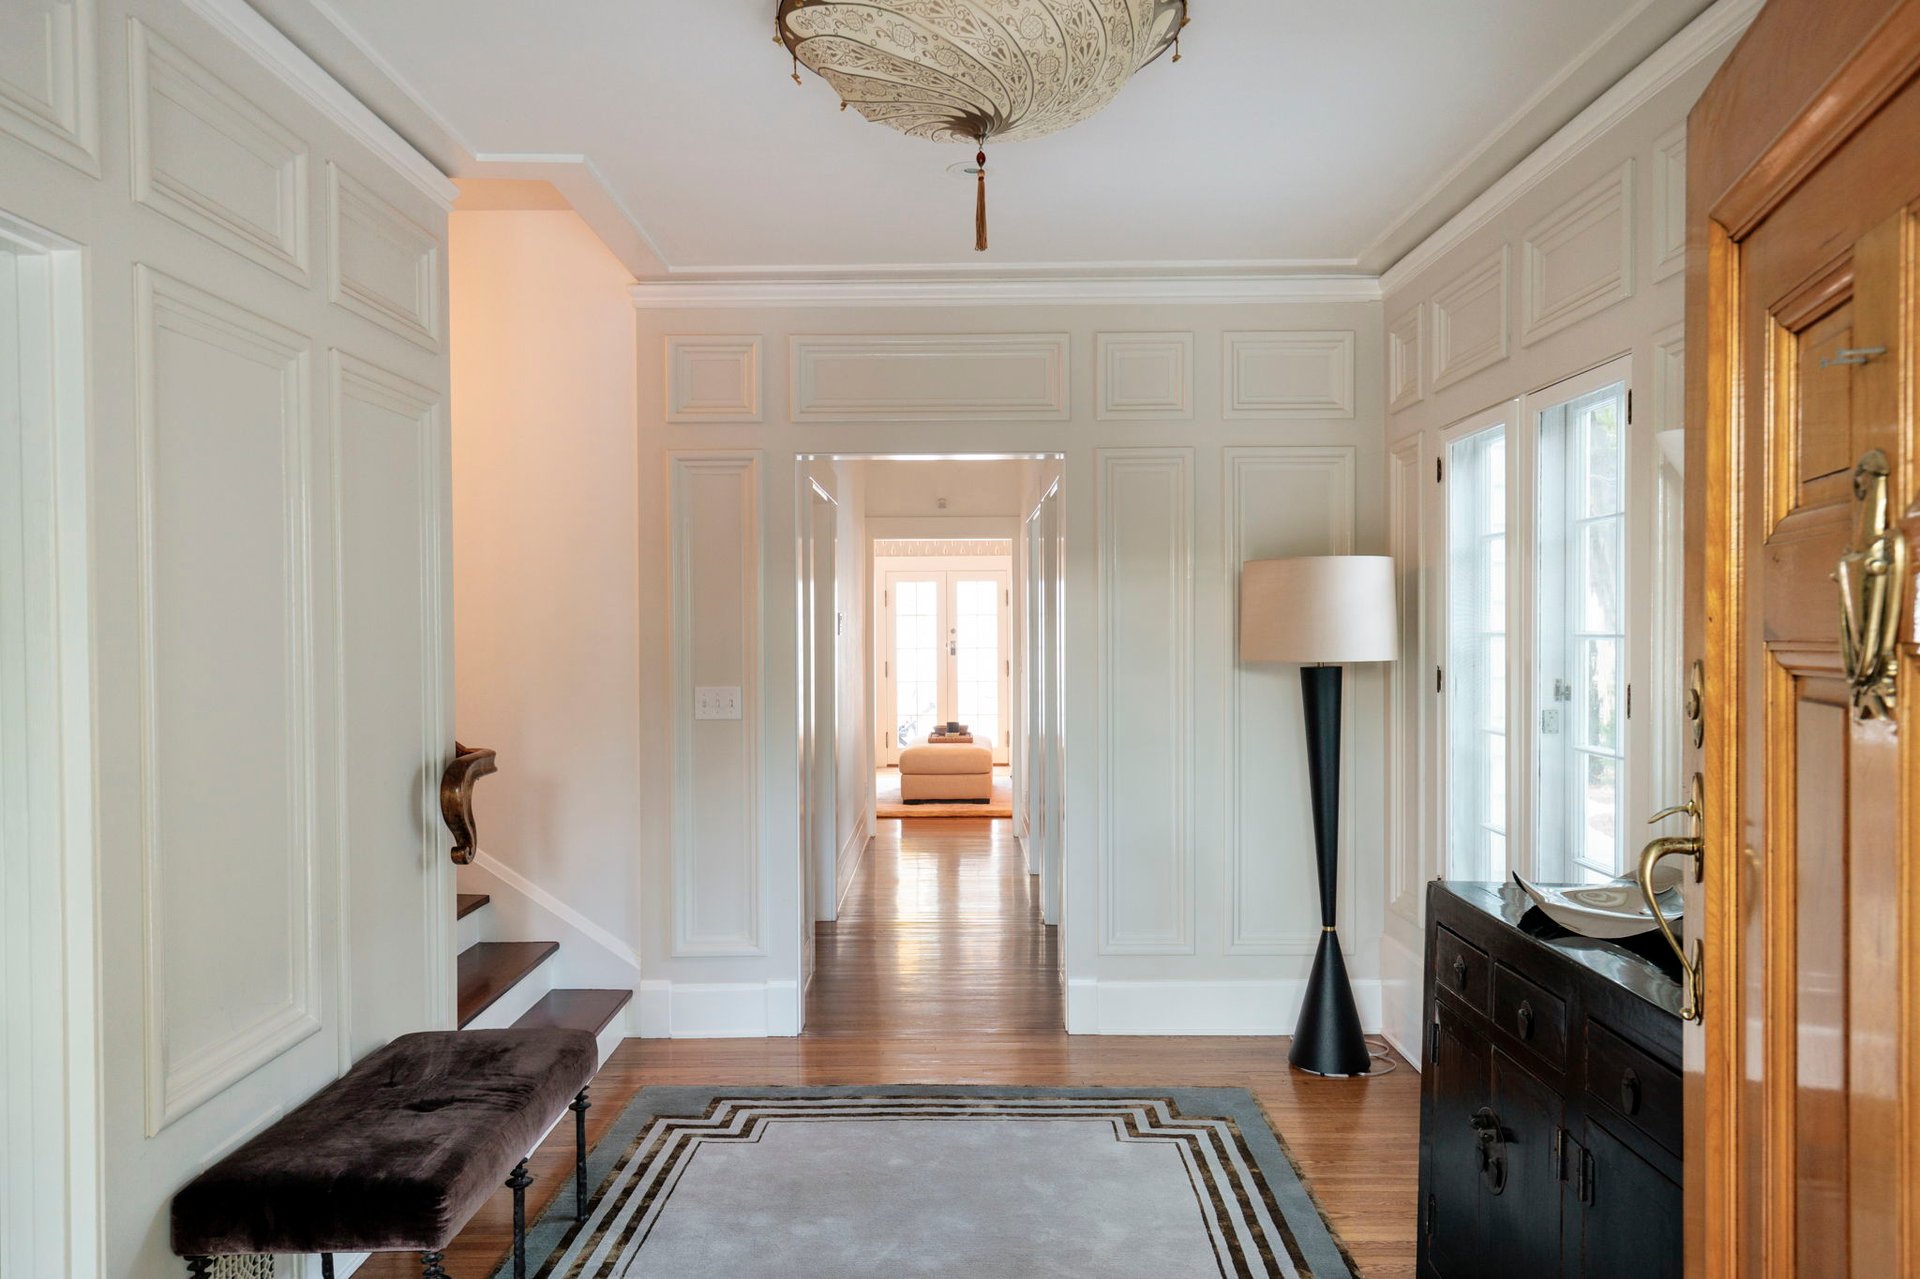
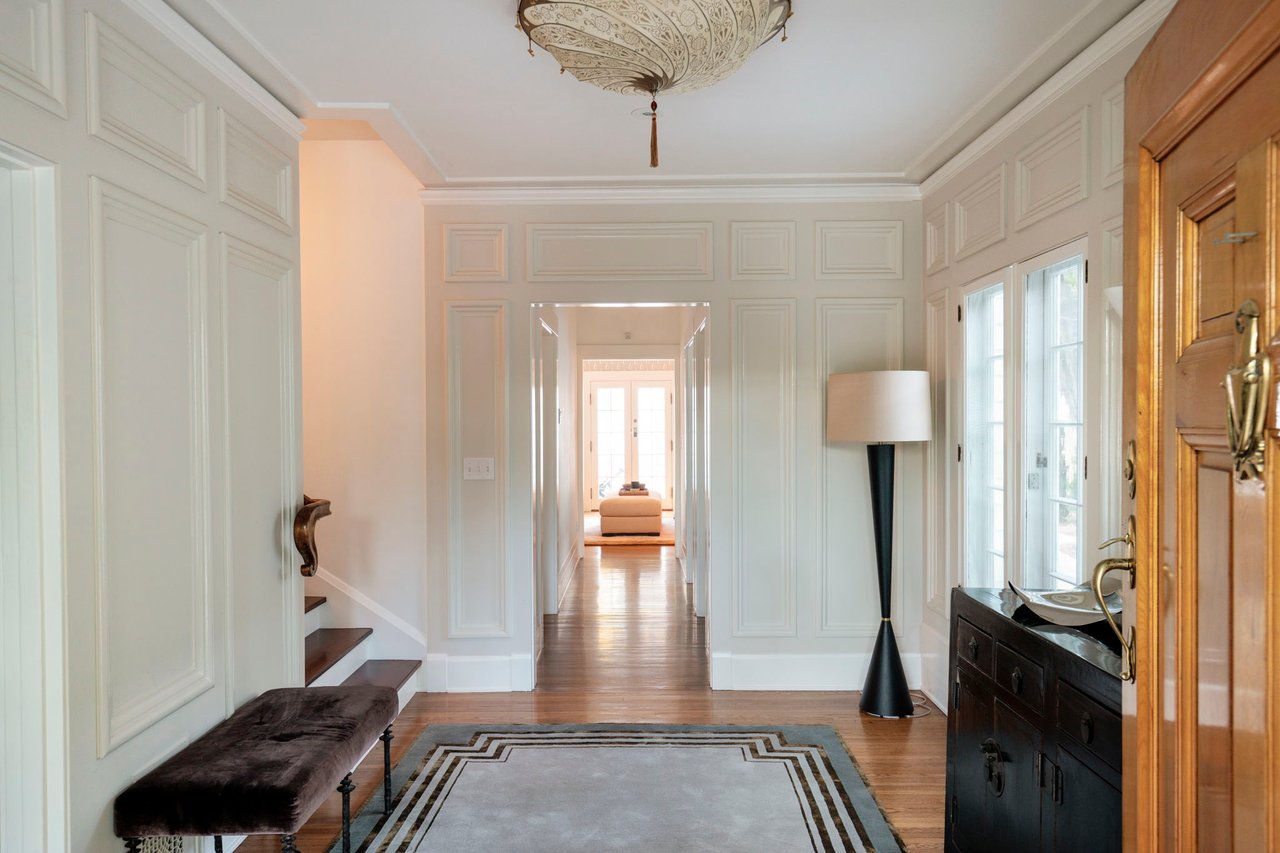
Paneled entry hall with hardwood floors, an ornate ceiling fixture, and a view into a sunlit room.
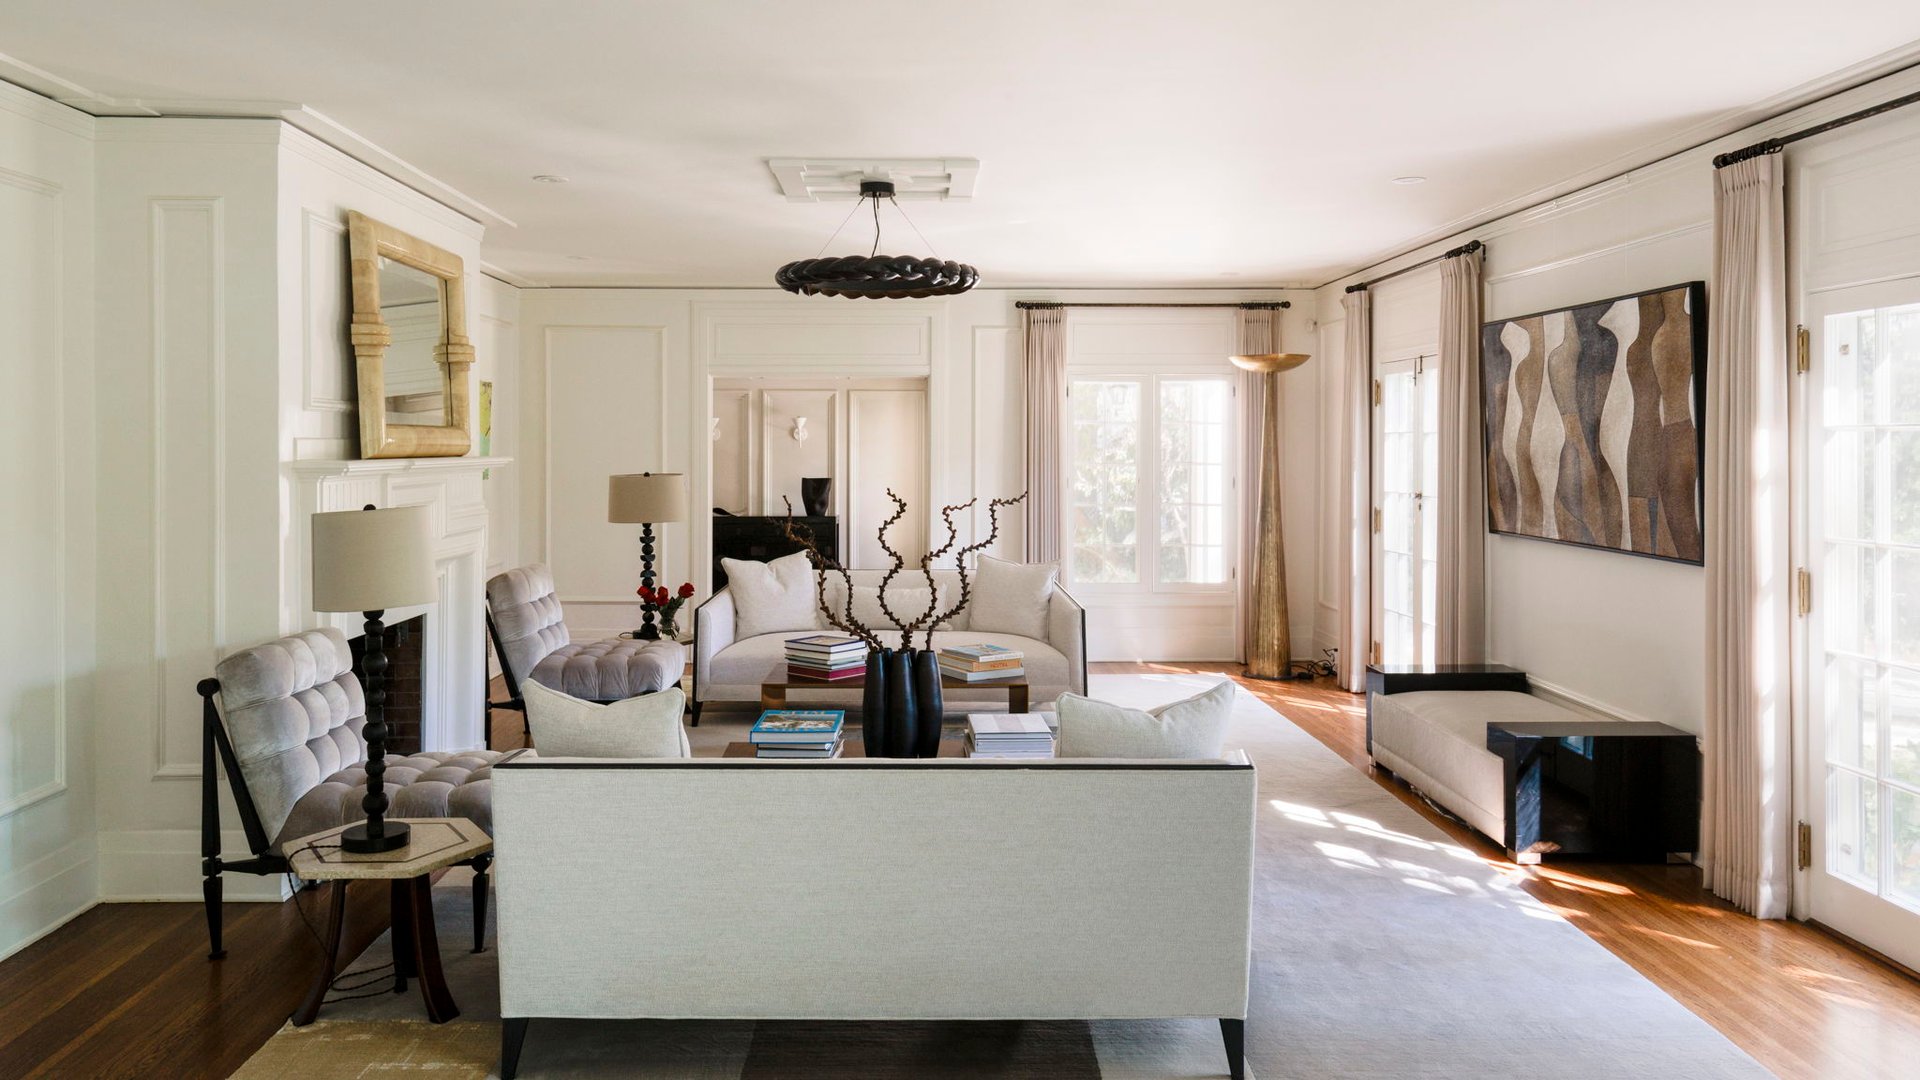
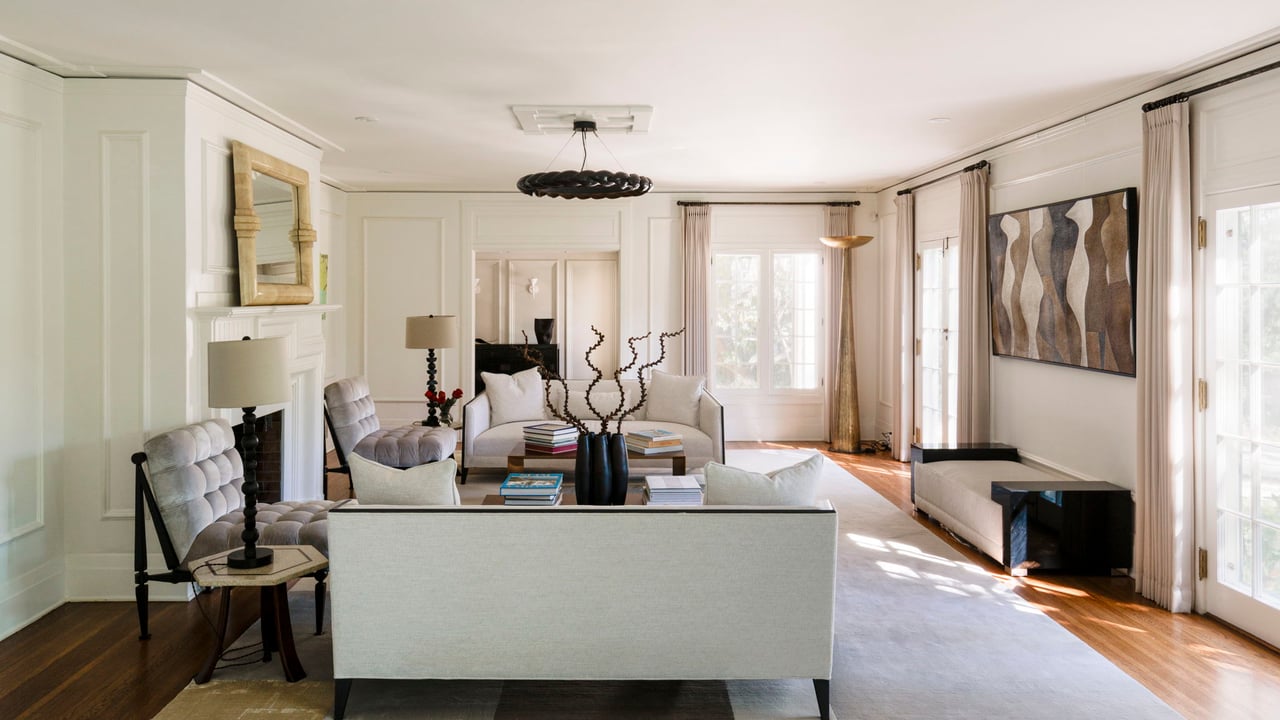
Living room with a fireplace, pale seating, tall sunlit windows, and hardwood floors.
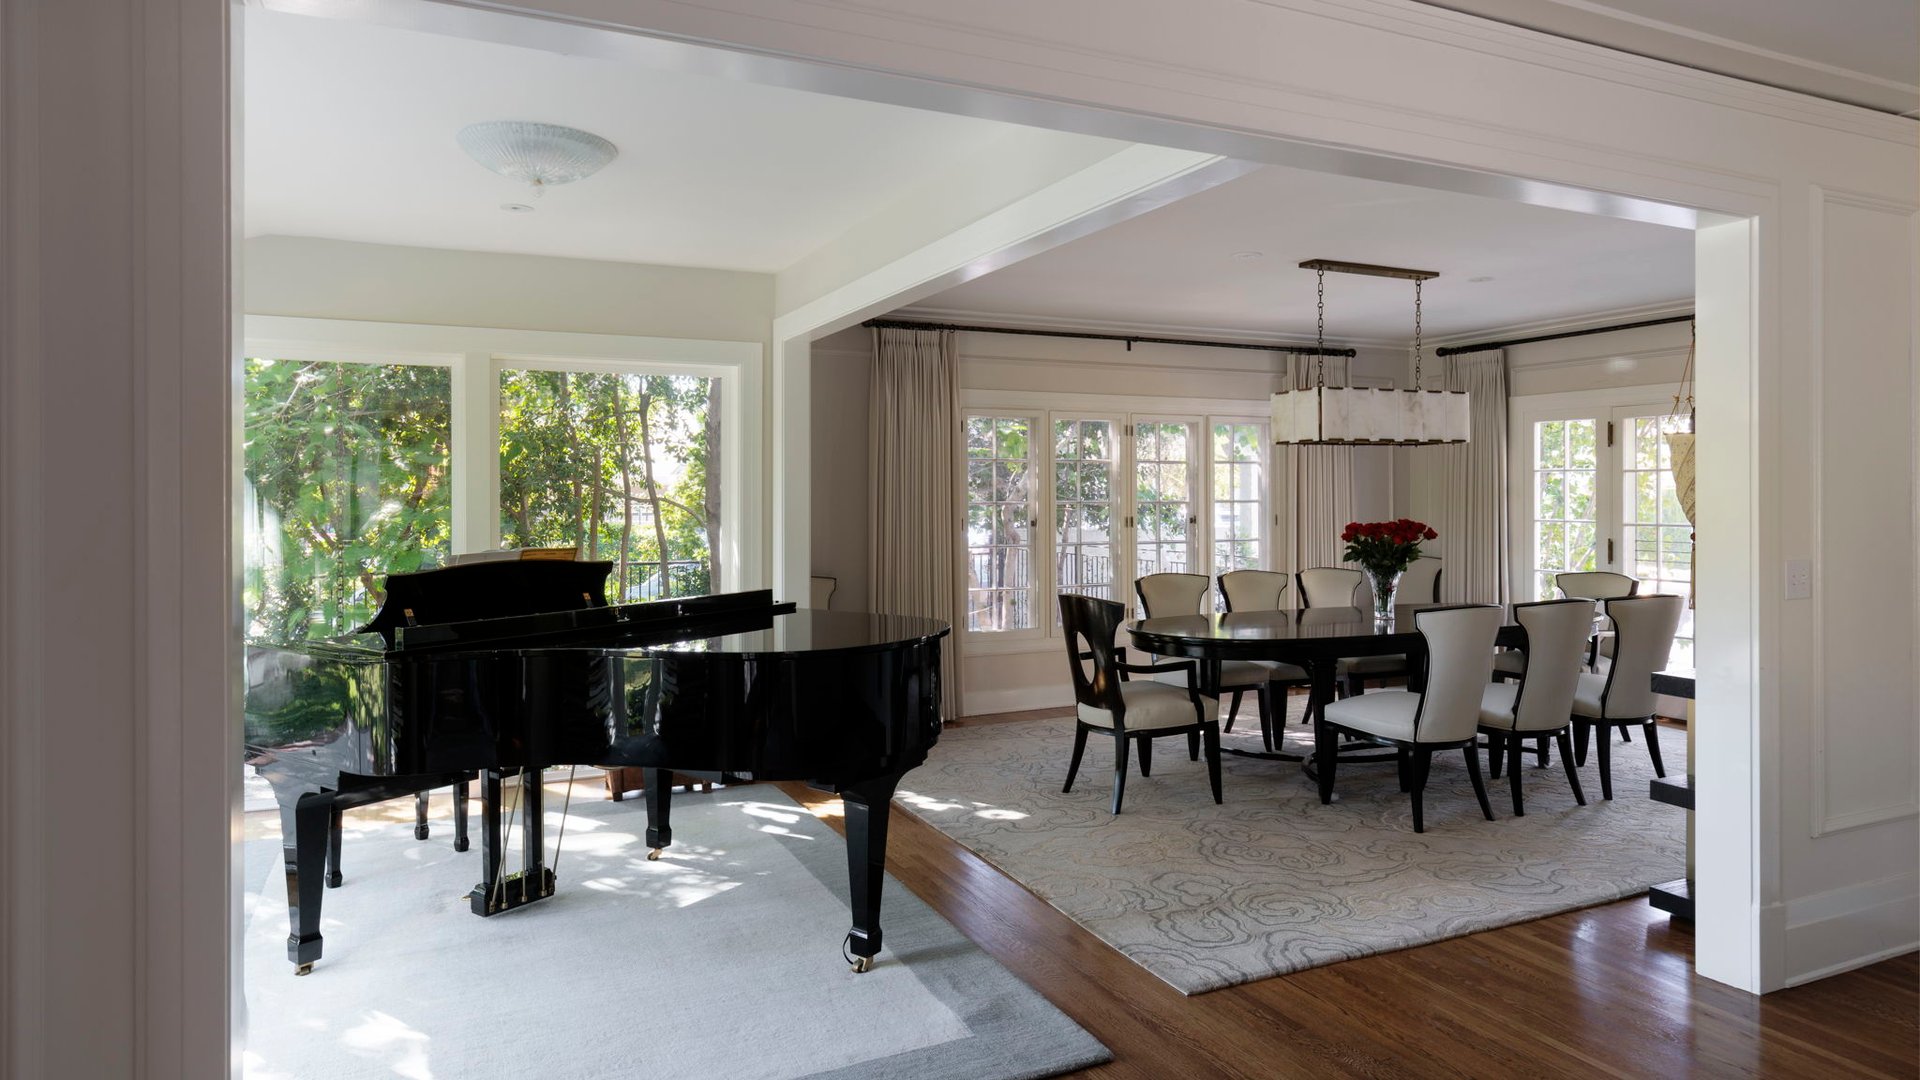
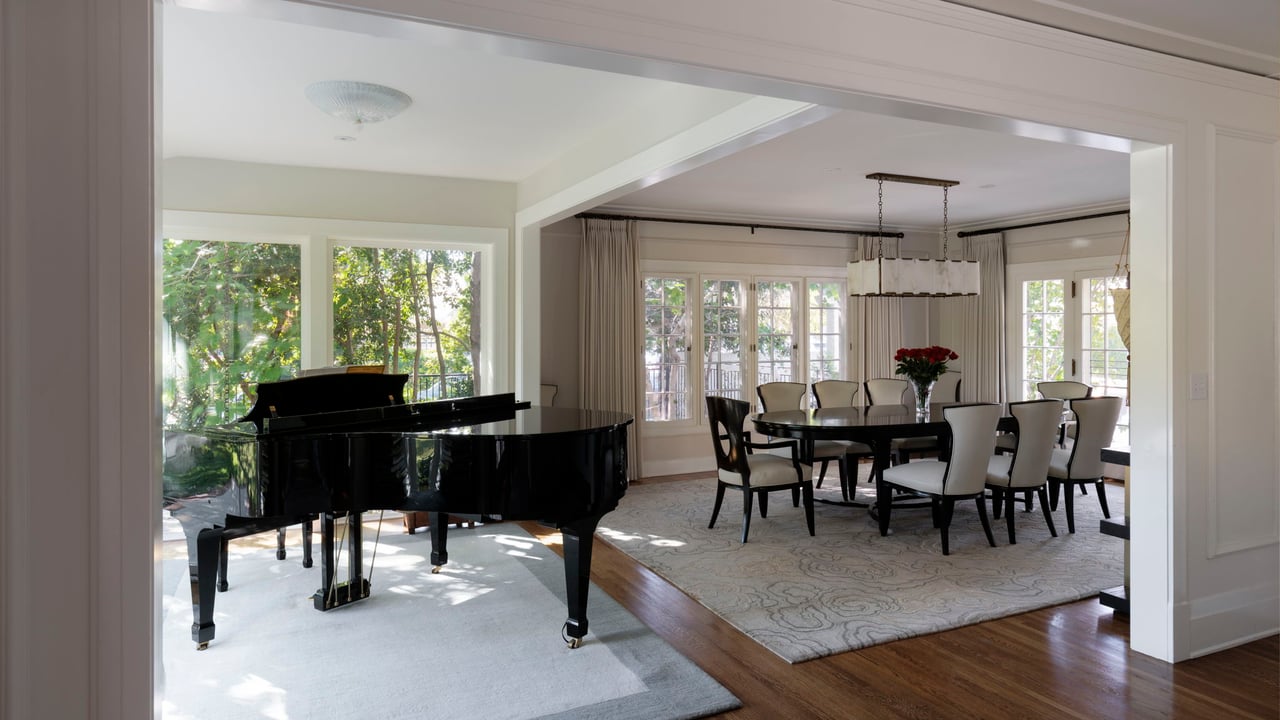
Dining room with a black grand piano, formal table, and large garden-facing windows.
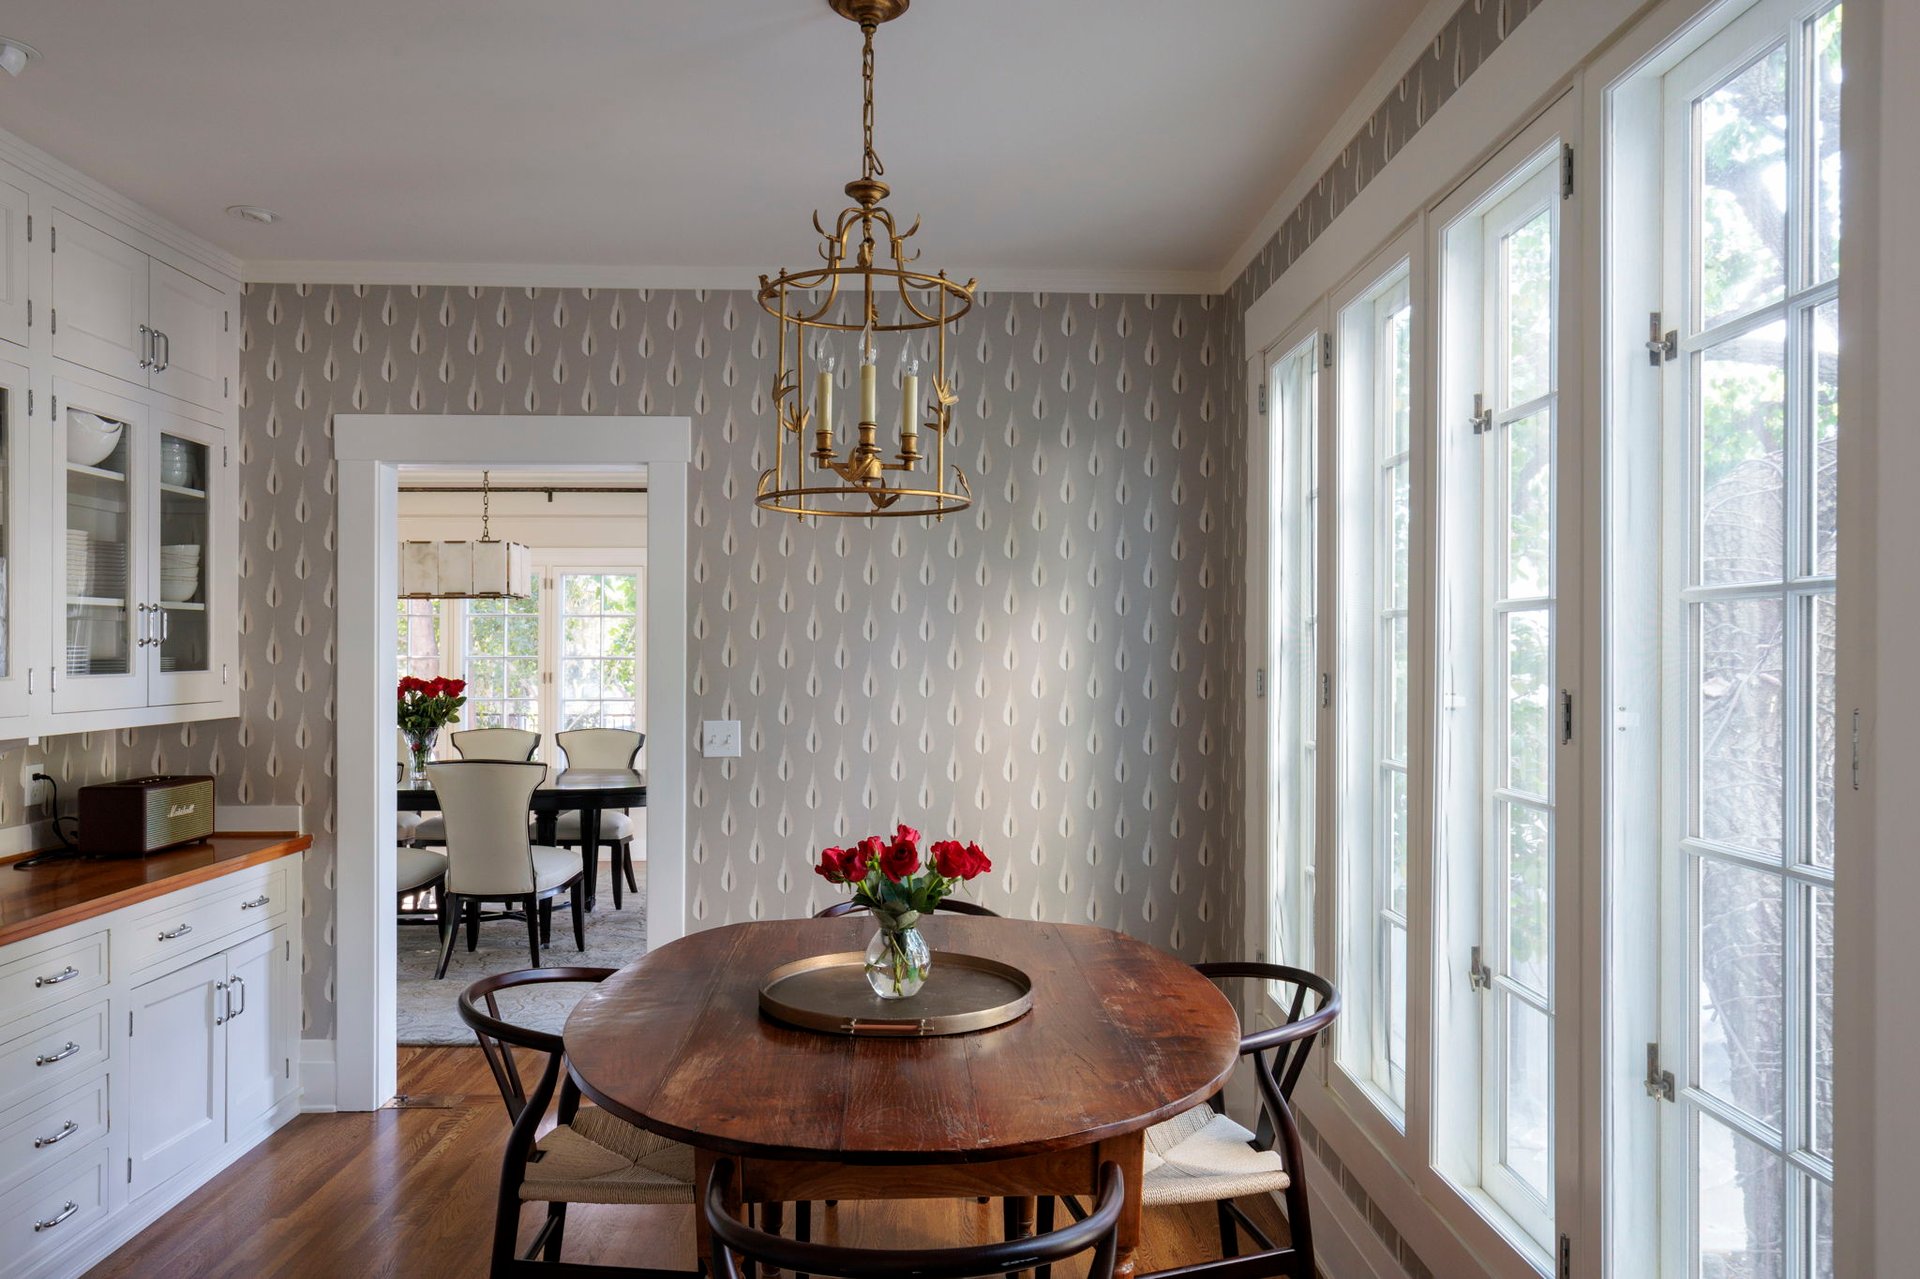
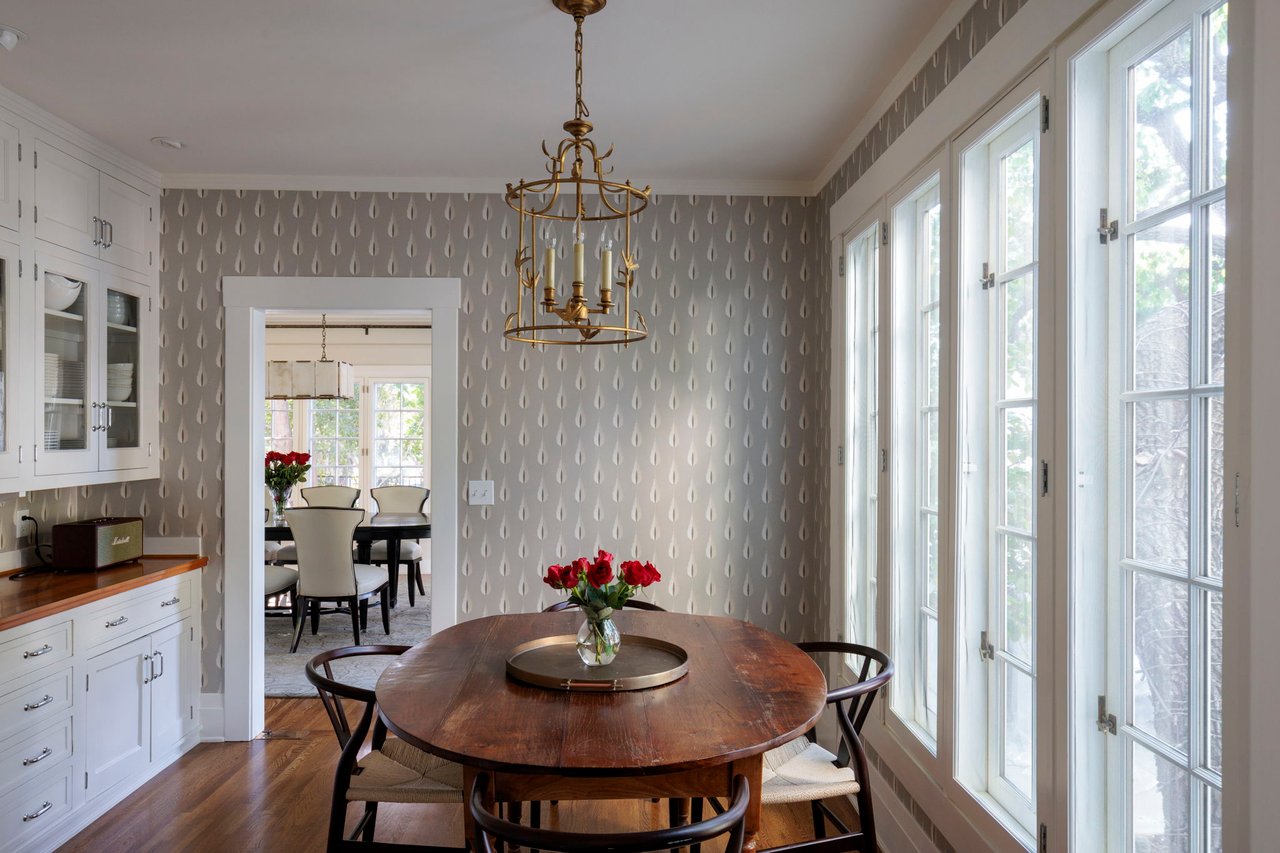
Dining room with a round wooden table, brass chandelier, patterned wallpaper, and tall windows.
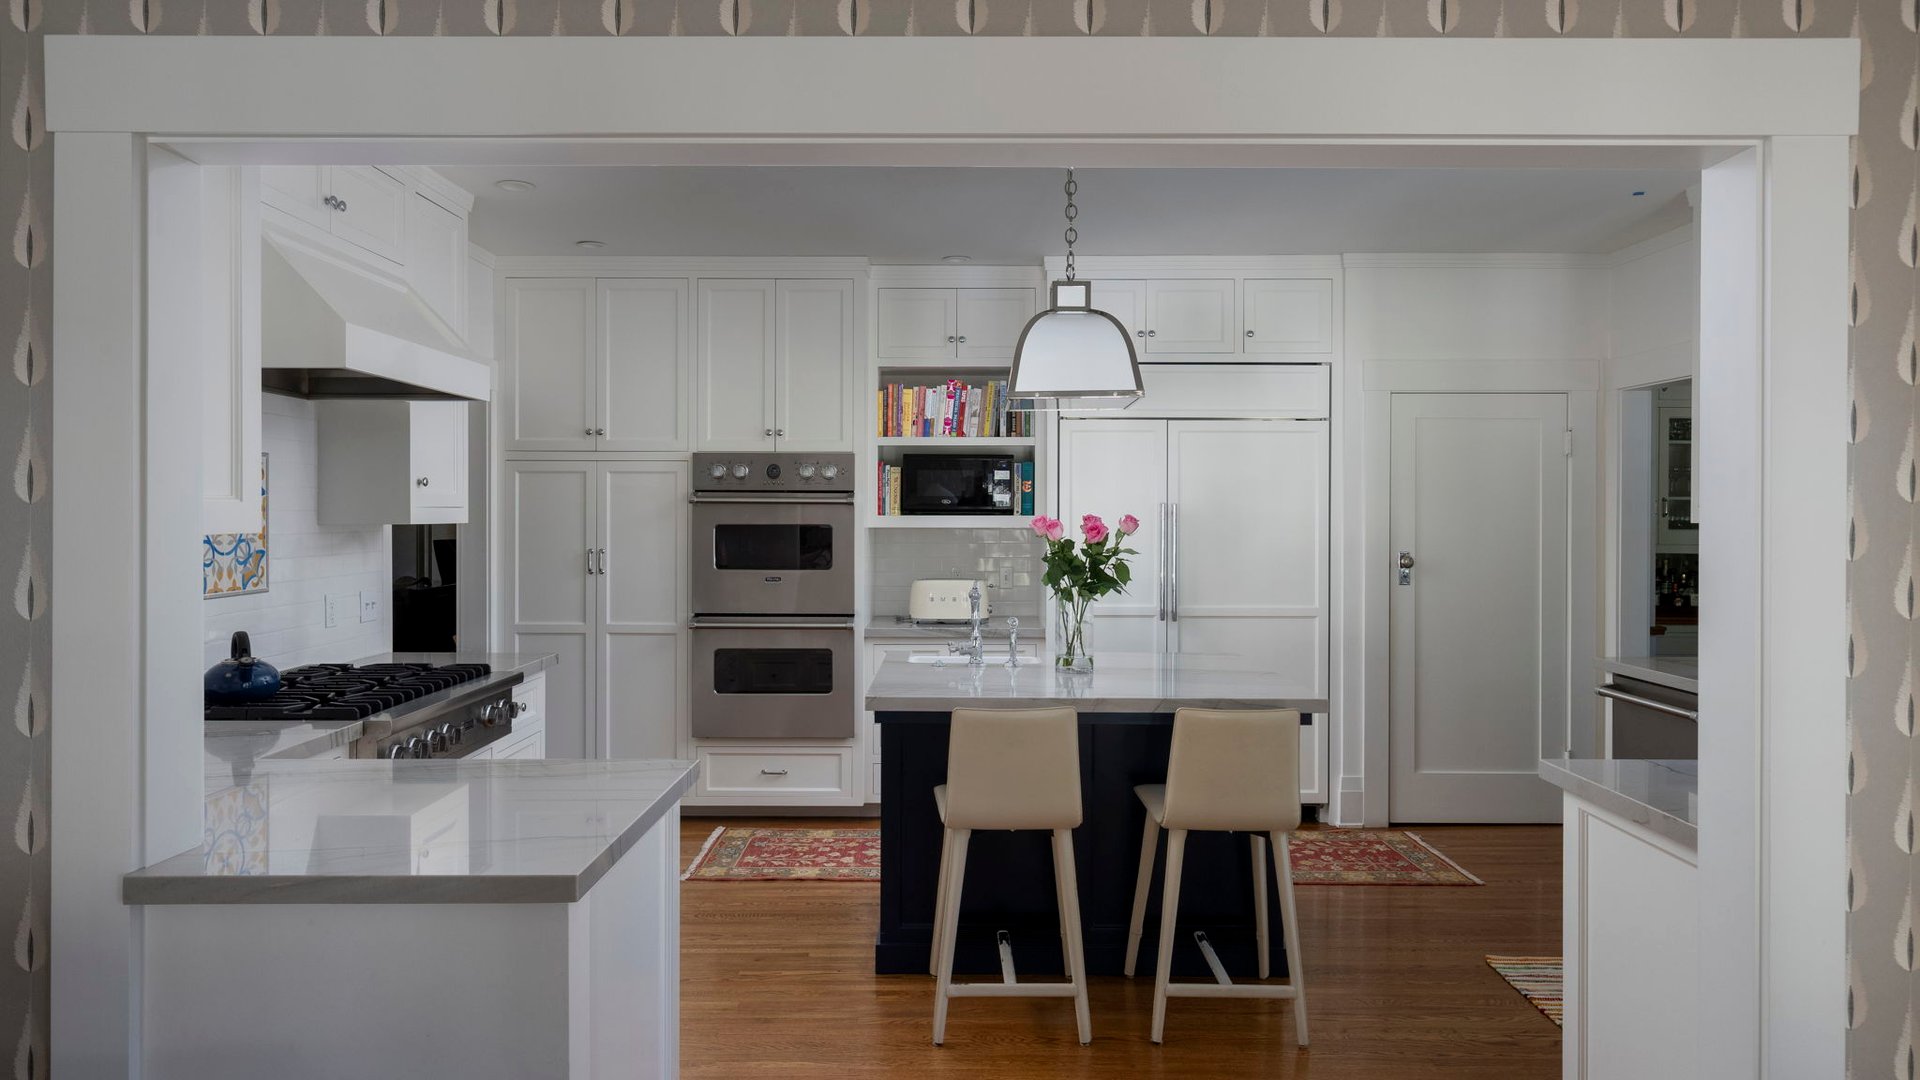
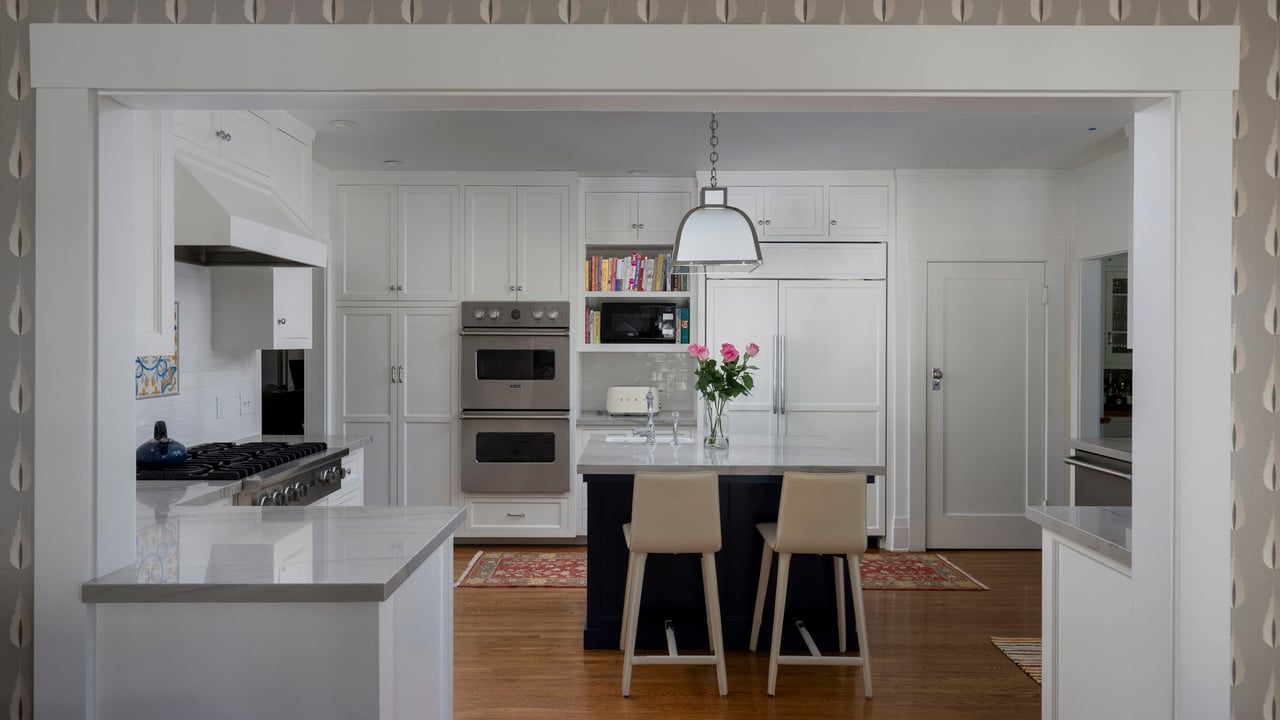
Kitchen with white cabinetry, stainless steel appliances, and a dark island with two stools.
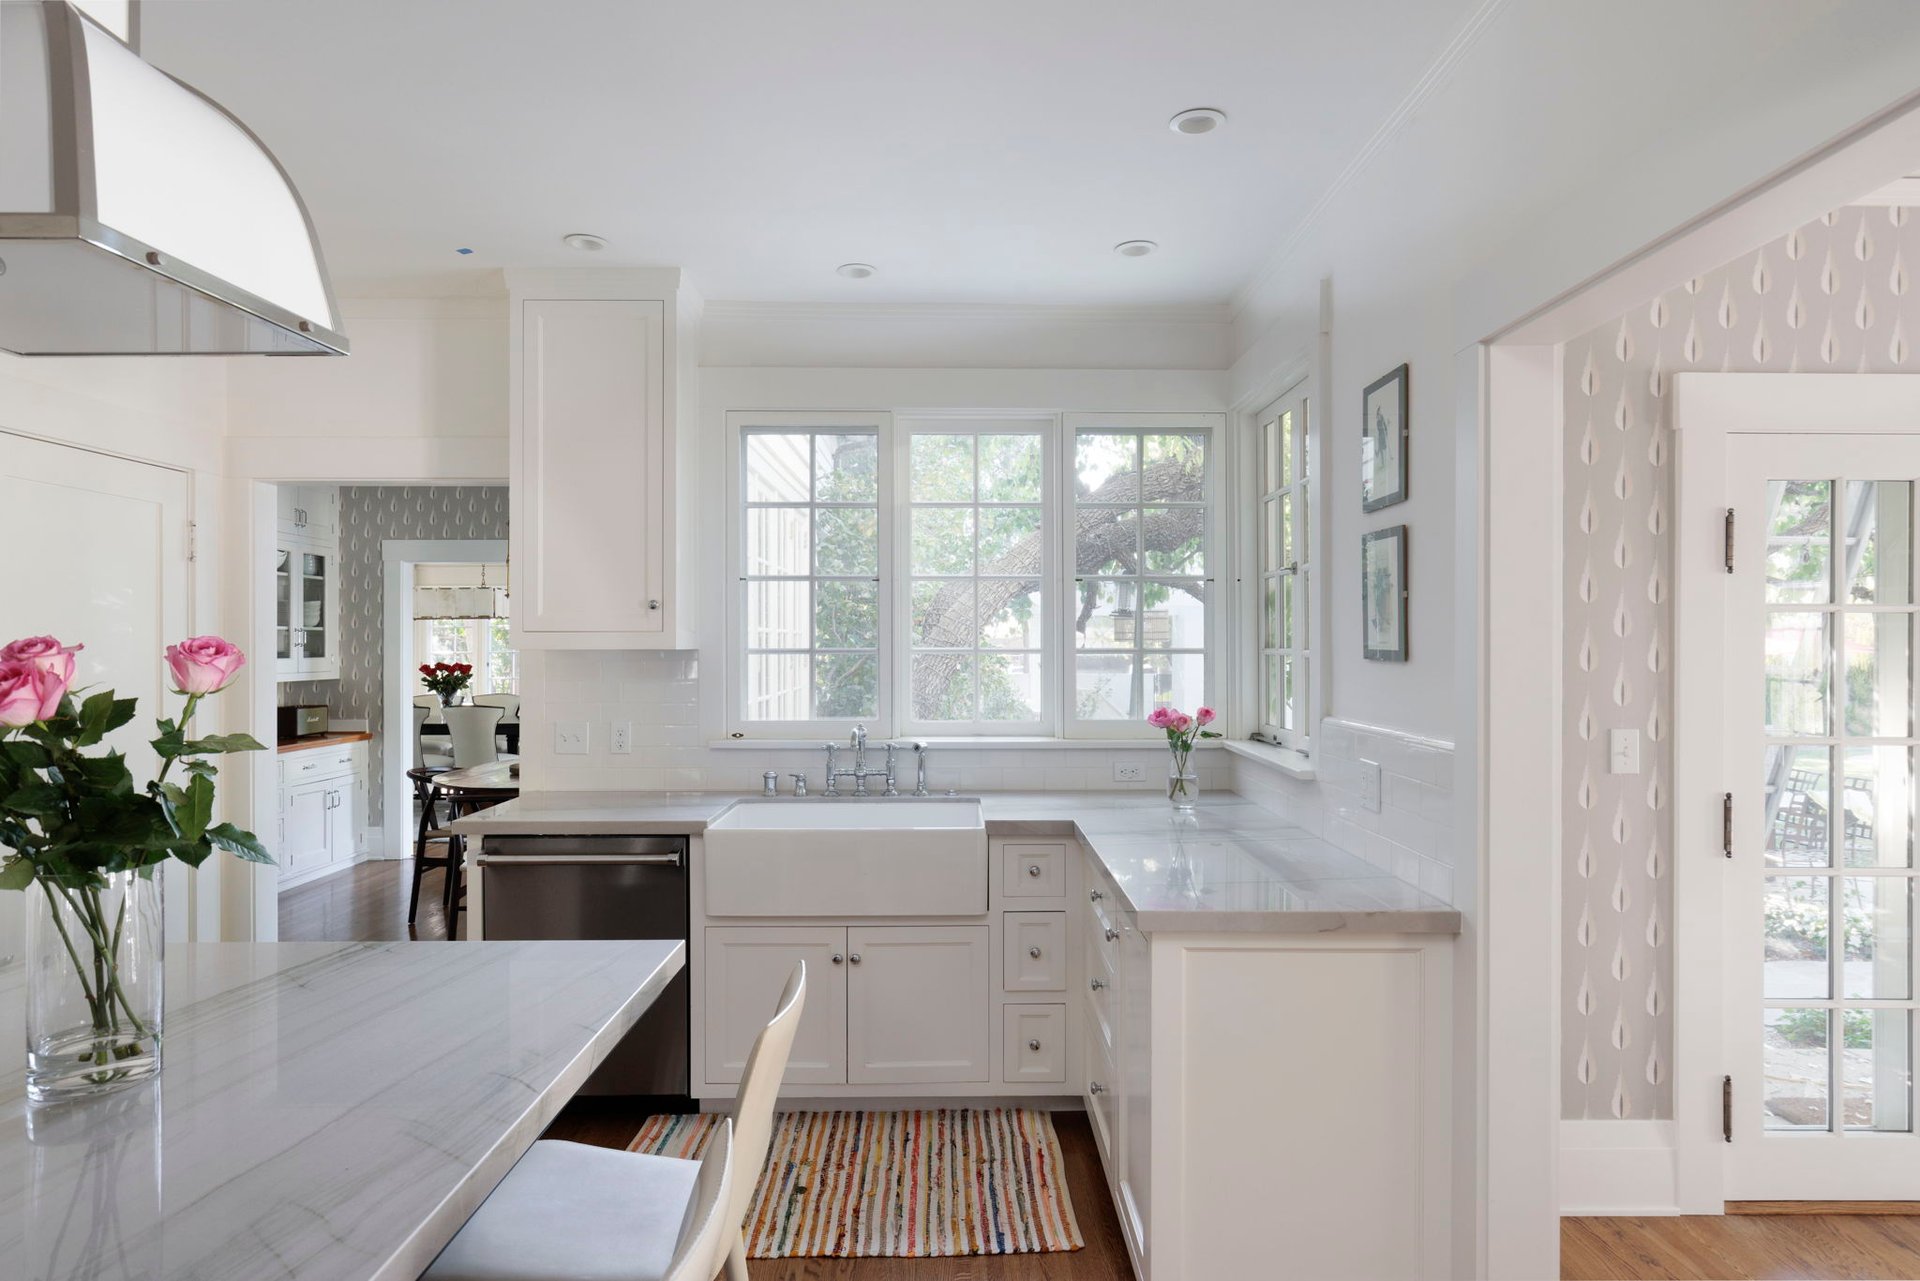
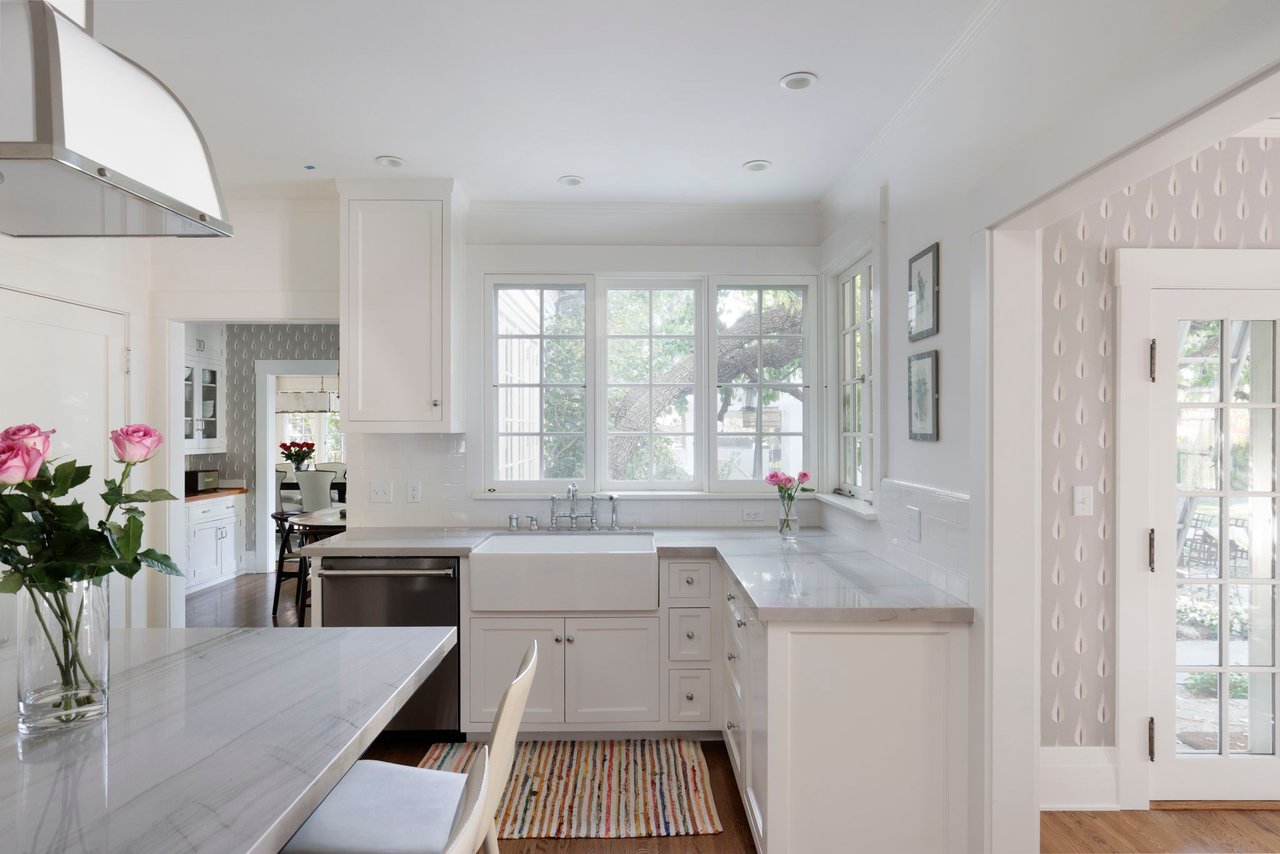
White kitchen with marble counters, farmhouse sink, and large windows overlooking greenery.
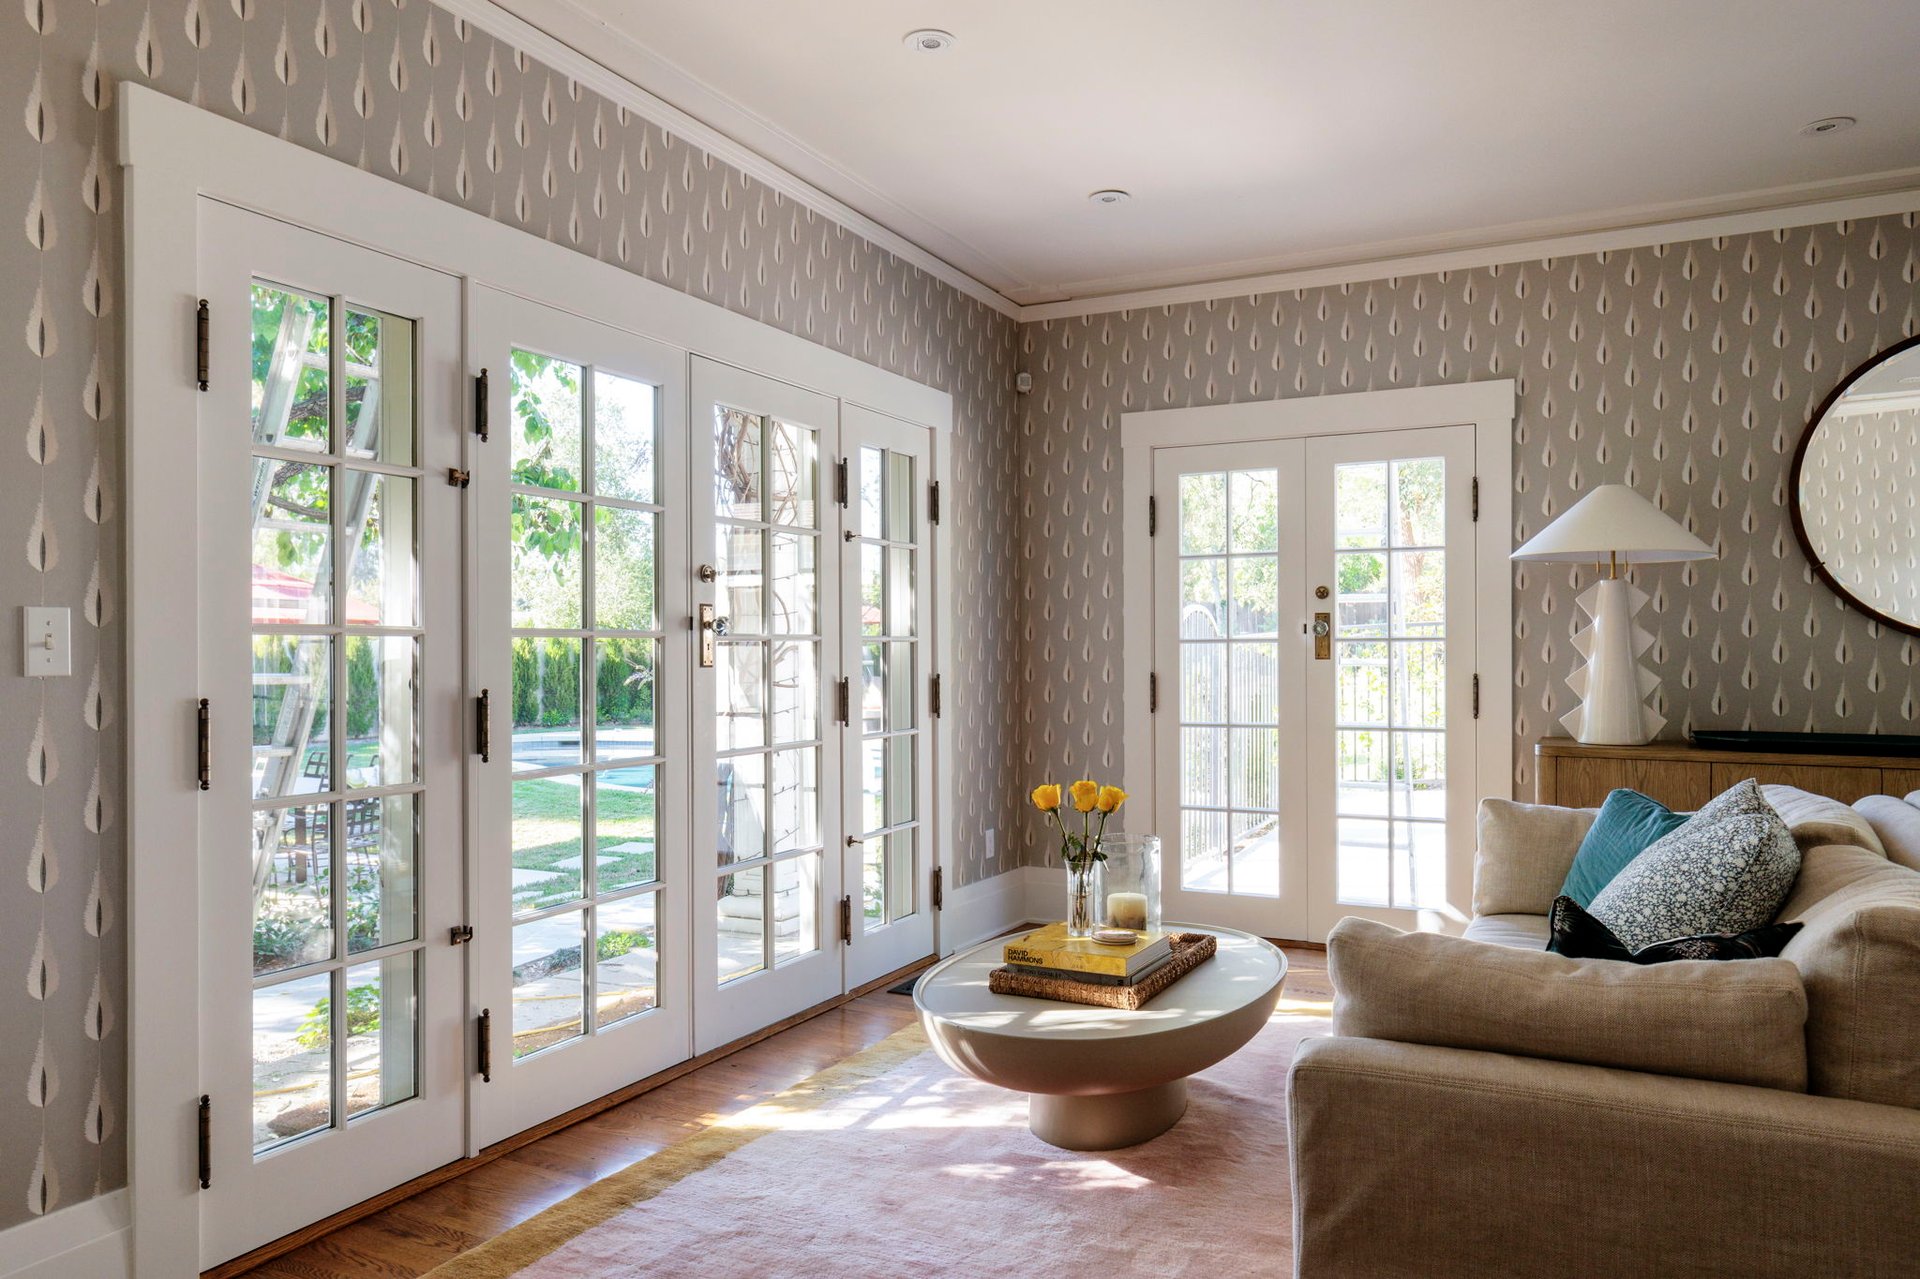
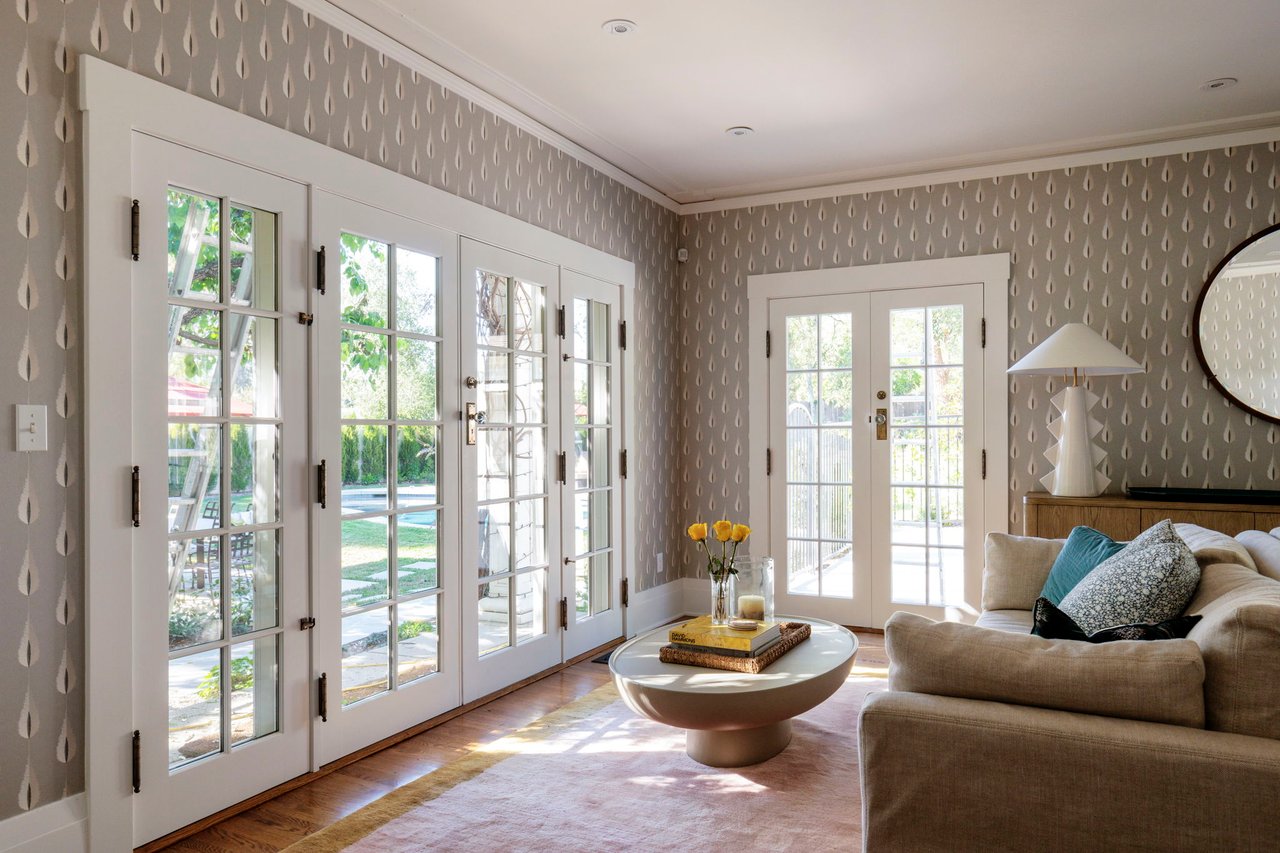
Living room with garden-facing French doors, patterned wallpaper, and a beige sofa.
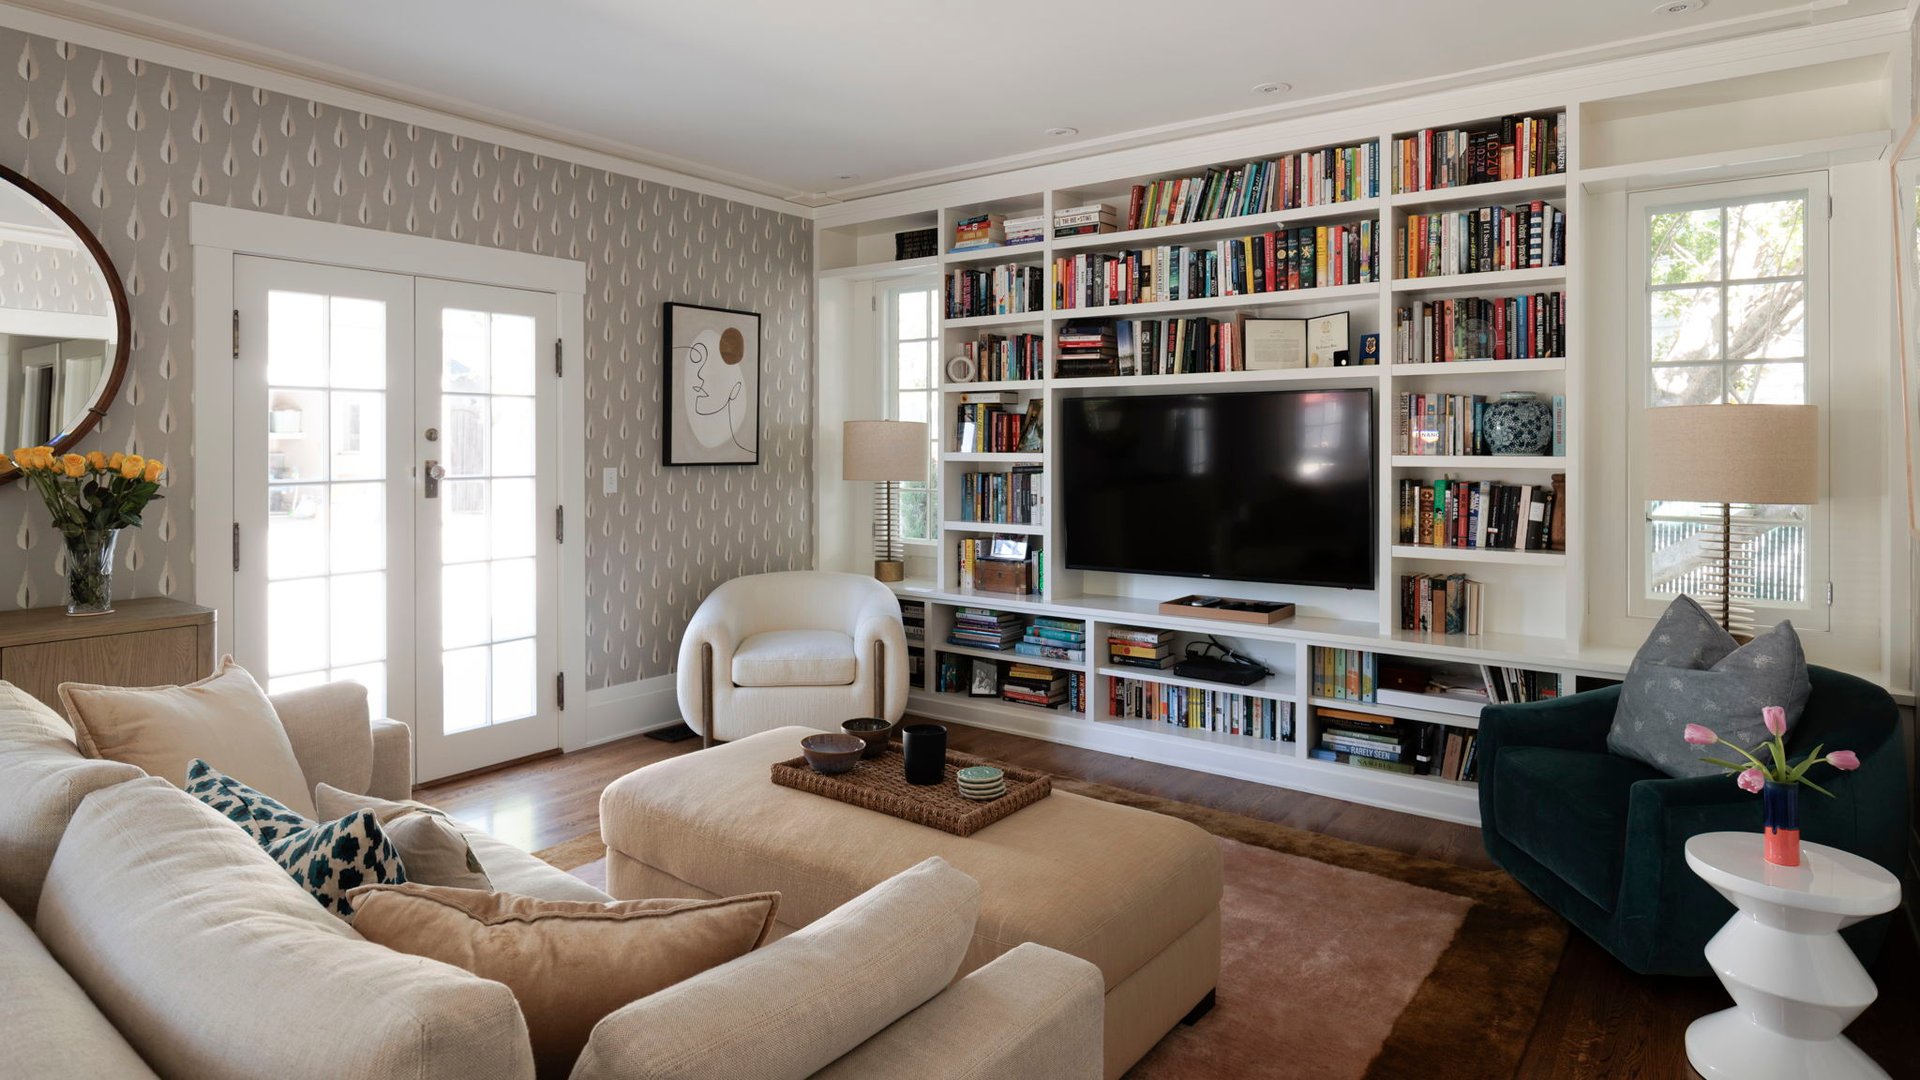
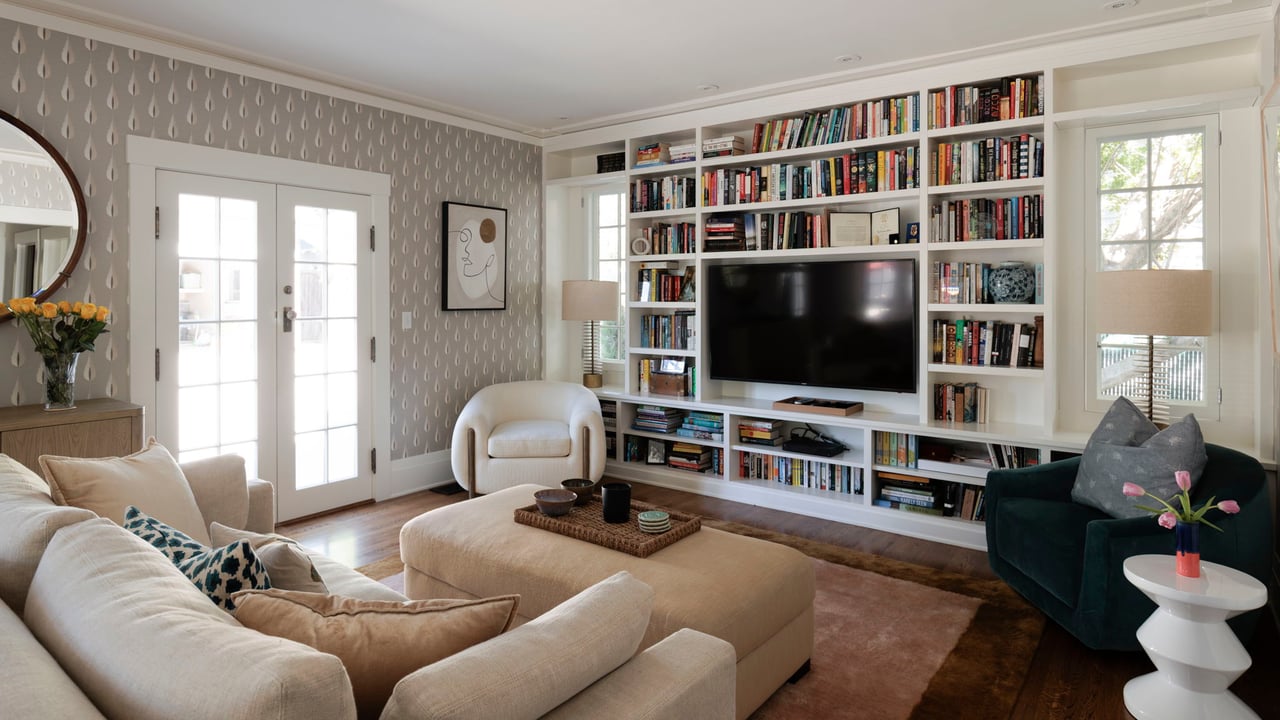
Living room with book-filled built-ins, a television, French doors, and neutral seating.
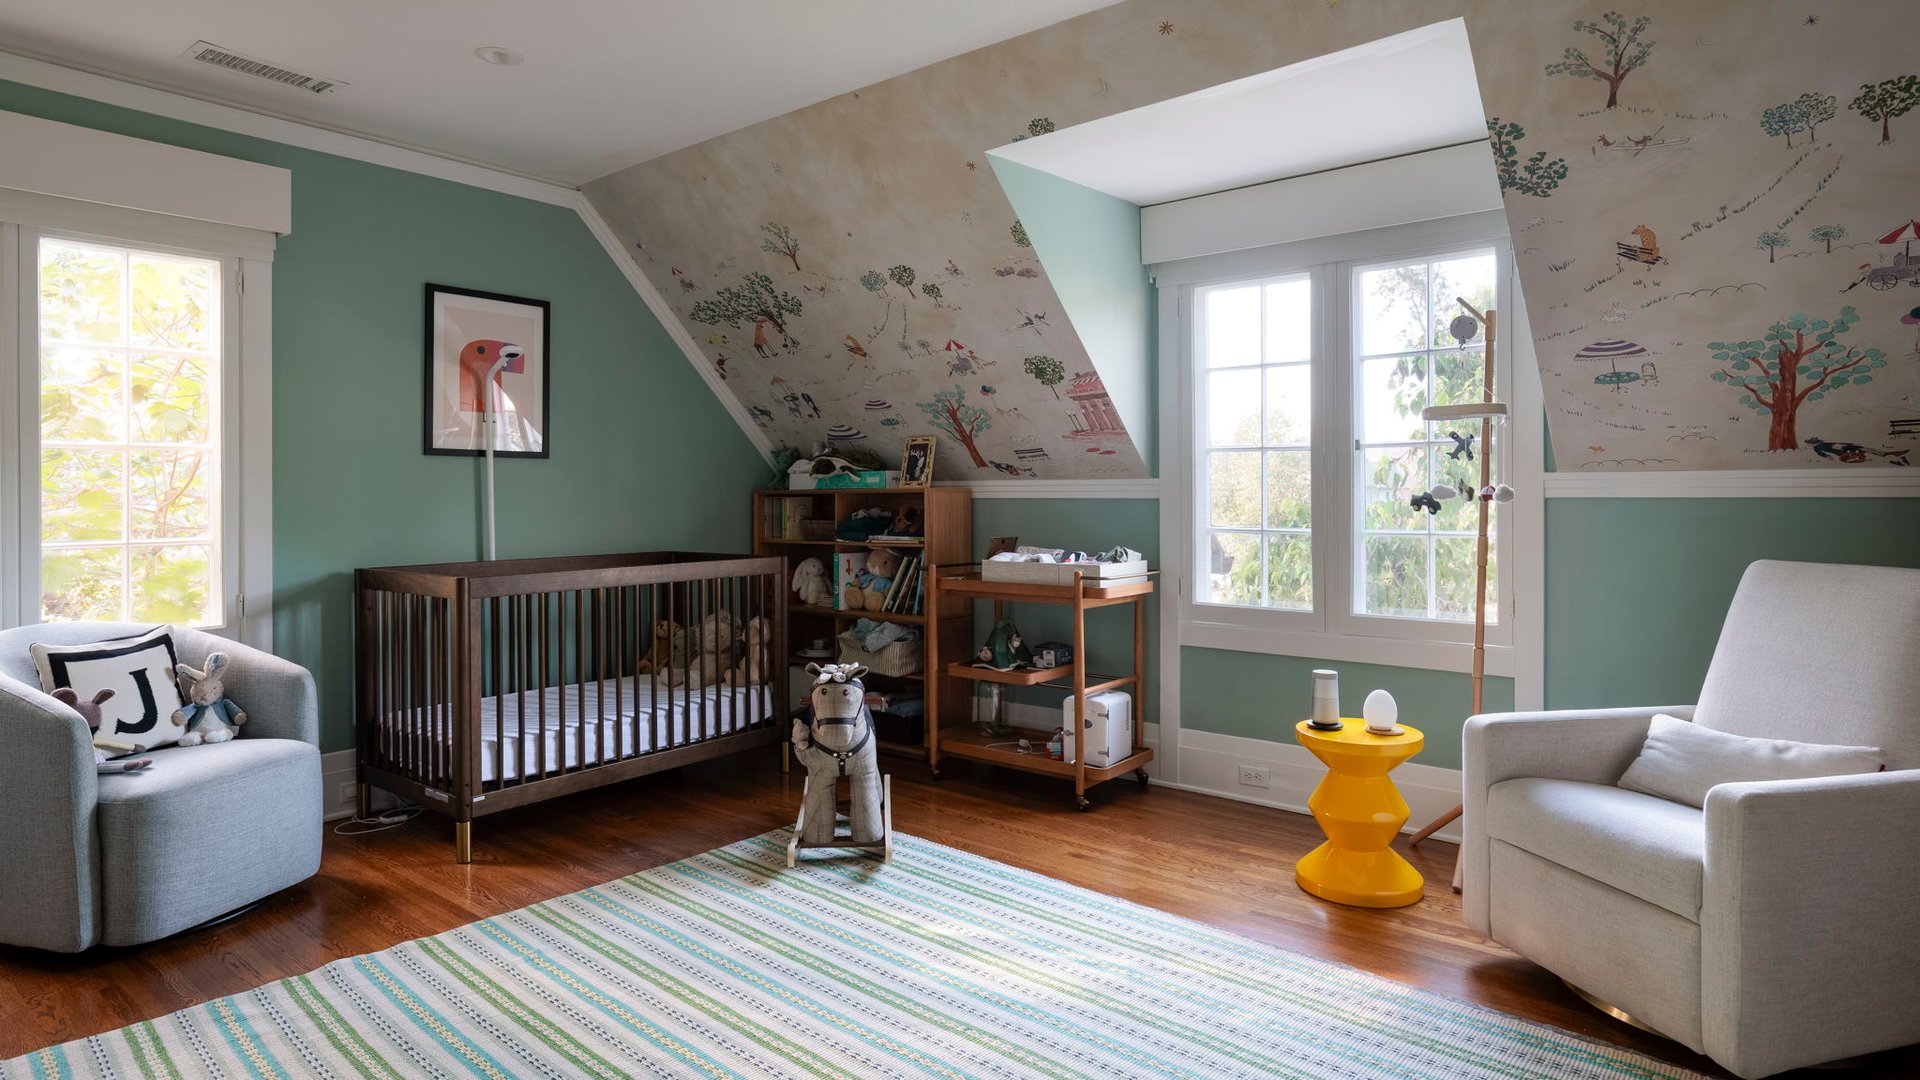
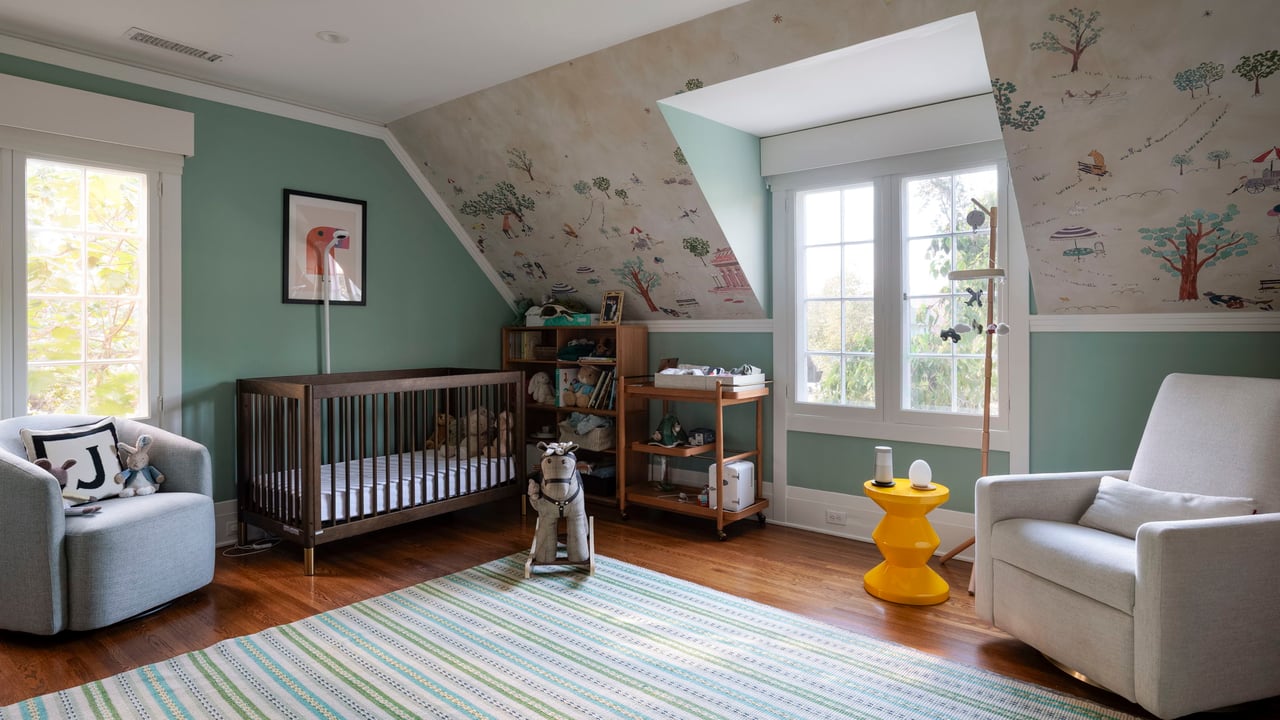
Nursery with a dark wood crib, illustrated sloped ceiling, mint-green walls, and tall windows.
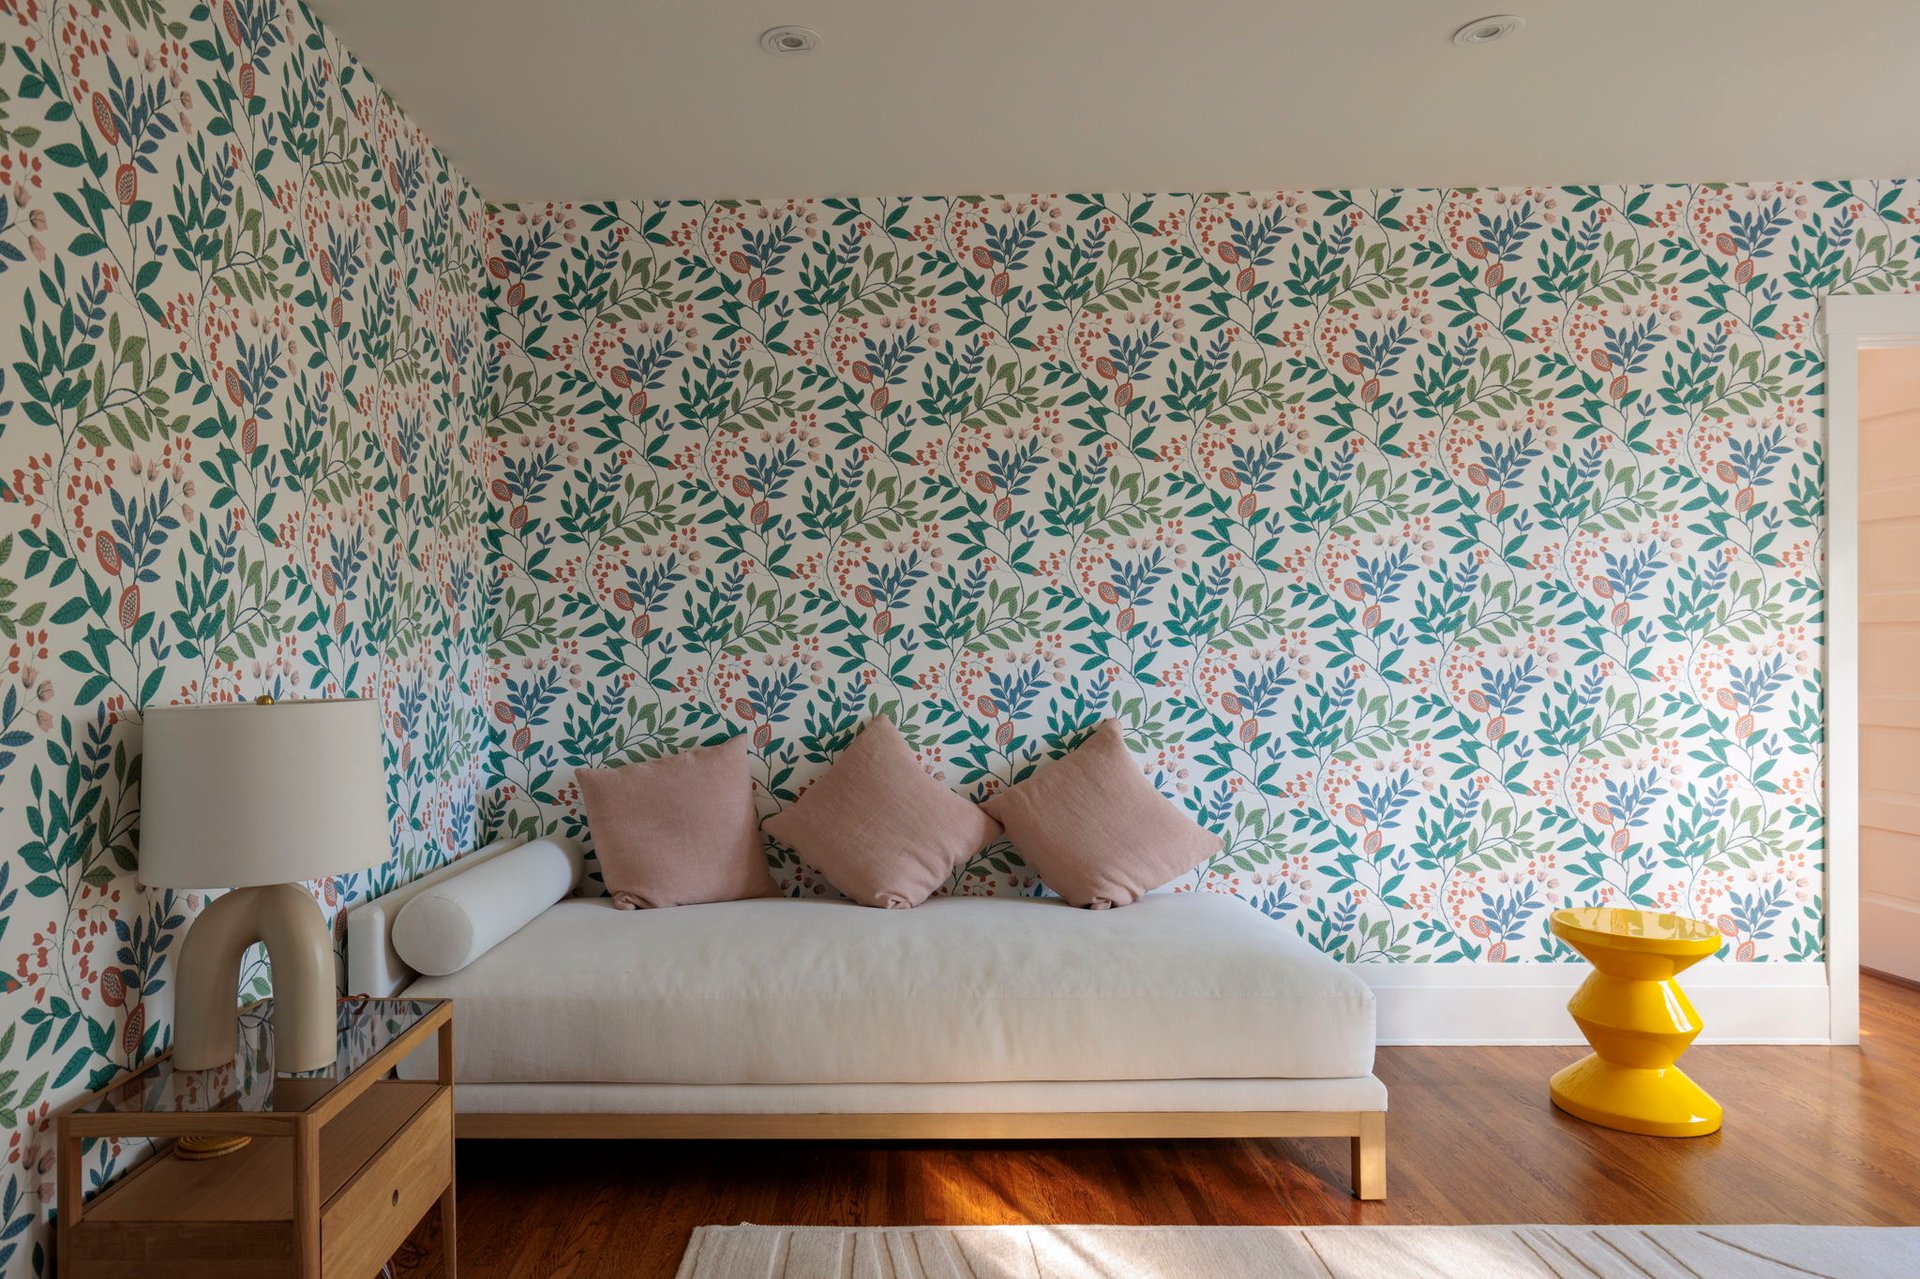
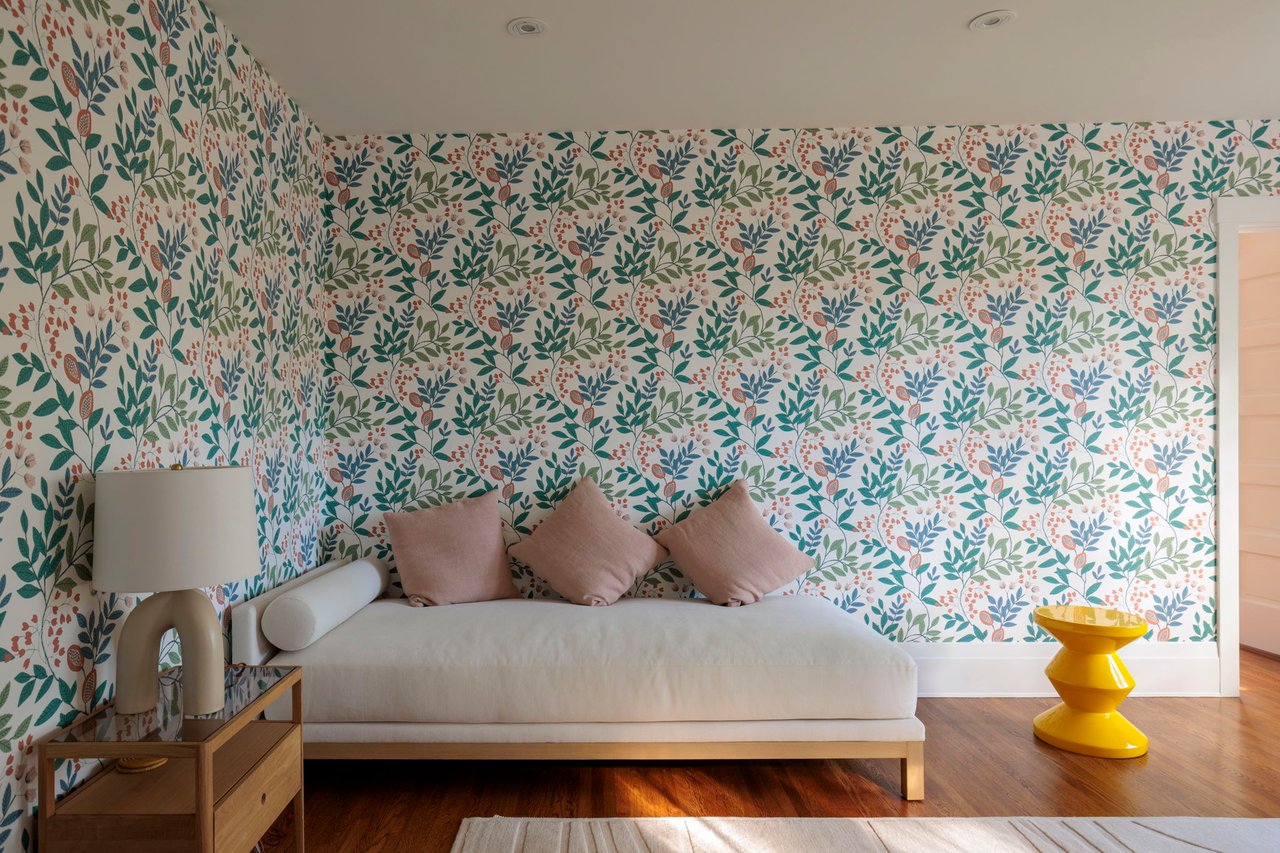
Sitting area with botanical wallpaper, a cream daybed, blush cushions, and a bright yellow side table.
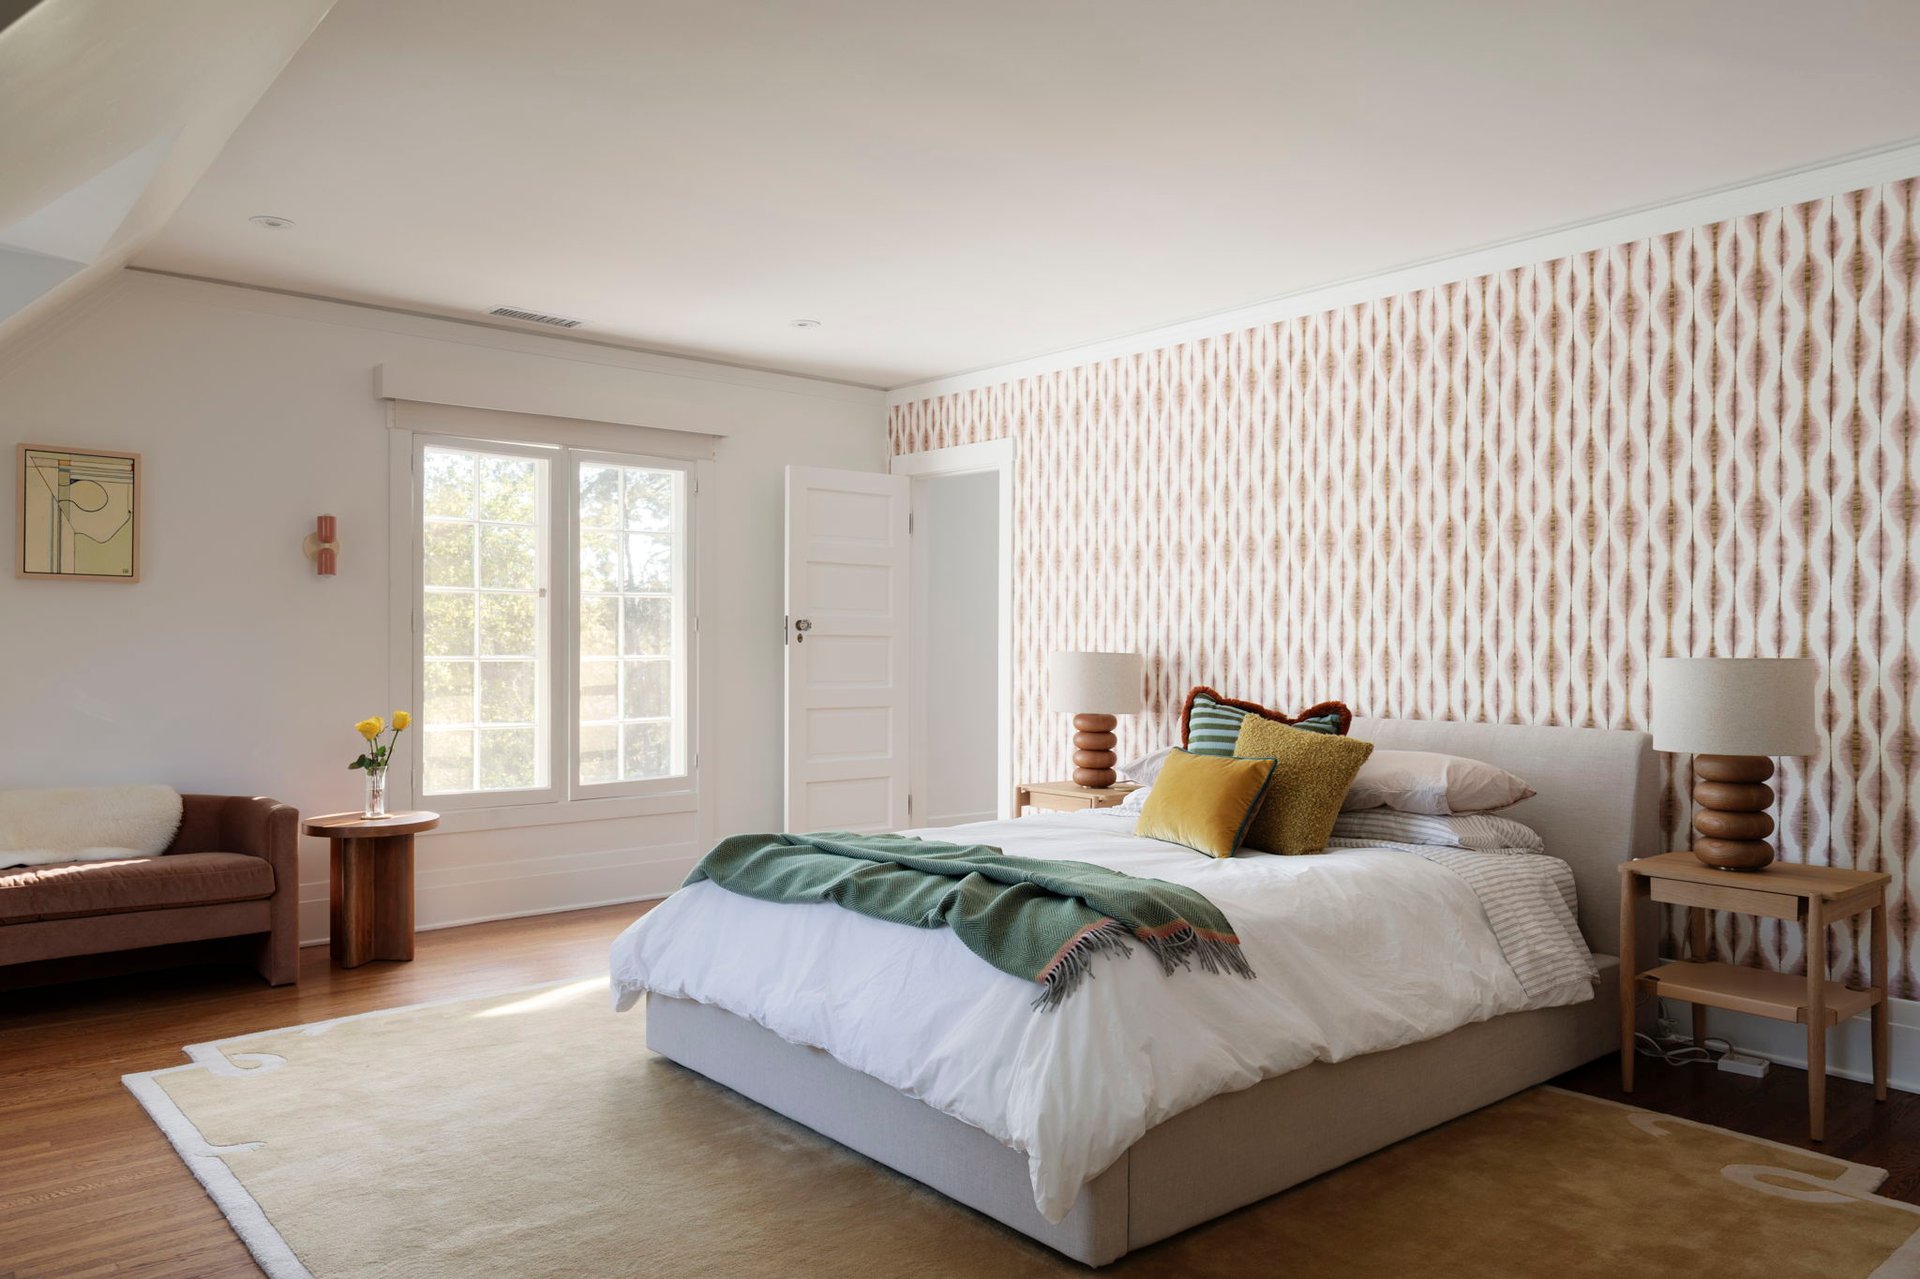
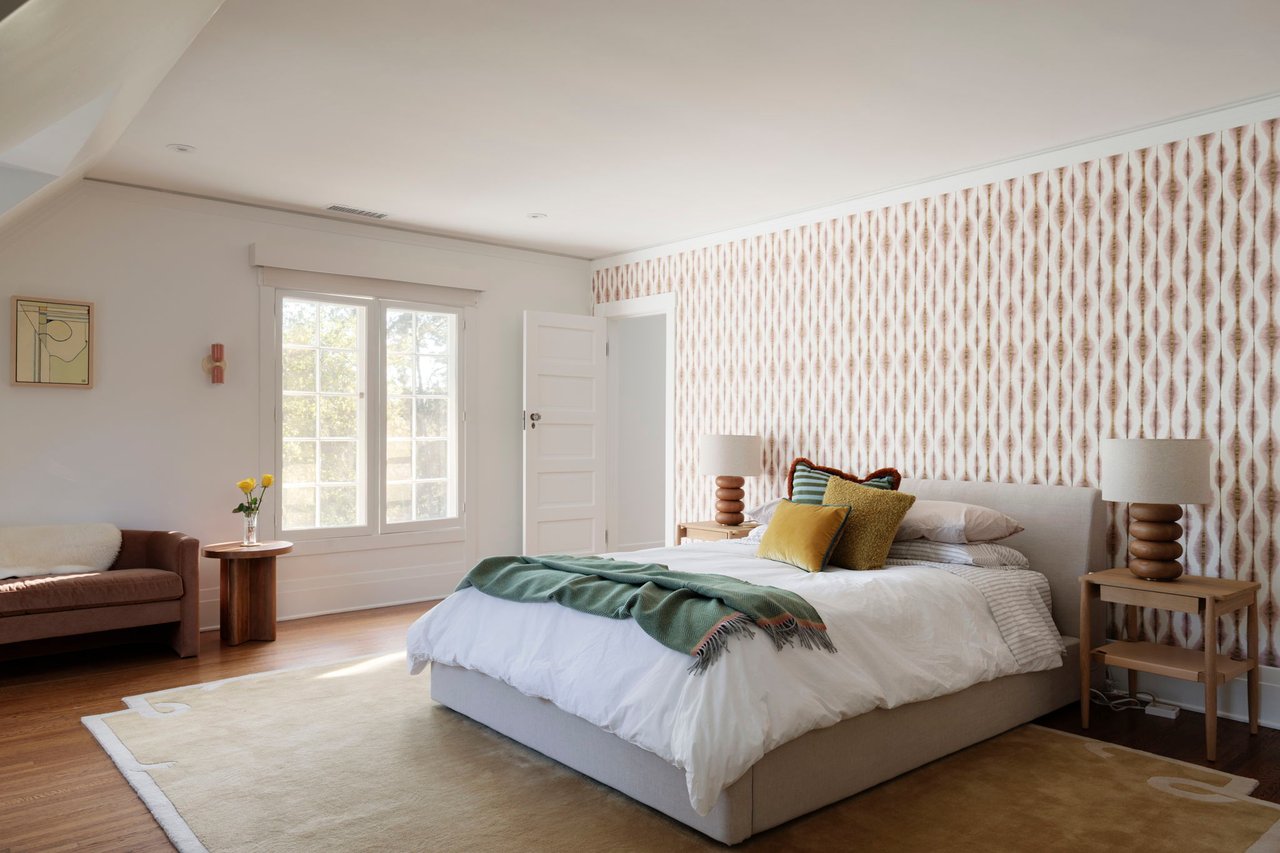
Bedroom with patterned wallpaper, a white bed, green throw, and tall divided-light windows.
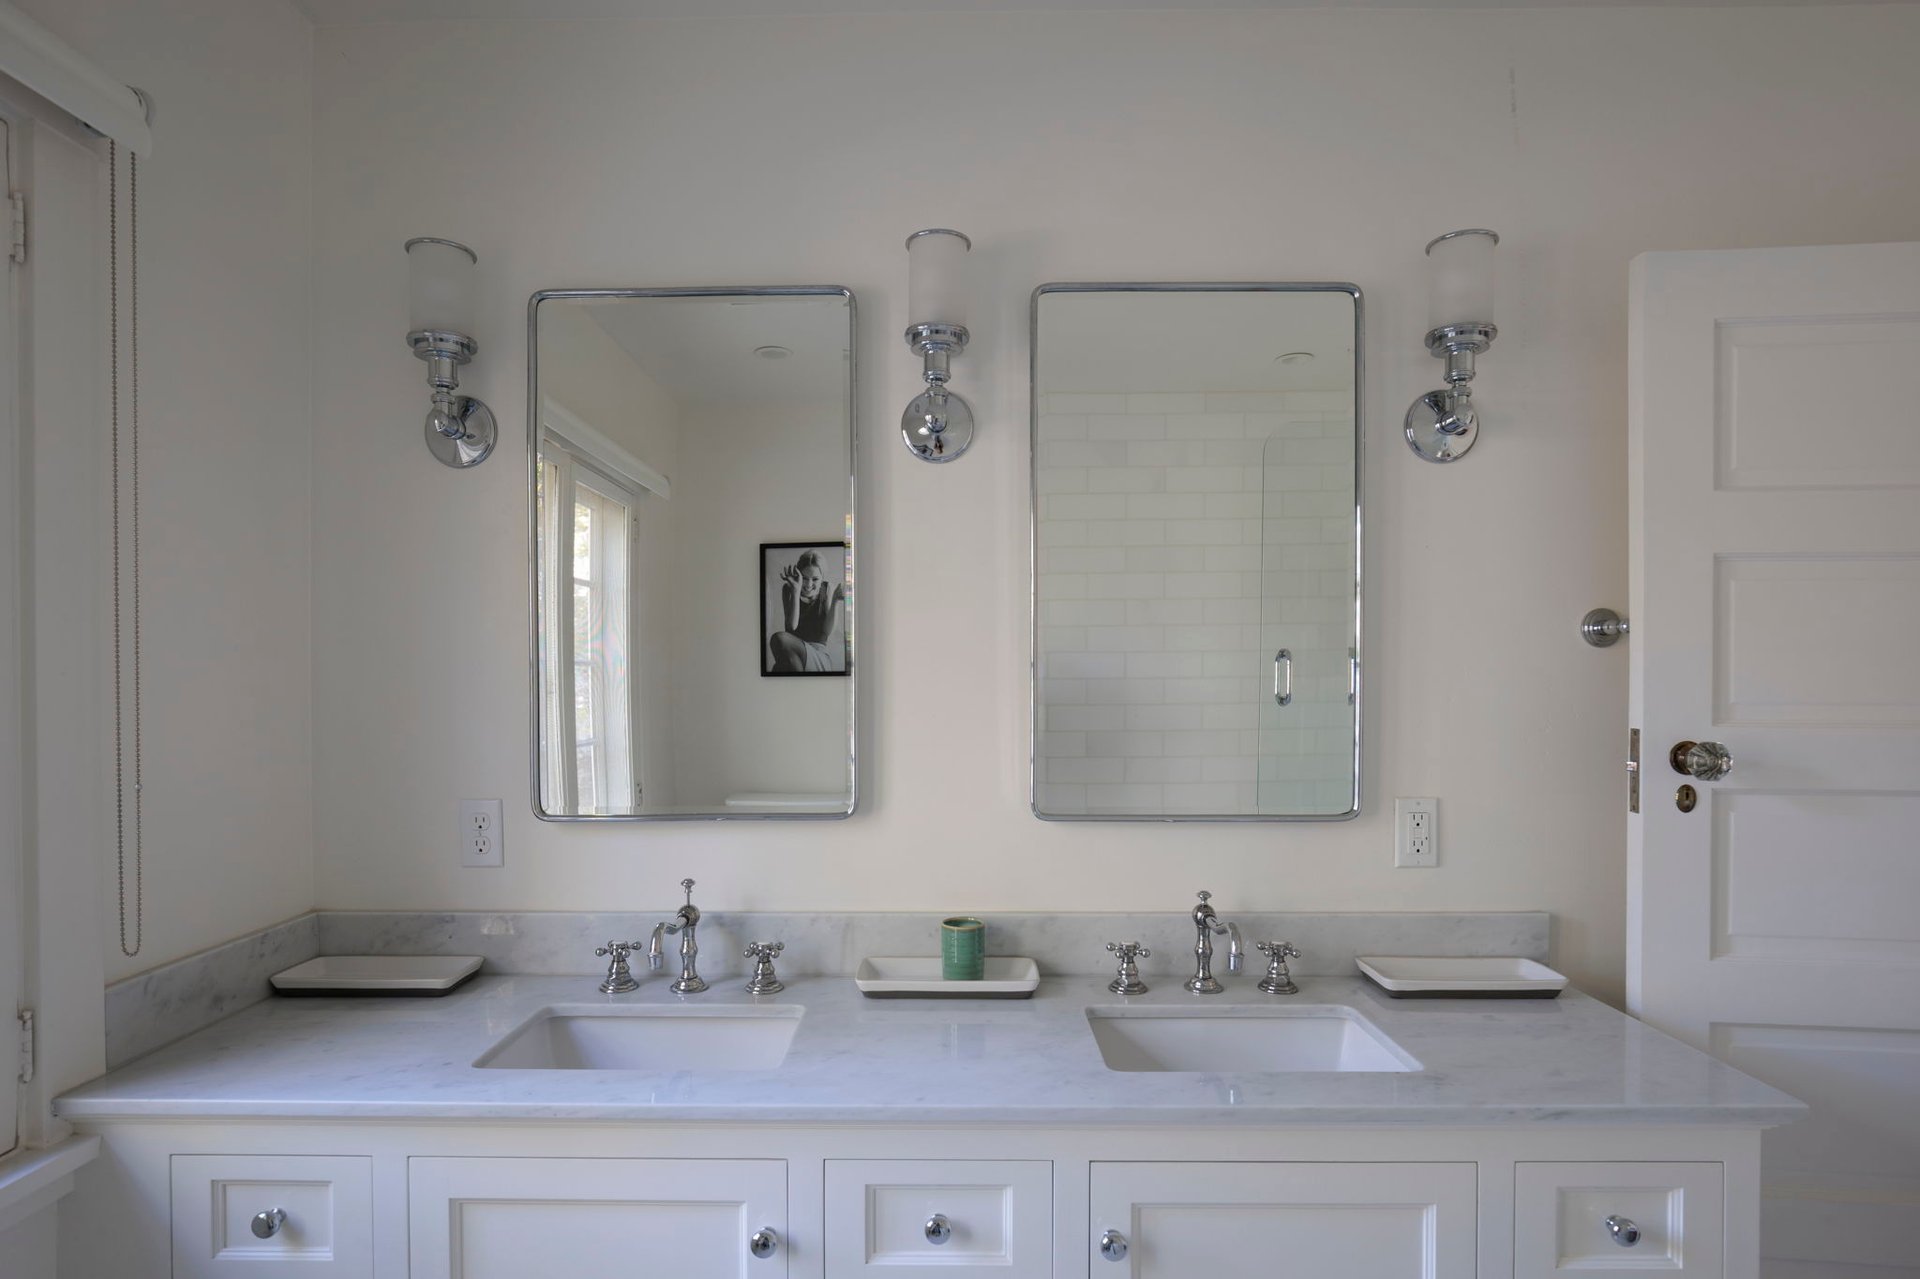
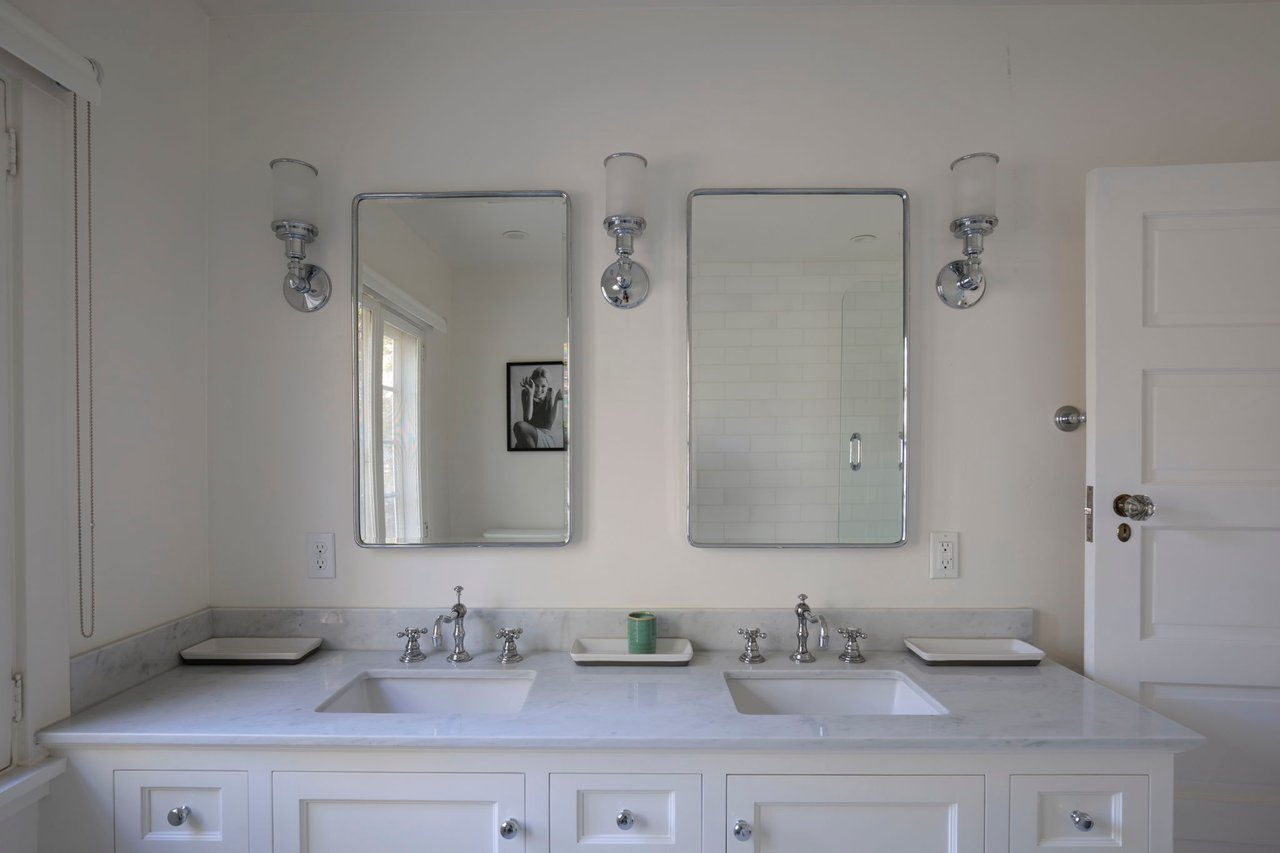
White marble double vanity with two sinks, chrome fixtures, and matching mirrors.
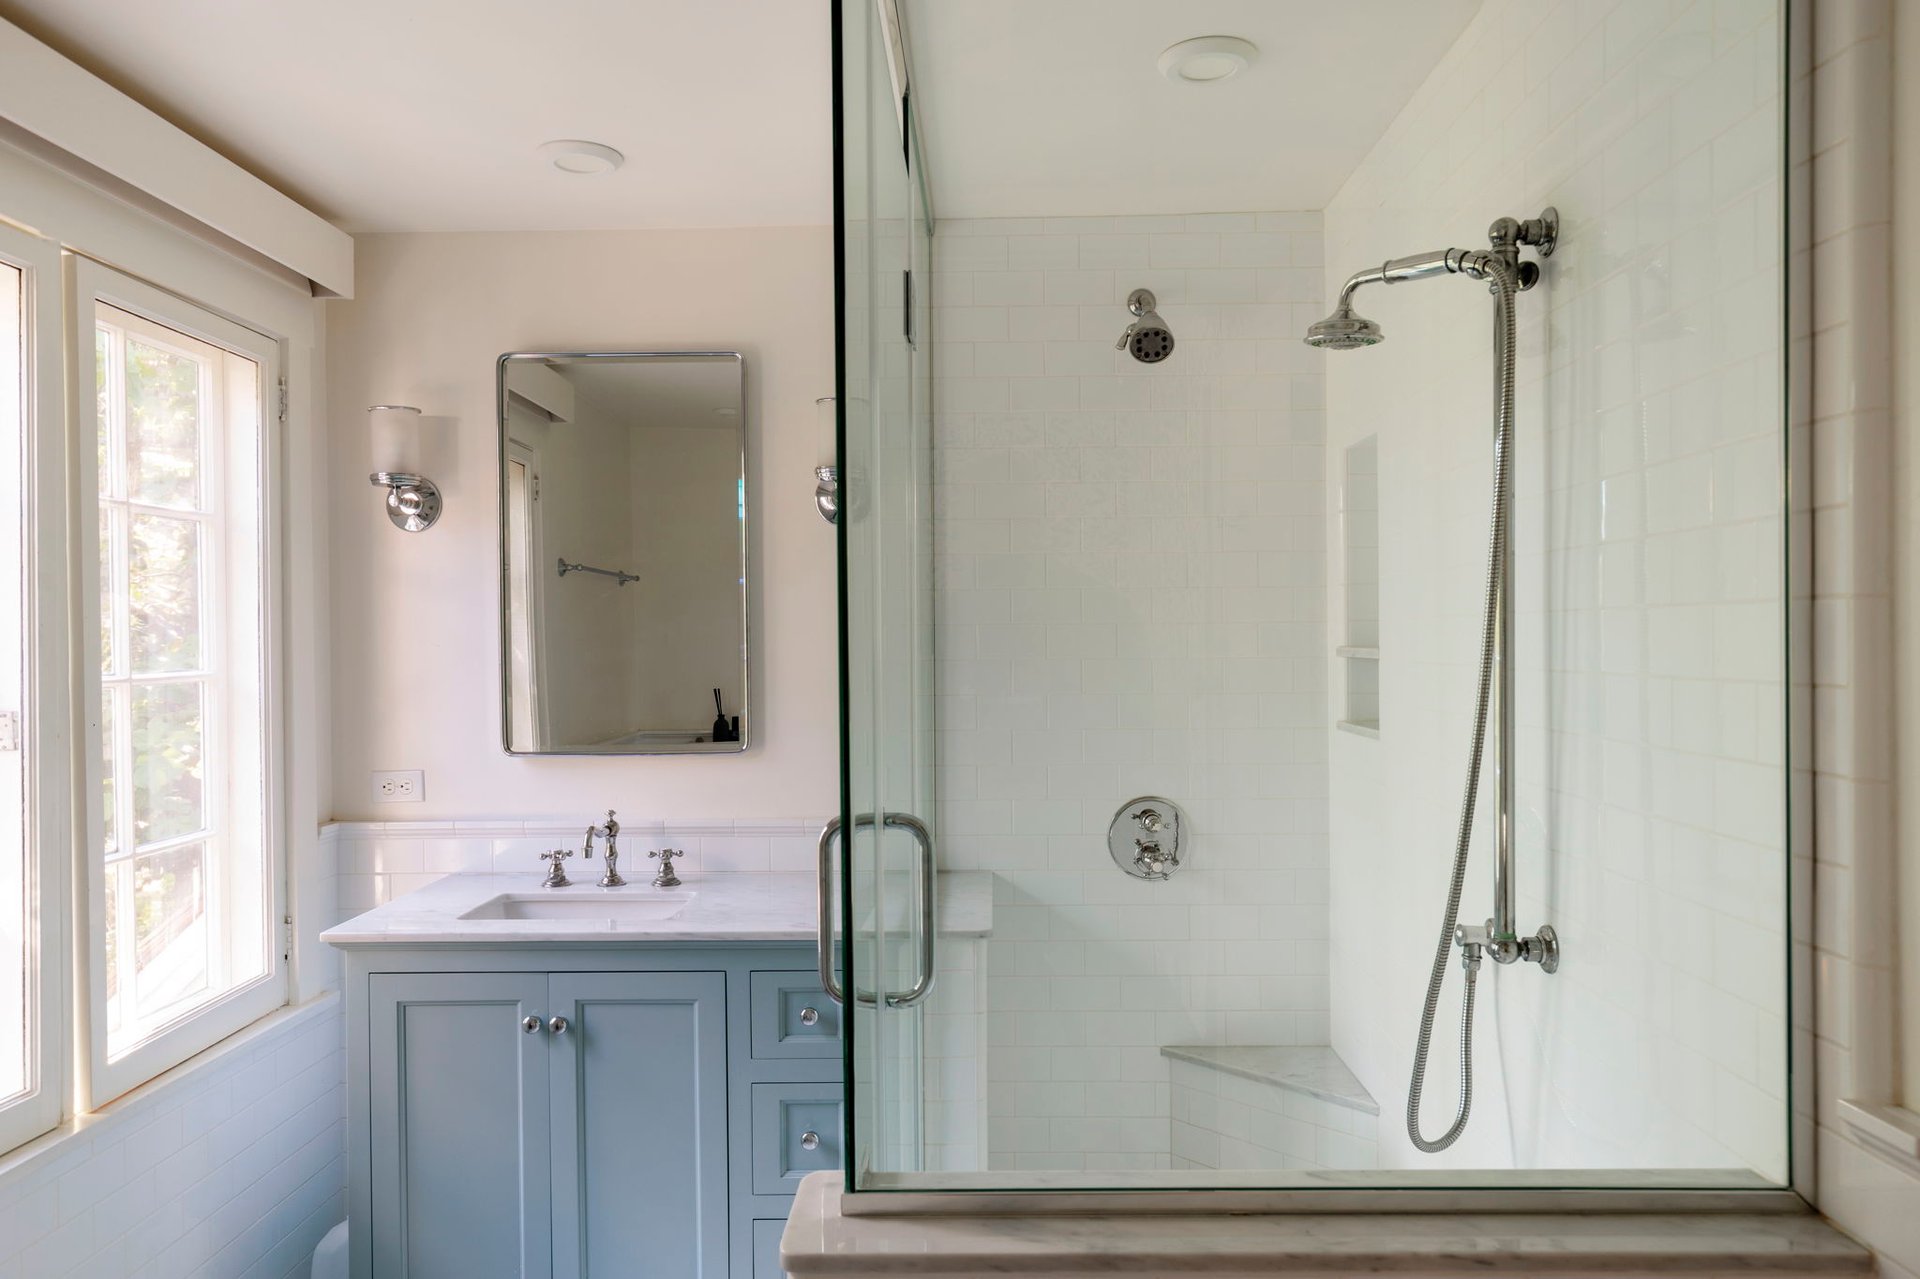
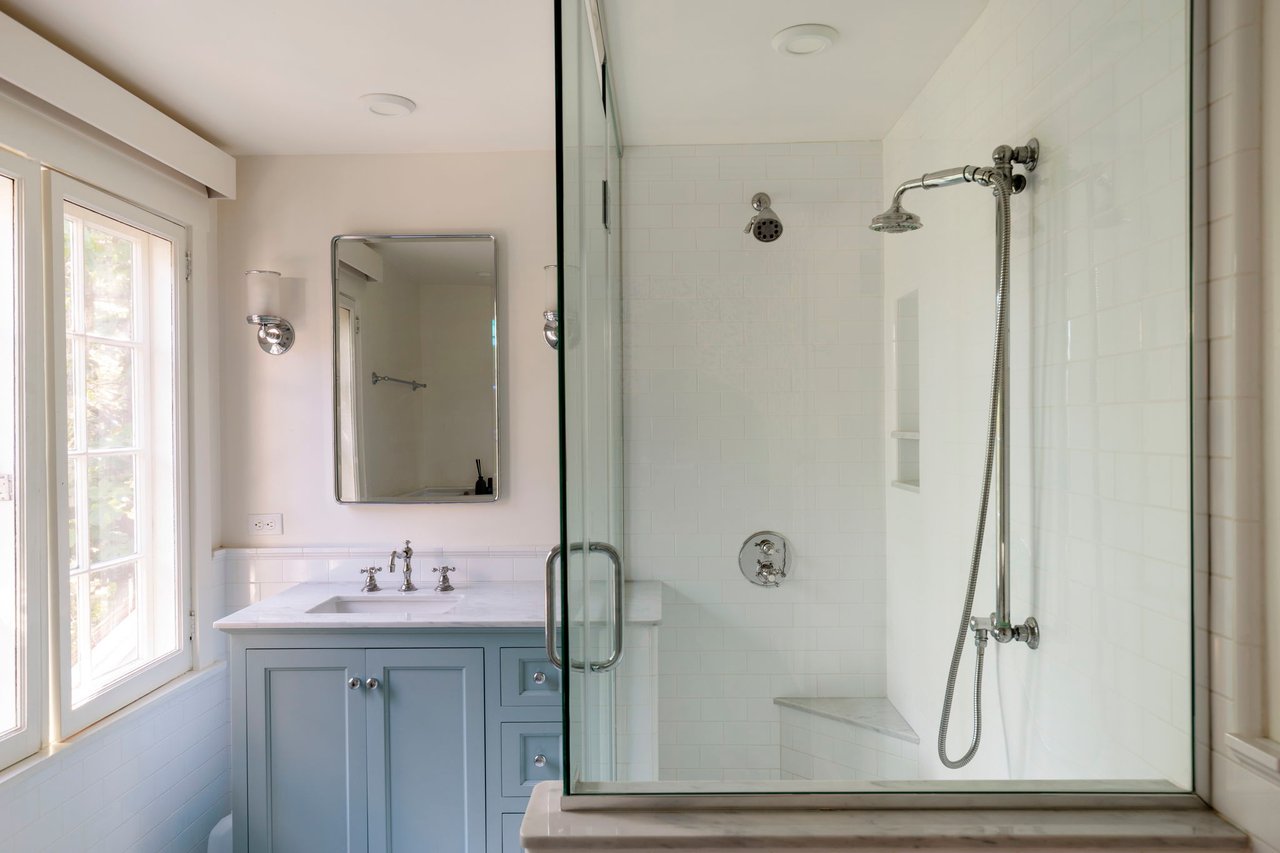
Bathroom with a pale blue vanity and a glass-enclosed white-tile shower.
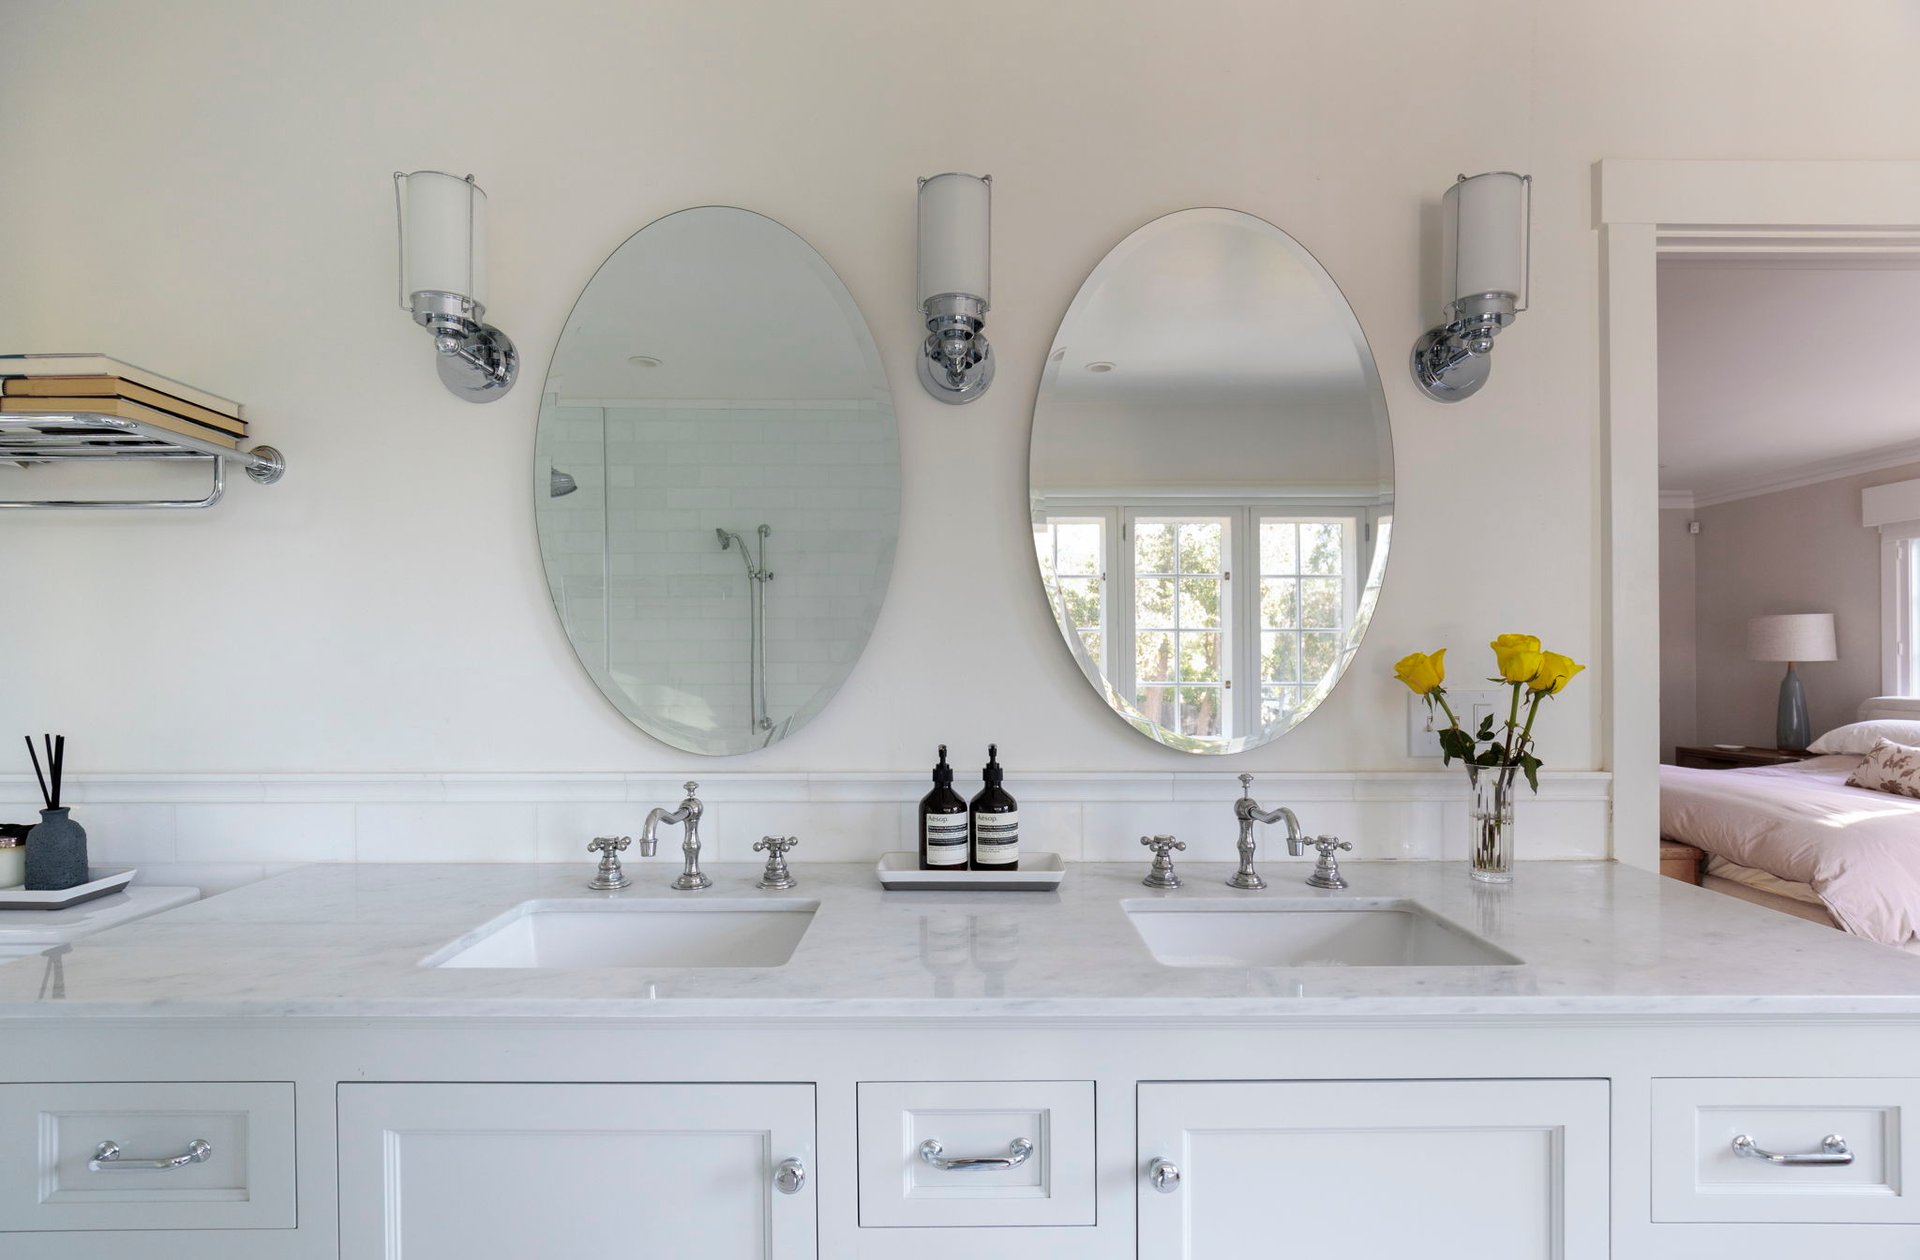
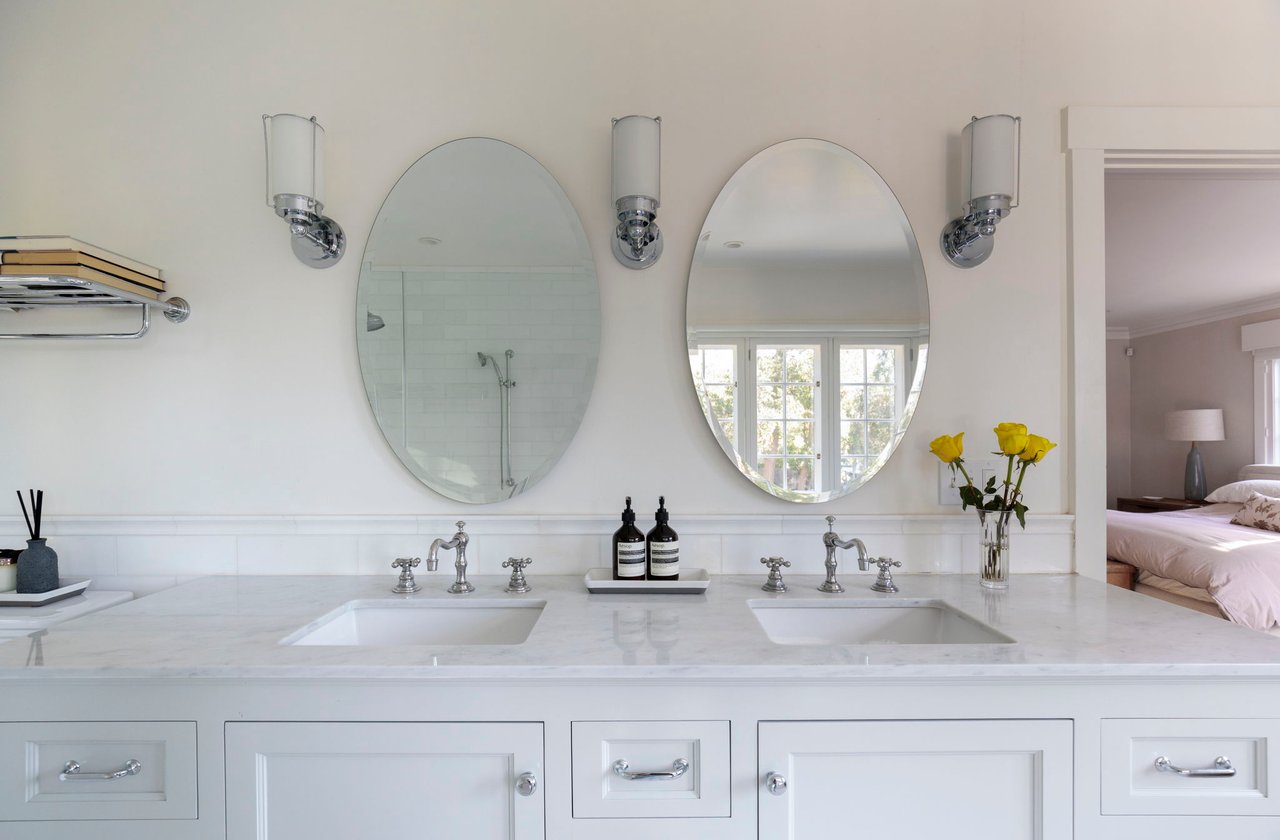
Bright bathroom with a marble double vanity, oval mirrors, and a view into the bedroom.
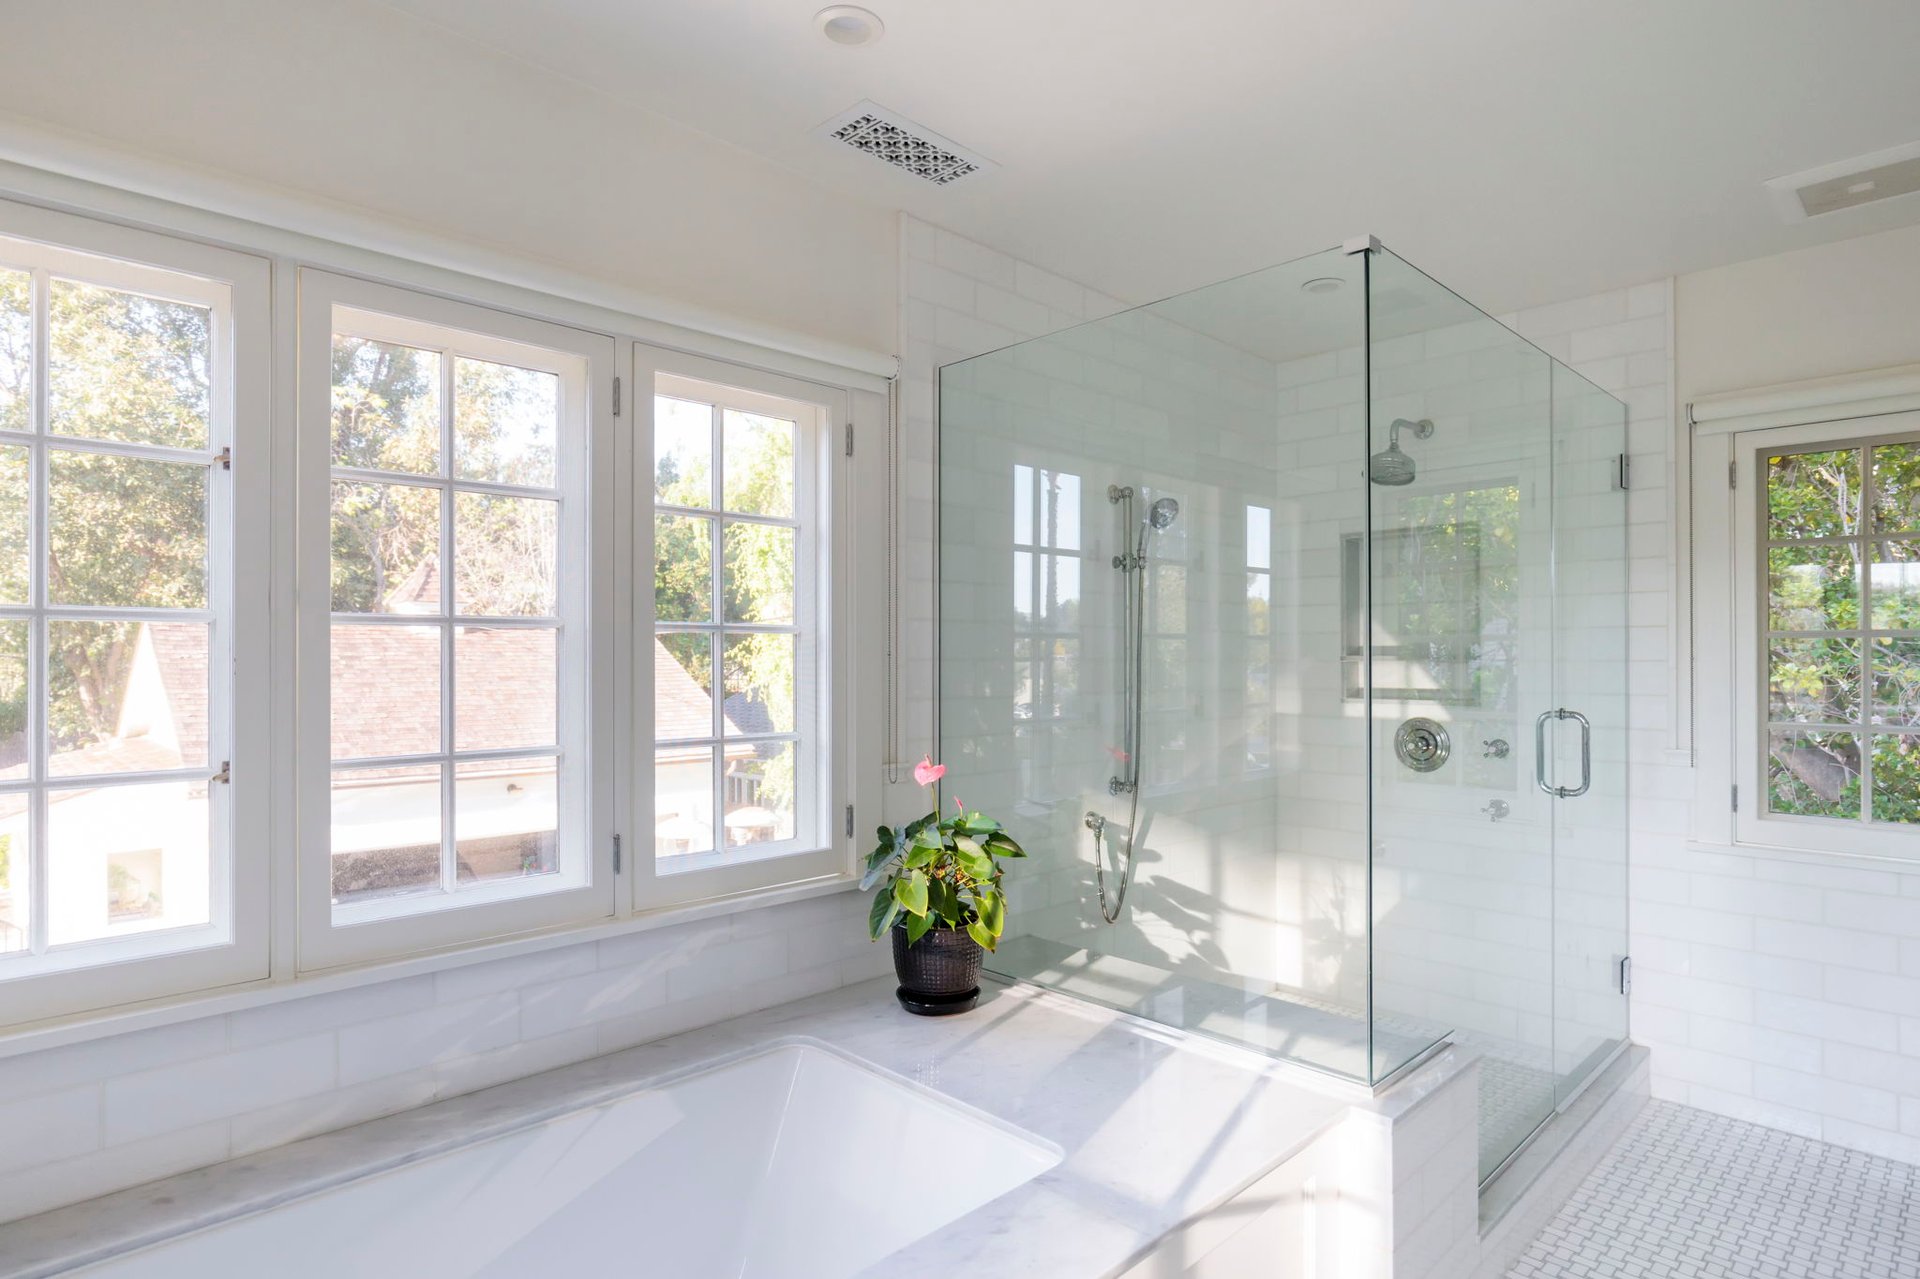
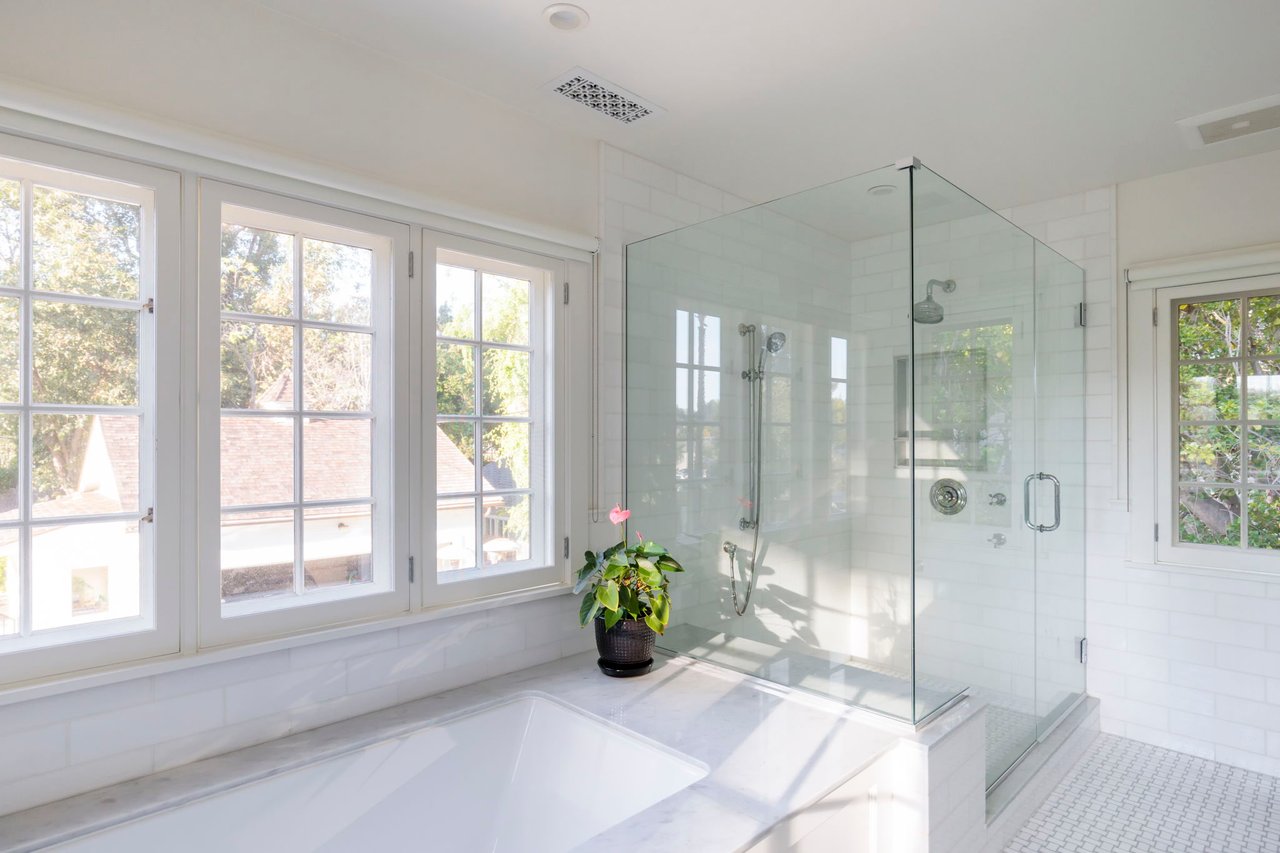
Bright bathroom with a white soaking tub, glass shower, and tall multi-pane windows.
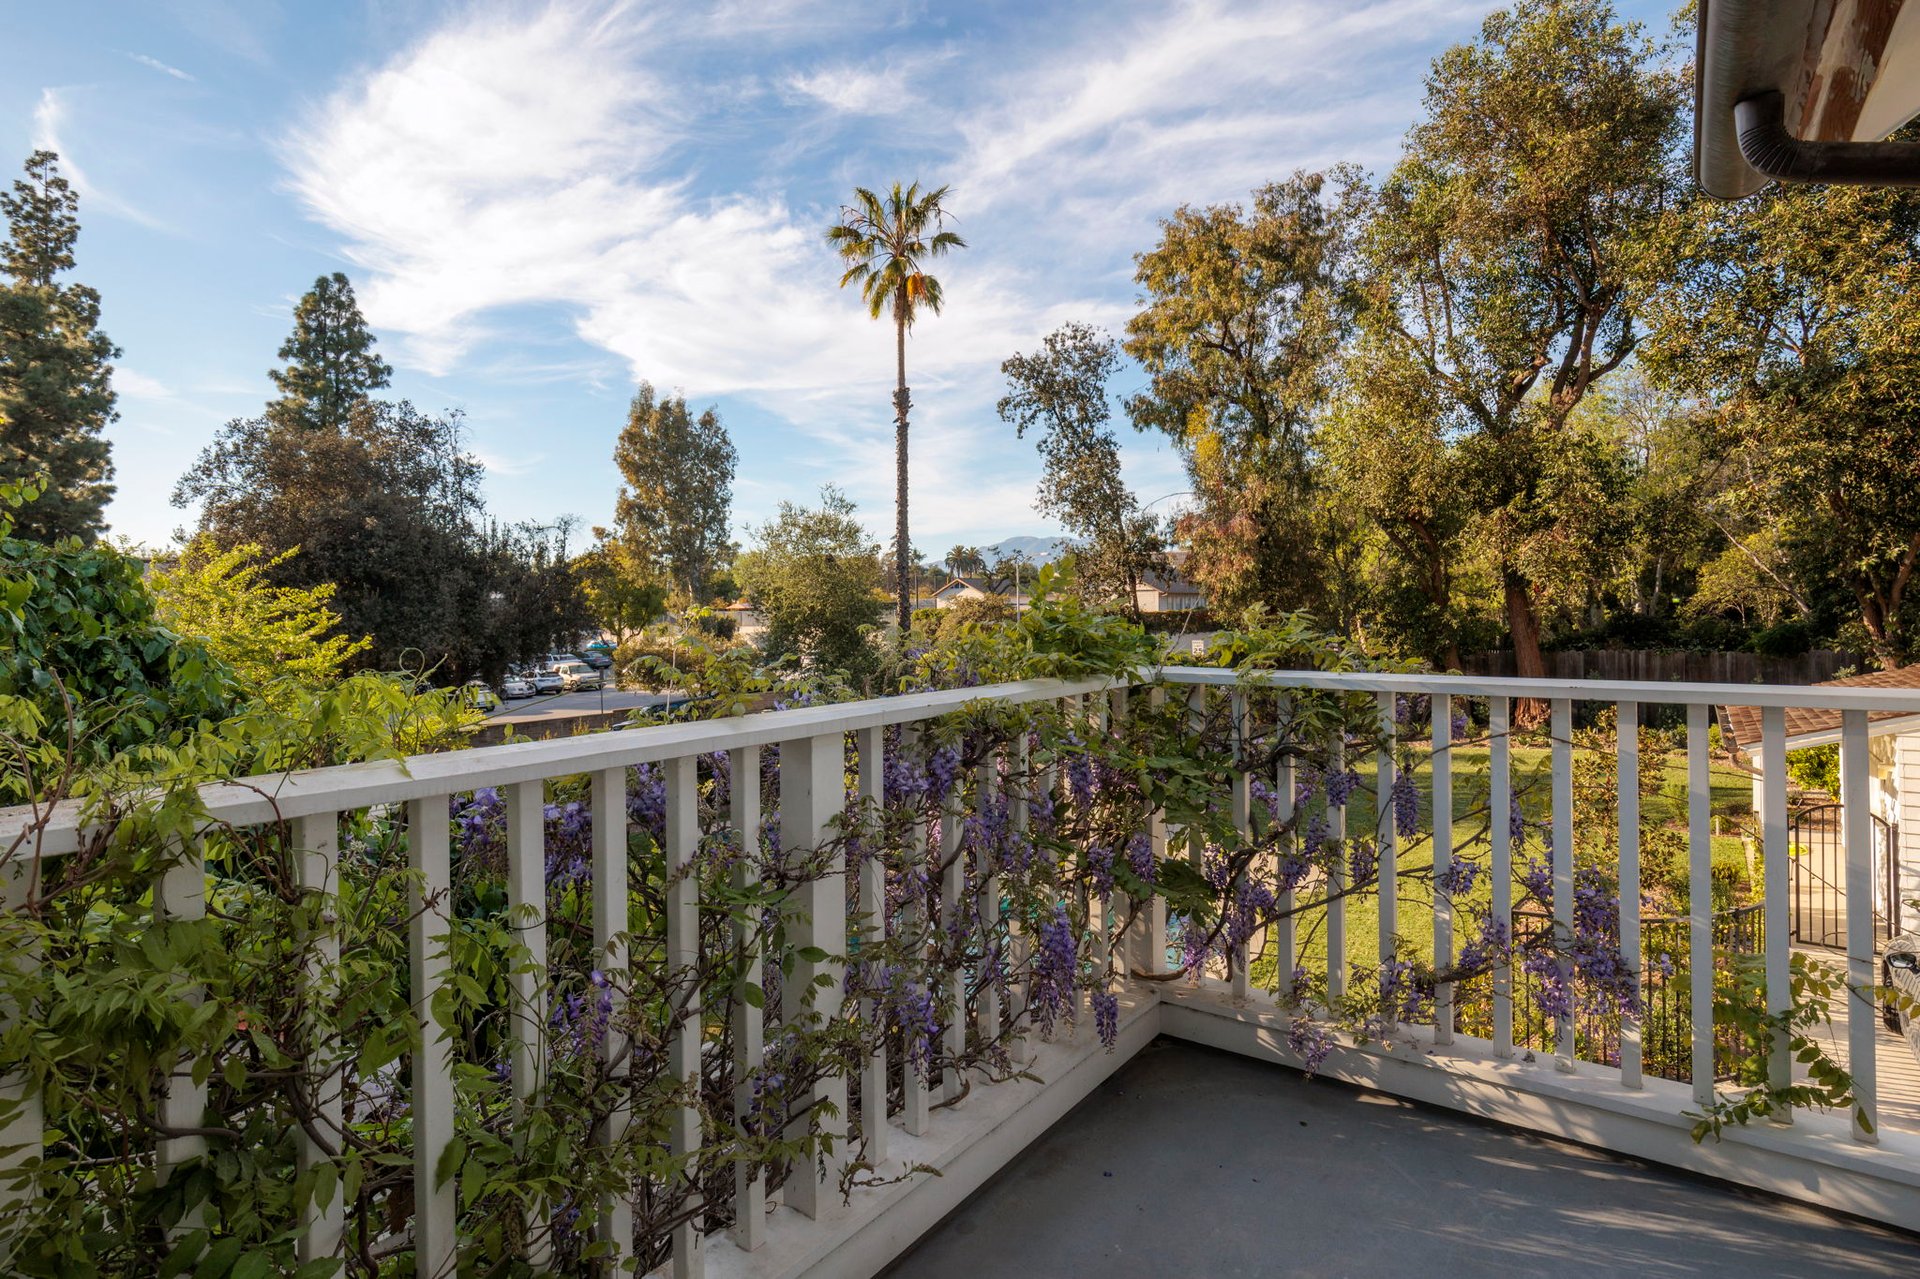
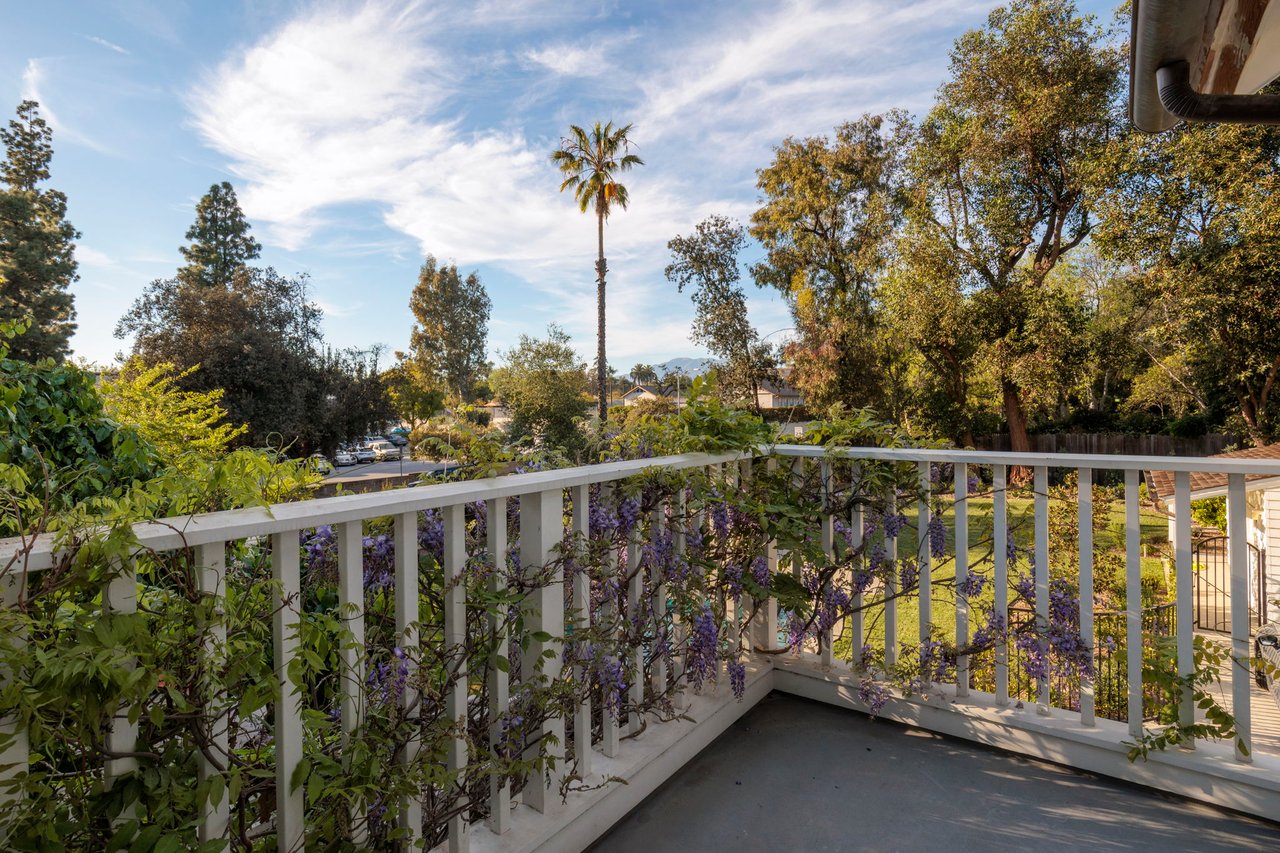
Balcony with purple flowering vines on its white railing, overlooking leafy Pasadena homes and distant mountains.
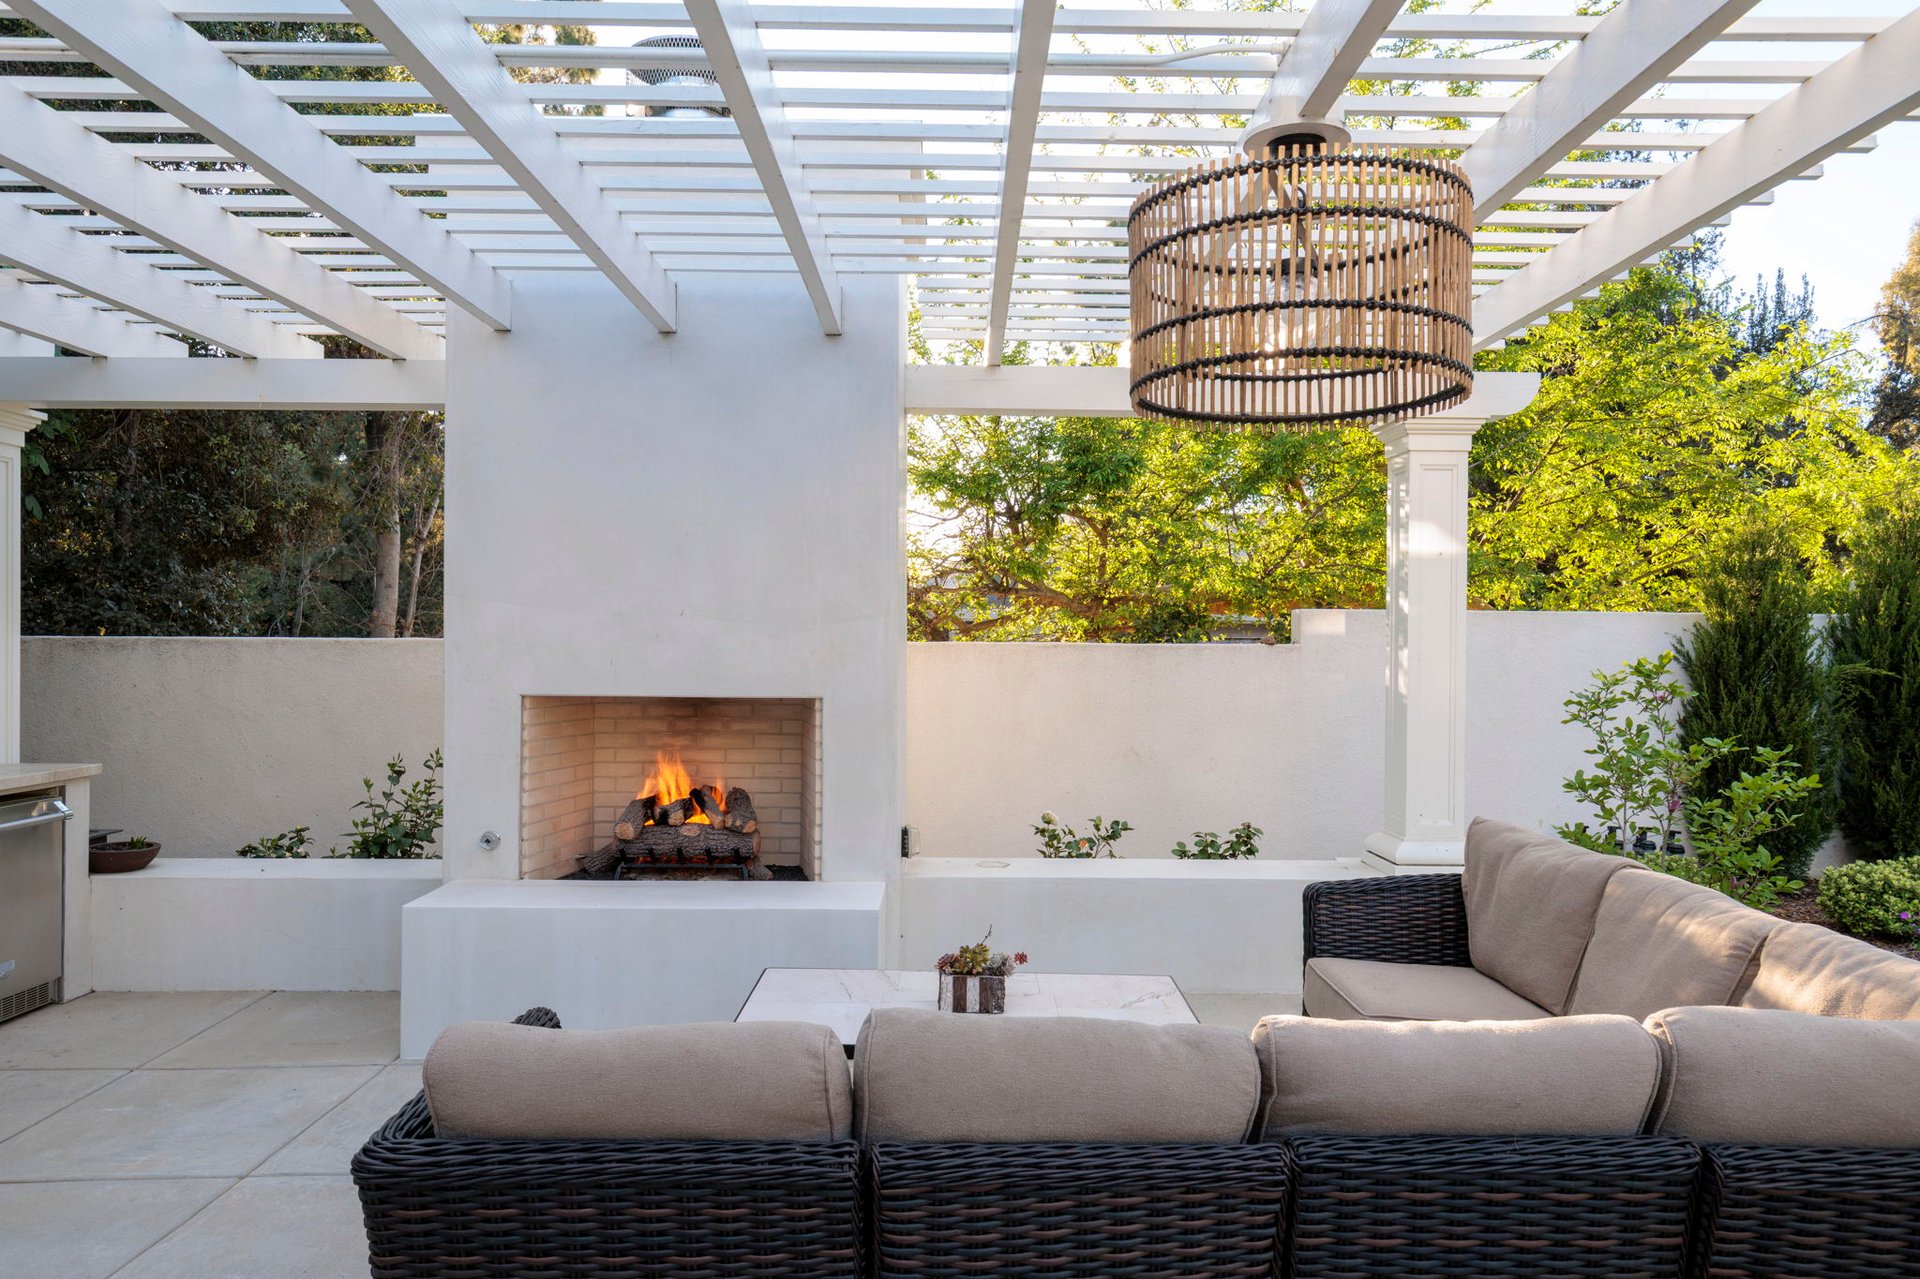
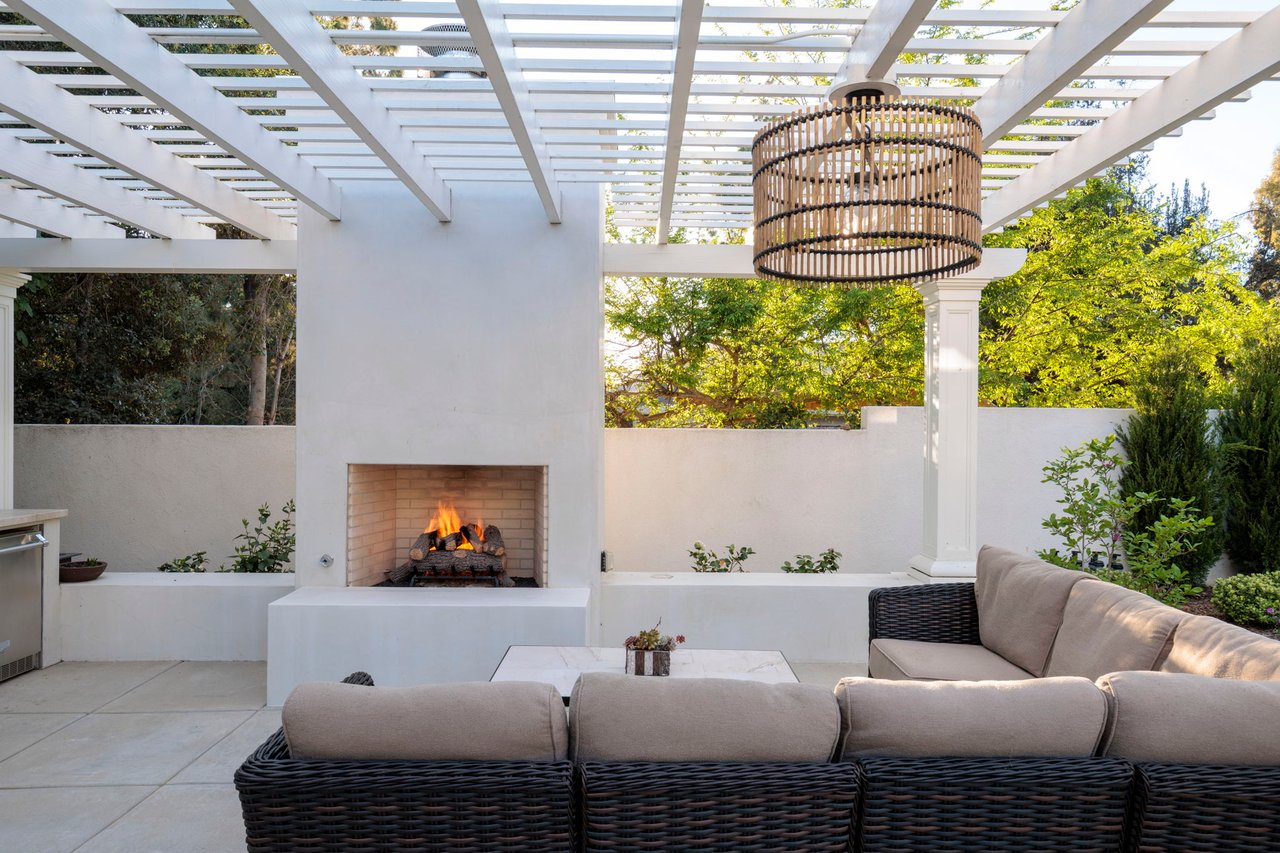
Outdoor patio with a white pergola, lit fireplace, hanging lantern, and wicker seating.
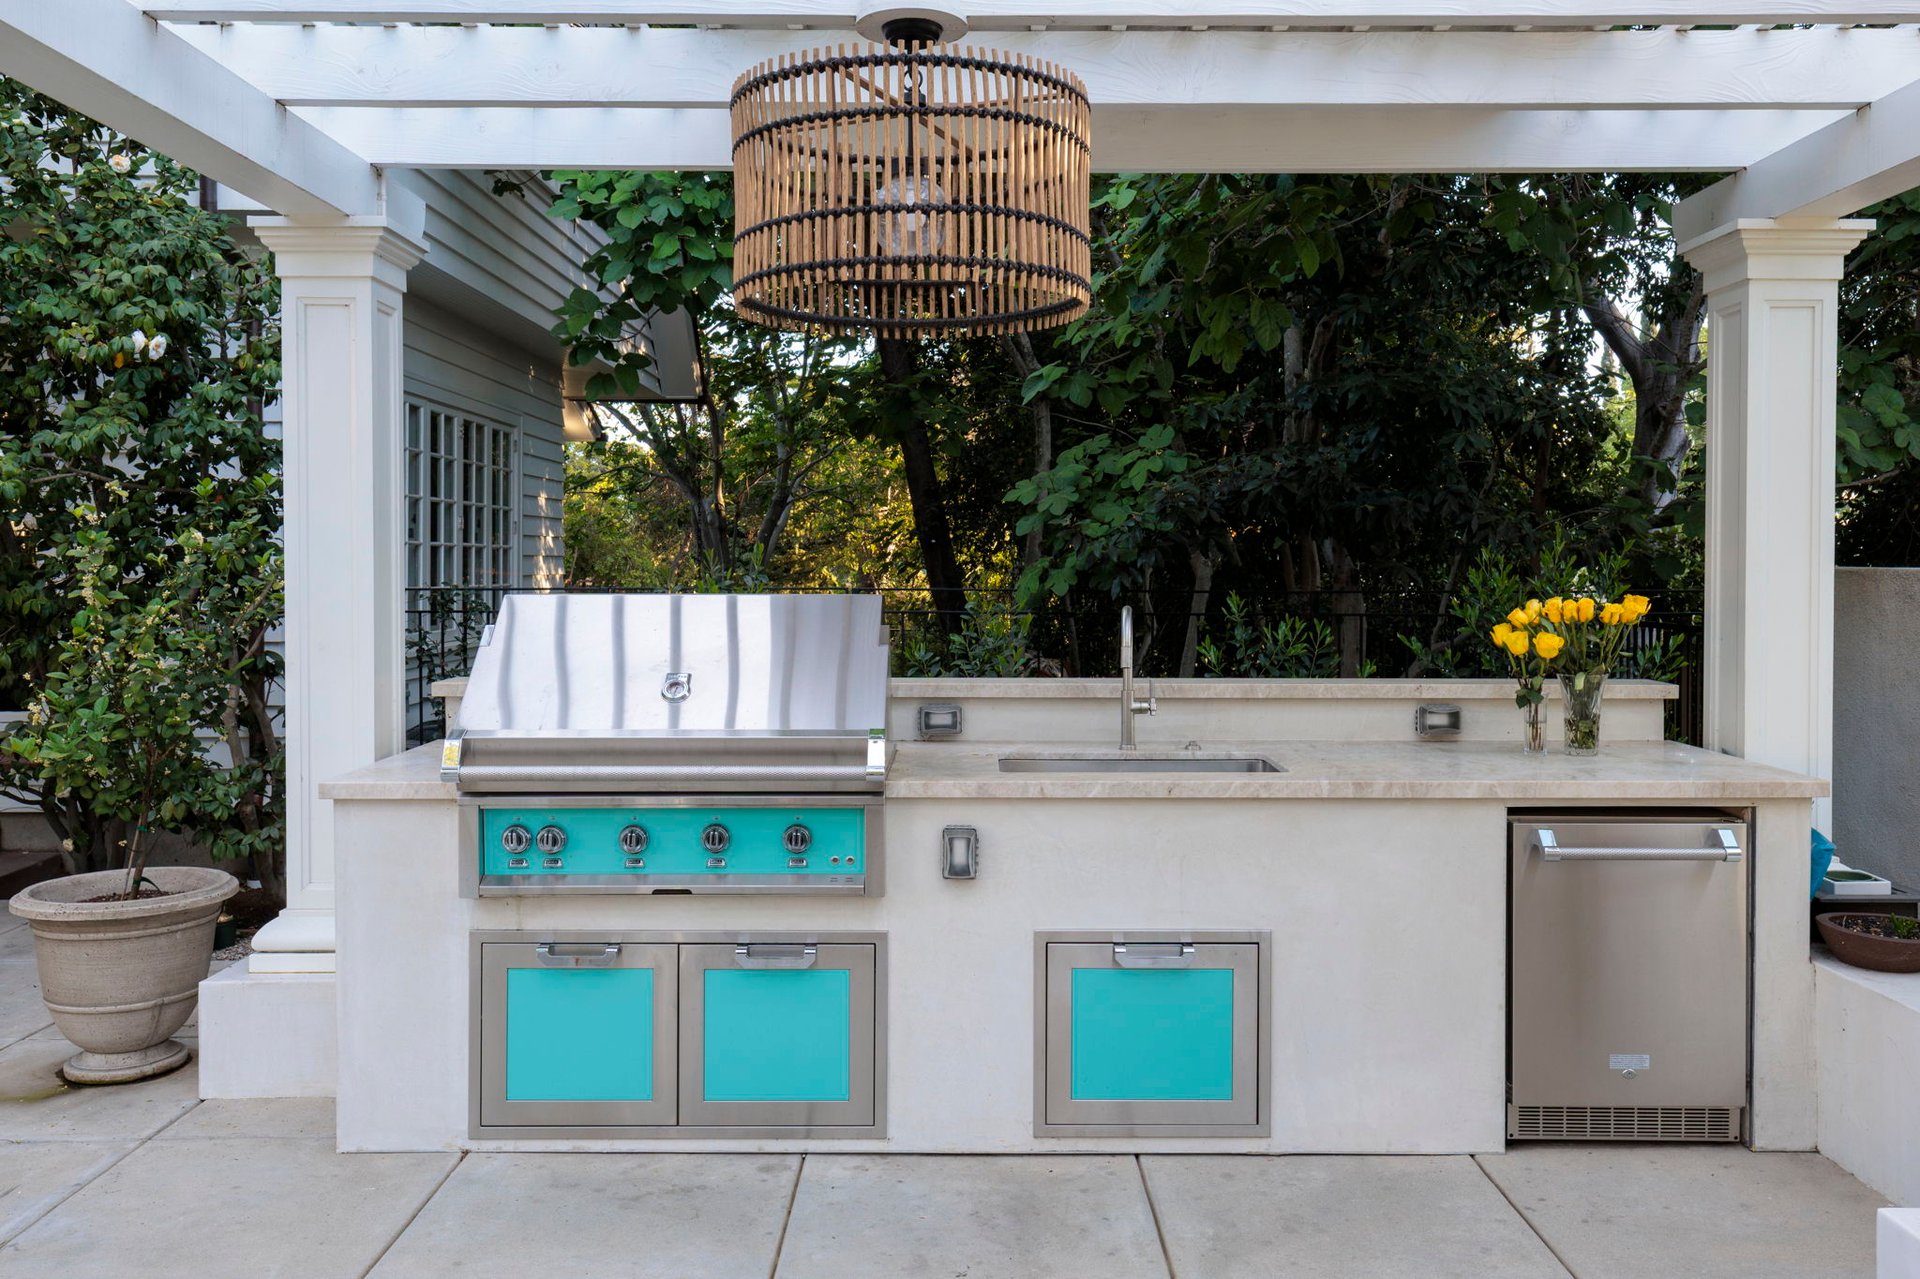
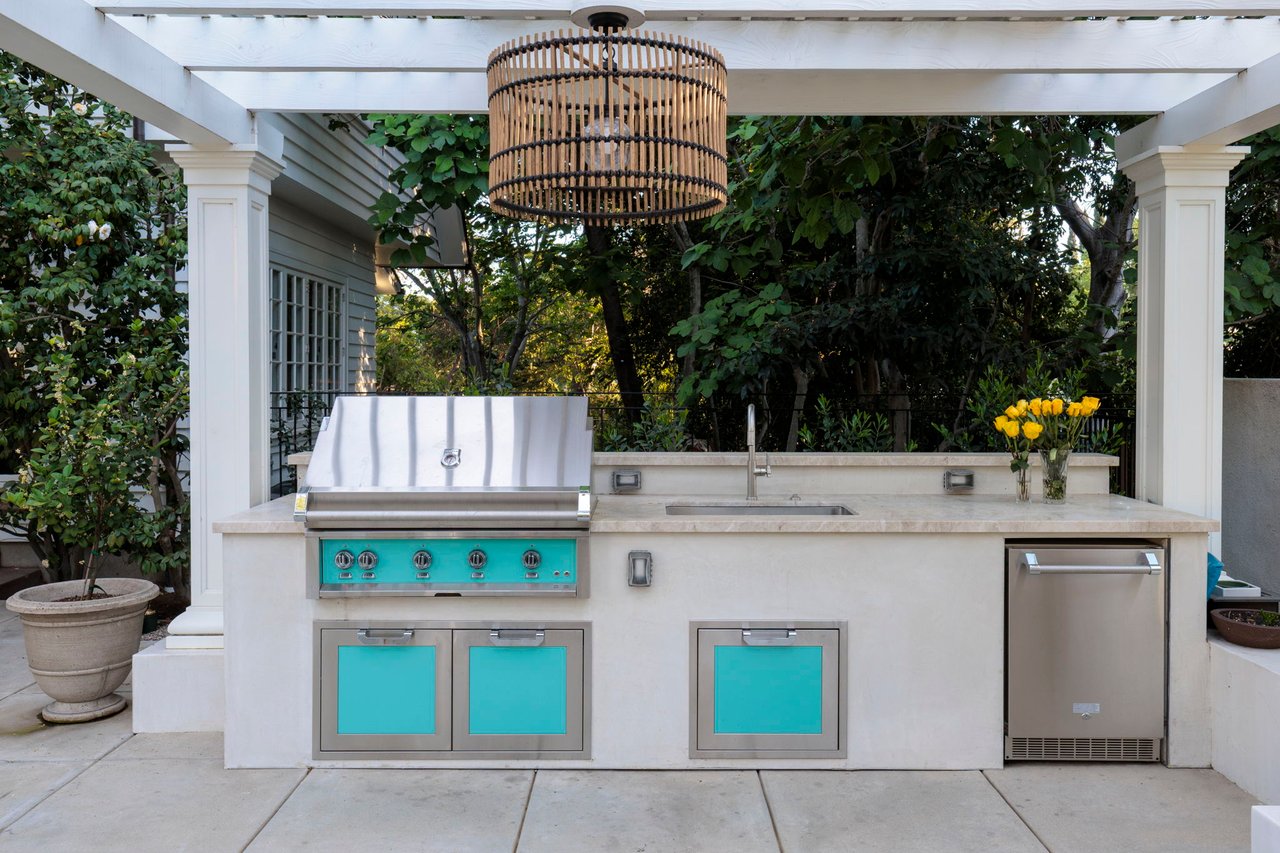
Outdoor kitchen beneath a white pergola, with a turquoise-accented grill, sink, and stainless-steel refrigerator.
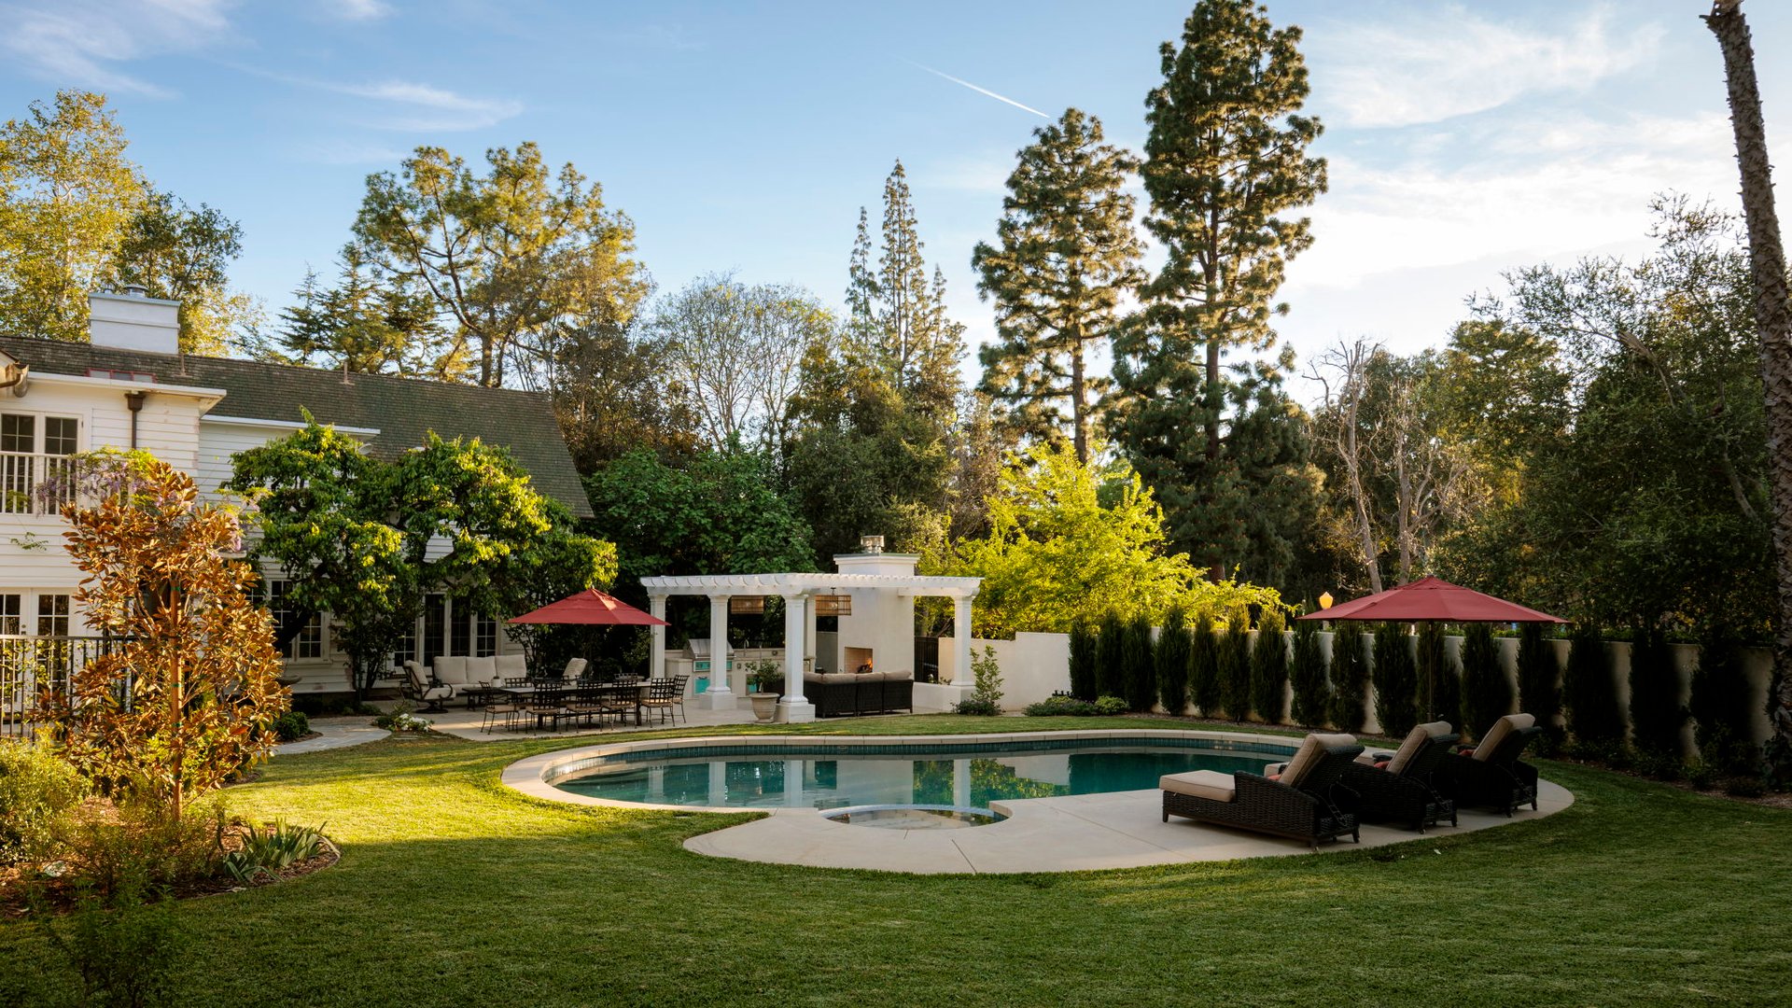
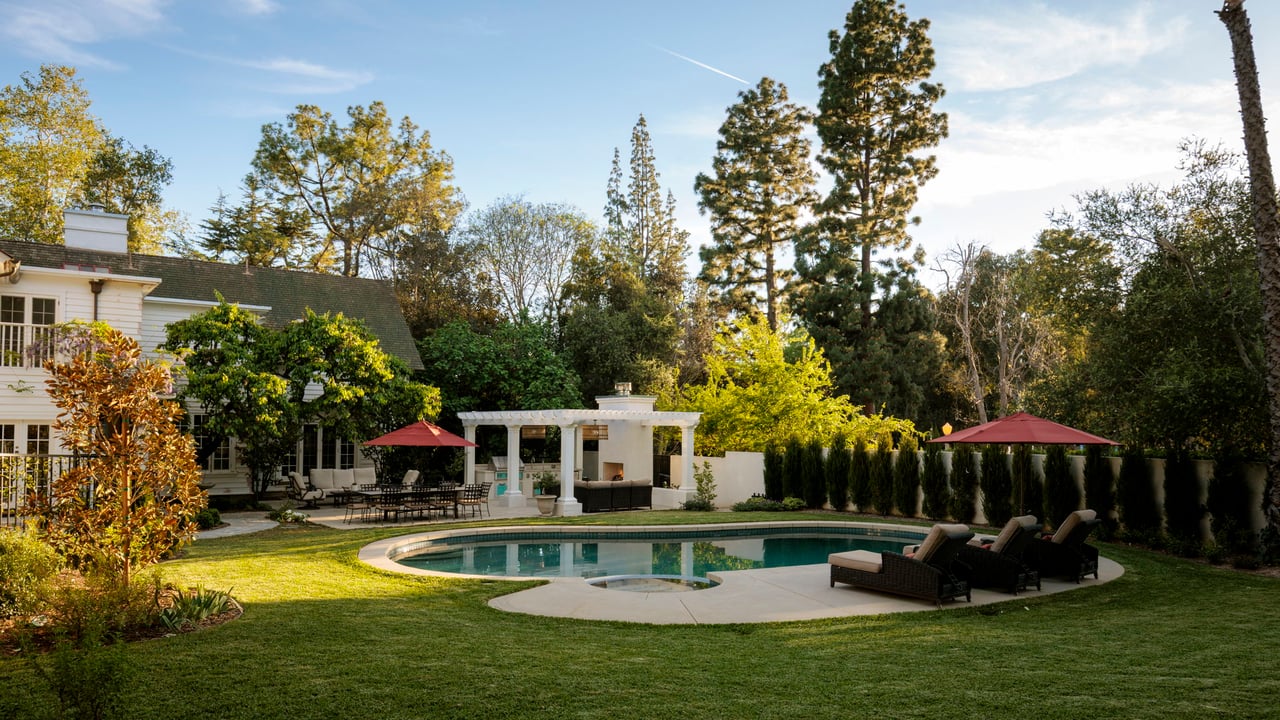
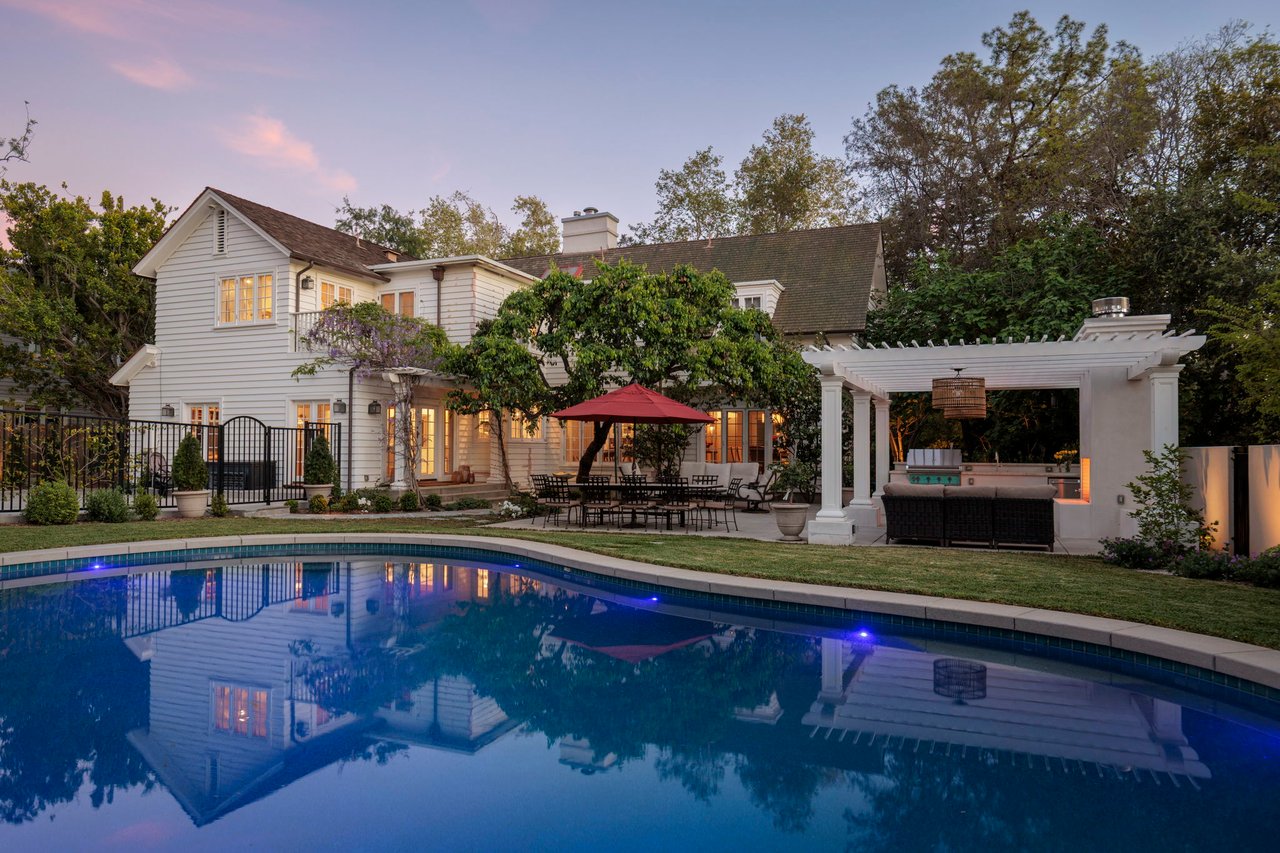
The M. Byron McNulty House backyard with a curved pool, white pergola, and red umbrellas.
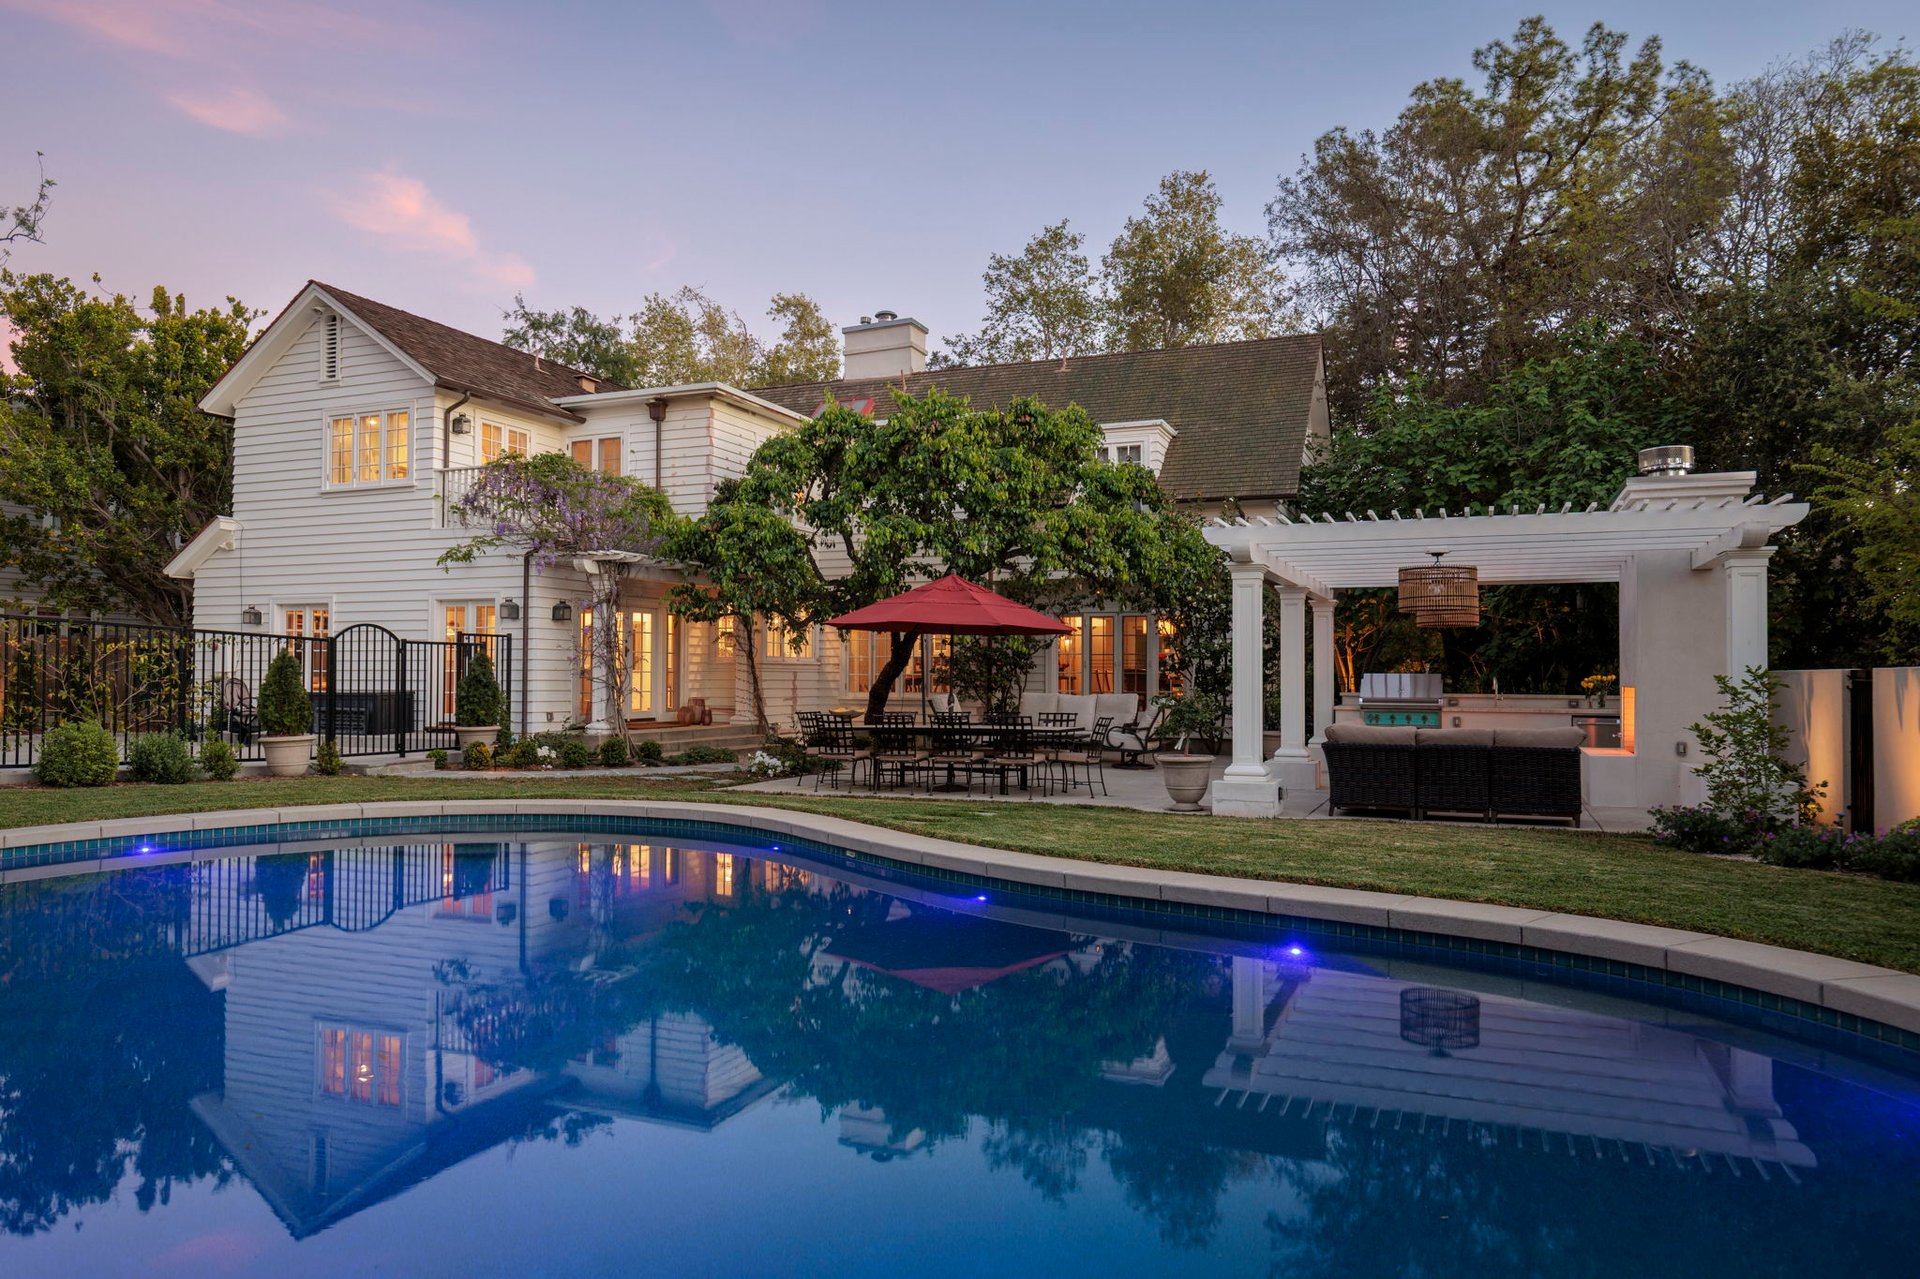
The M. Byron McNulty House with a backyard pool and pergola at dusk.
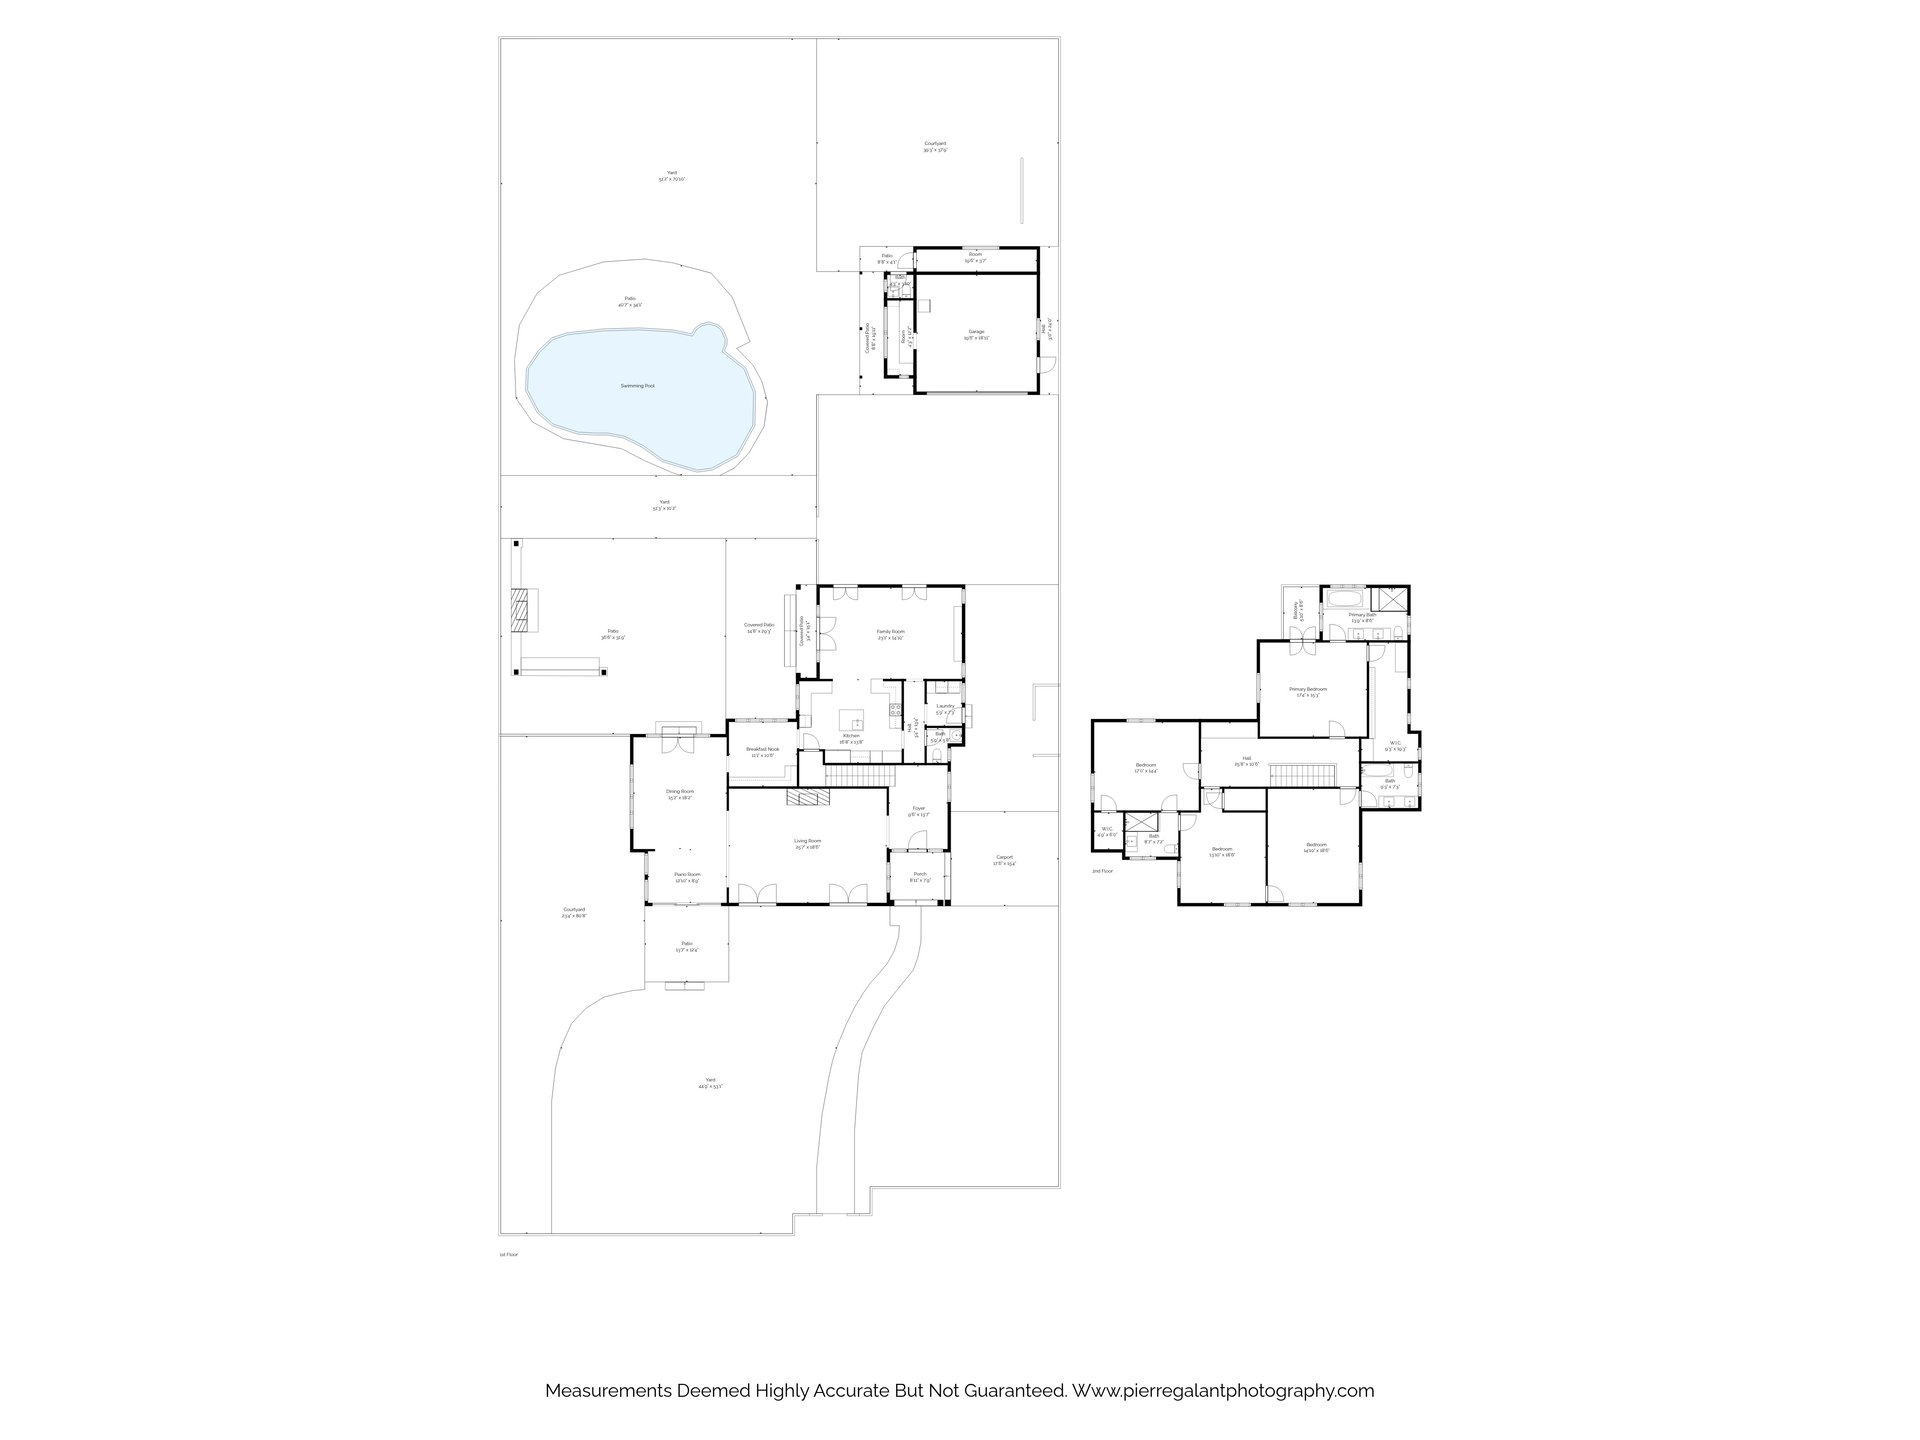
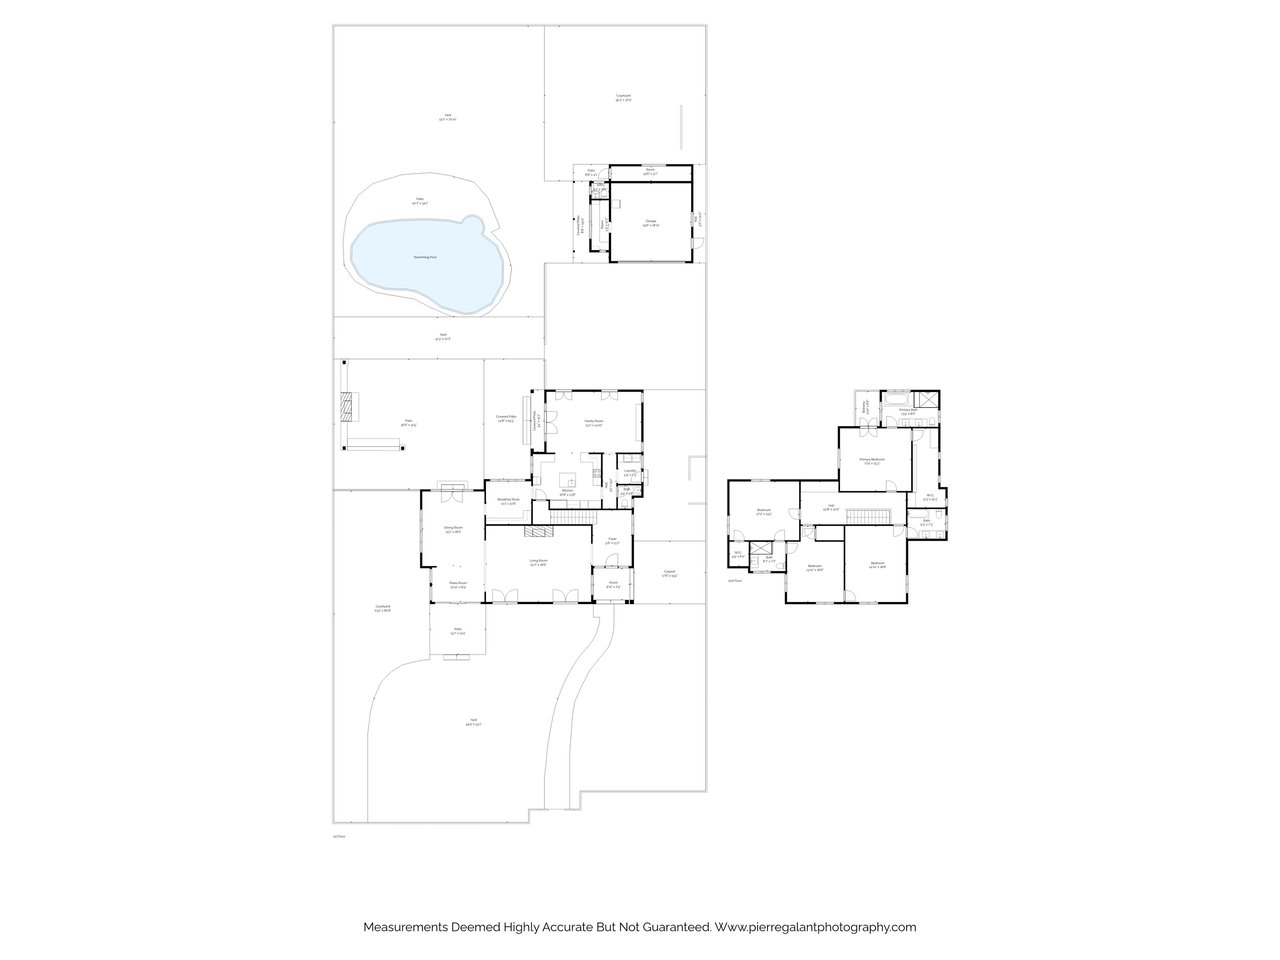
House floor plan with surrounding grounds, a swimming pool, and a separate upper-floor plan.
SEE ALL PHOTOS
The M. Byron McNulty House behind an iron gate, with its historic plaque on the entrance pillar.
The M. Byron McNulty House, a white gabled home behind a black iron gate and mature trees.
Garden with mature trees, a lawn, and a curved gravel path.
Paneled entry hall with hardwood floors, an ornate ceiling fixture, and a view into a sunlit room.
Living room with a fireplace, pale seating, tall sunlit windows, and hardwood floors.
Dining room with a black grand piano, formal table, and large garden-facing windows.
Dining room with a round wooden table, brass chandelier, patterned wallpaper, and tall windows.
Kitchen with white cabinetry, stainless steel appliances, and a dark island with two stools.
White kitchen with marble counters, farmhouse sink, and large windows overlooking greenery.
Living room with garden-facing French doors, patterned wallpaper, and a beige sofa.
Living room with book-filled built-ins, a television, French doors, and neutral seating.
Nursery with a dark wood crib, illustrated sloped ceiling, mint-green walls, and tall windows.
Sitting area with botanical wallpaper, a cream daybed, blush cushions, and a bright yellow side table.
Bedroom with patterned wallpaper, a white bed, green throw, and tall divided-light windows.
White marble double vanity with two sinks, chrome fixtures, and matching mirrors.
Bathroom with a pale blue vanity and a glass-enclosed white-tile shower.
Bright bathroom with a marble double vanity, oval mirrors, and a view into the bedroom.
Bright bathroom with a white soaking tub, glass shower, and tall multi-pane windows.
Balcony with purple flowering vines on its white railing, overlooking leafy Pasadena homes and distant mountains.
Outdoor patio with a white pergola, lit fireplace, hanging lantern, and wicker seating.
Outdoor kitchen beneath a white pergola, with a turquoise-accented grill, sink, and stainless-steel refrigerator.
The M. Byron McNulty House backyard with a curved pool, white pergola, and red umbrellas.
The M. Byron McNulty House with a backyard pool and pergola at dusk.
House floor plan with surrounding grounds, a swimming pool, and a separate upper-floor plan.
For Sale

THE M. BYRON McNULTY HOUSE

1091 Arden Road, Pasadena, CA 91106
1091 Arden Road | Pasadena

The M. Byron McNulty House is an architectural gem set in one of Pasadena’s most
beautiful neighborhoods: the Arden Road Landmark District. Built in 1918 by Golden
Age architect G. Lawrence Stimson – whose other works include the iconic Wrigley
Mansion (also known as Tournament House, home of the Tournament of Roses),
Knollcrest, and the Charles Fairbanks House – the property sits on a block of other
architectural masterpieces by Wallace Neff, Marston & Van Pelt, Roland Coate, and
Robert Farquhar. Neighboring houses have served as settings for films and hit
television shows ranging from Duck Soup to Dynasty and Mad Men to Starsky & Hutch.
And the McNulty House is amazingly walkable: two minutes to Polytechnic School and
Caltech, 10 minutes to the shops and restaurants of South Lake Avenue, and 20
minutes to both the Huntington Library and the Langham Hotel. No other neighborhood
in Pasadena represents a higher concentration of historically and culturally important
properties and amenities, and houses like the McNulty House rarely come on the
market.
The present owners recently completed an extensive and historically appropriate
decade-long renovation to reimagine the property and bring it up to the standards of
modern luxury living while preserving Lawrence Stimson’s original architectural vision.
A gut renovation in 2017-18 reoriented the floor plan to create bright open spaces and
family living areas, an up-to-the-minute chef’s kitchen, all-new bathrooms, and a fully
modernized electrical and plumbing system, along with a new fire-resistant shake
shingle roof. In 2023, a screened porch was enclosed, adding approximately 140
square feet to the living area to create a jewel box currently used as a music room. In
2024-25, the exterior spaces of the roughly half-acre lot were completely redone to
create an extensive outdoor entertaining area with beautiful outdoor kitchen, fireplace,
and seating areas, a new spa and completely renovated pool with Pebbletec surfaces, a
modernized pool bathroom, extensive French drain system, architectural iron fencing
and security gates, outdoor lighting, and custom planting by one of Pasadena’s leading
landscape architects. The result is a completely turnkey opportunity to acquire one of
the great houses of Pasadena on one of the most beautiful streets in Los Angeles
County.
Ideally located near the Langham Huntington Hotel, Lacy Park, South Lake Avenue’s
premier shopping and dining, and institutions including Polytechnic
School and California Institute of Technology, this residence offers not only beauty and
refinement but a meaningful connection to the rich community amentities of Pasadena,
the San Gabriel Valley, and greater Los Angeles.


View More Details

4
beds

5
baths

3,981 Sq.Ft. LIVING AREA

20,982 Sq.Ft. lot

Chelby Crawford

Chelby Crawford

Features & Amenities

Interior

  • total bedrooms4
  • Total bathrooms5
  • full bathrooms3

Area & Lot

  • Status For Sale
  • Living Area3,981 Sq.Ft.
  • Lot Area20,982 Sq.Ft.
  • TypeResidential
  • YEAR BUILT1918
  • NeighborhoodPasadena
  • LifestylesHistoric
  • Architecture StylesColonial Revival

Exterior

  • STORIES2
  • Garage Space2

Pasadena

Explore

Work With Chelby

Chelby’s extensive expertise allows her to flawlessly navigate various economic markets and prepare her clients for absolutely every contingency. She is a true advocate, patiently and relentlessly honoring the needs of others while guarding their most important financial interest. She opens doors.