*
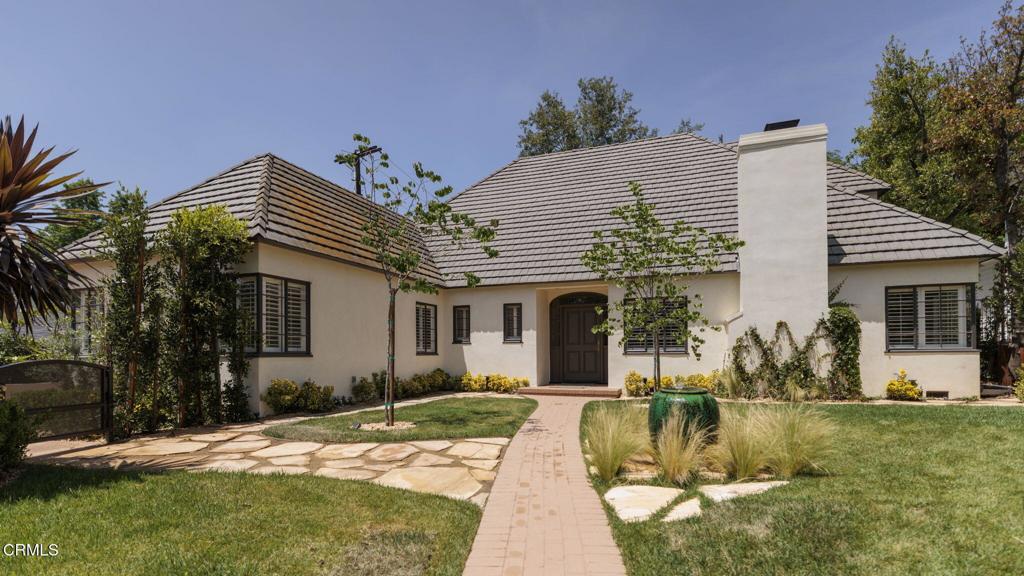
Single-story cream home with a gray tile roof, tall chimney, and brick walkway through the front lawn.
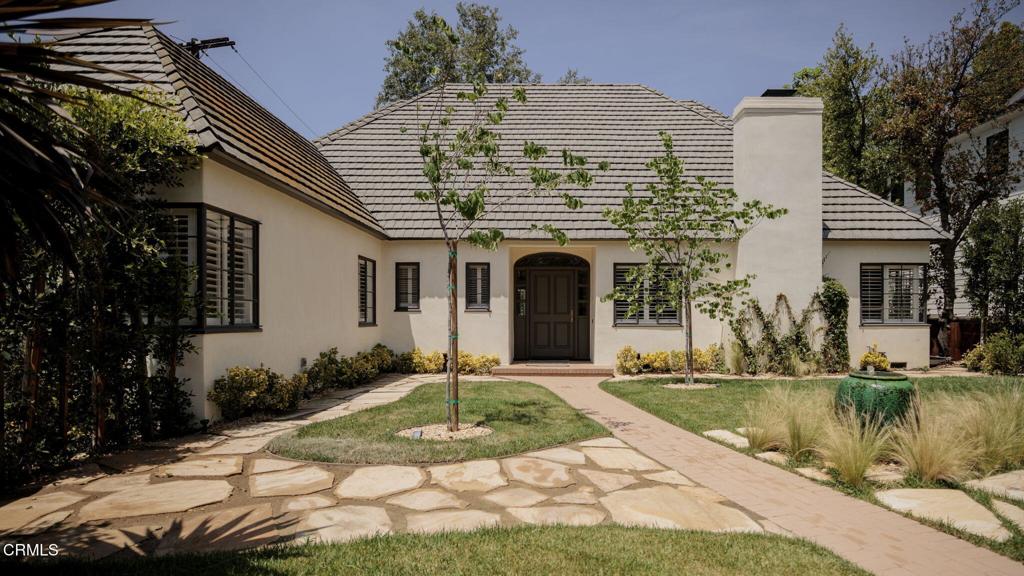
Single-story stucco home with a gray tile roof, dark entry door, and landscaped front yard.
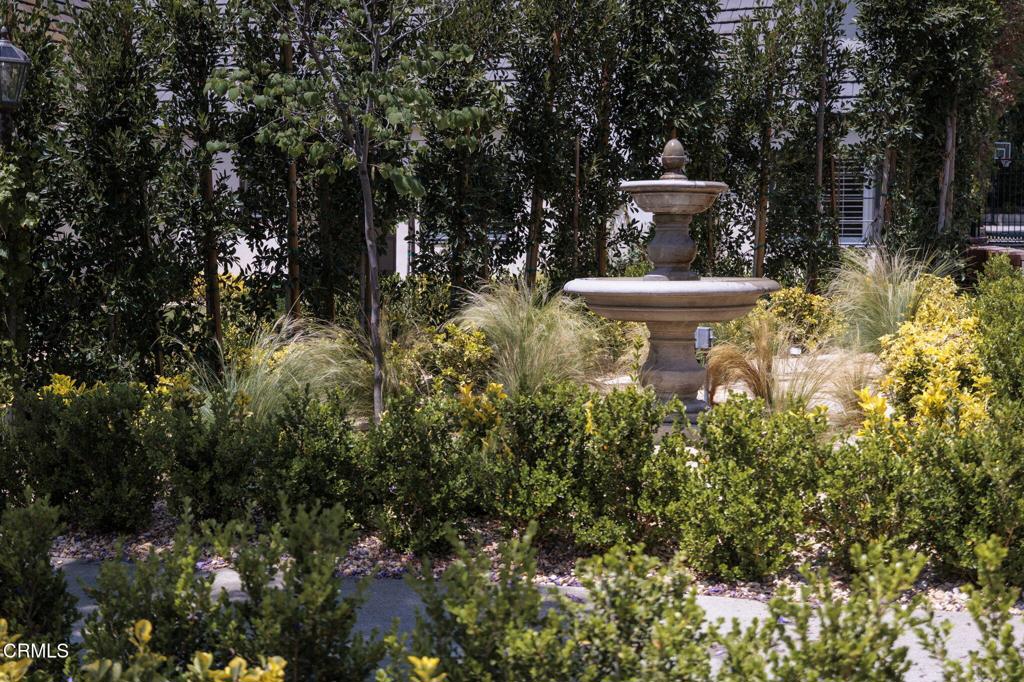
Landscaped garden with a tiered stone fountain among shrubs and ornamental grasses.
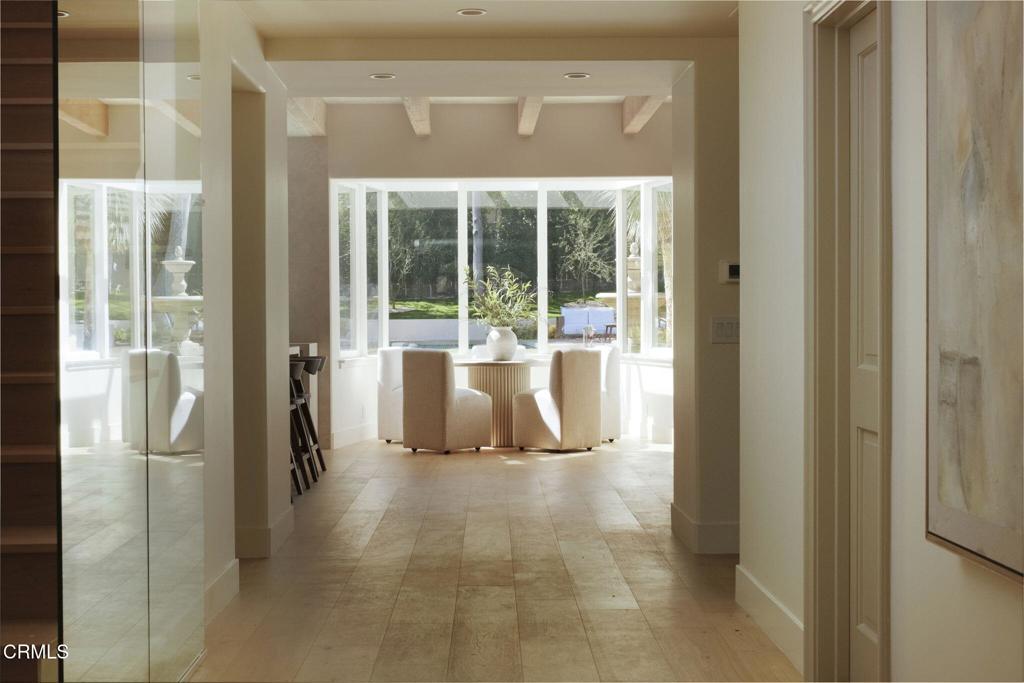
Dining area with a round table and chairs beside large windows overlooking the backyard.
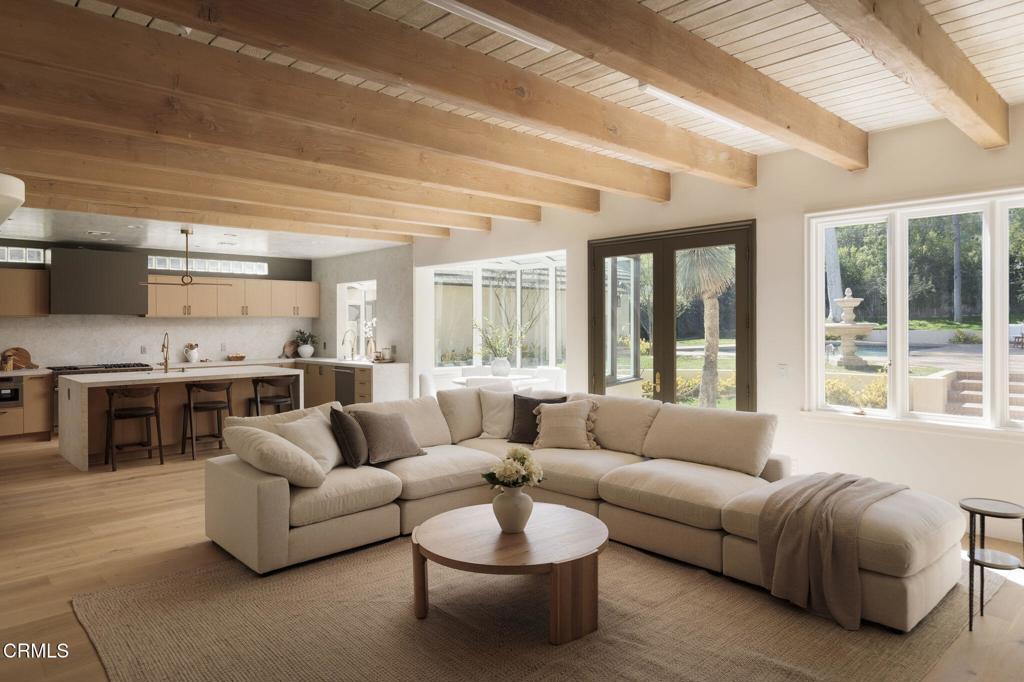
Living room with exposed timber ceiling beams, a cream sectional, and an open kitchen.
Bedroom with exposed wood beams, a fireplace, and a bright sitting area.
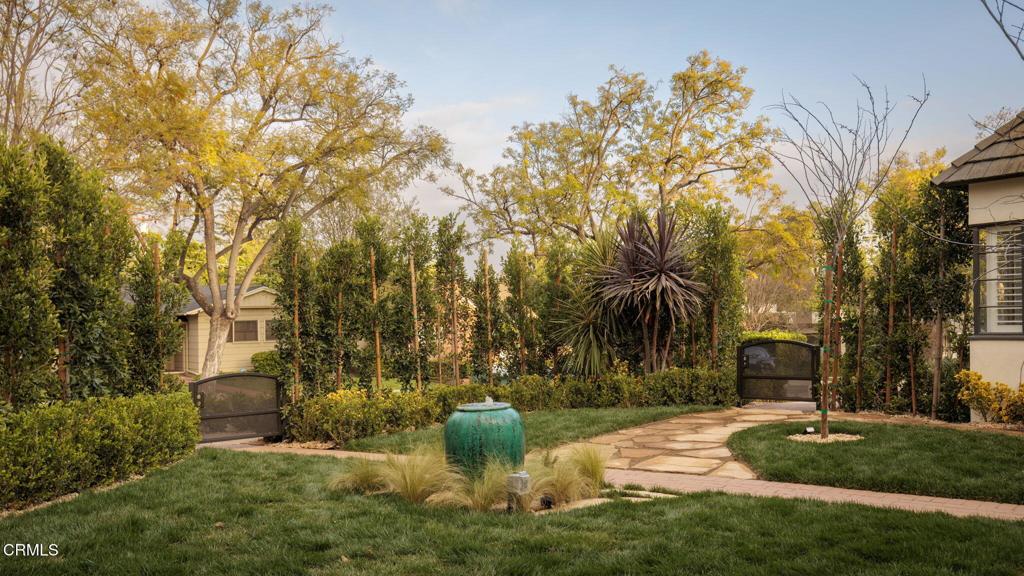
Front yard with a stone path, clipped hedges, mature trees, and a turquoise garden urn.
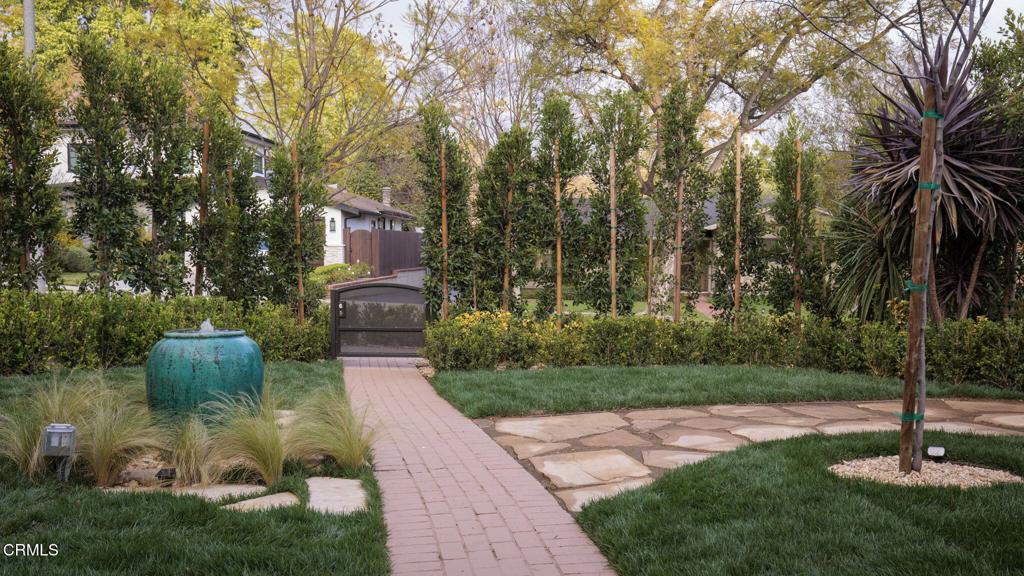
Landscaped front yard with a brick walkway leading to a garden gate and stone path.
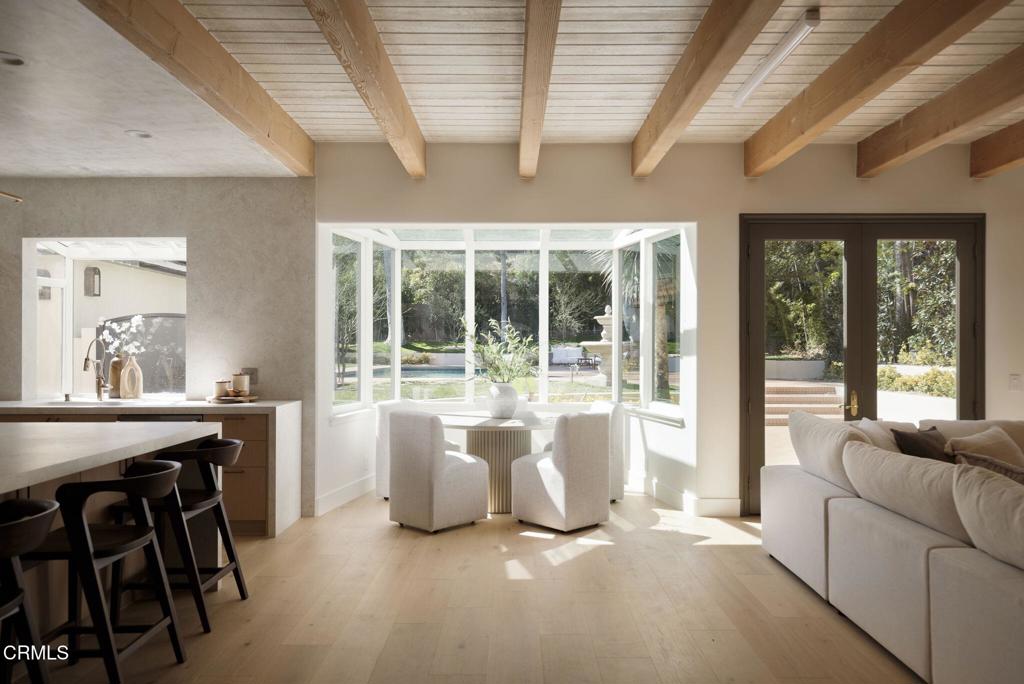
Open-plan living and dining area with exposed wood beams and garden views through large windows.
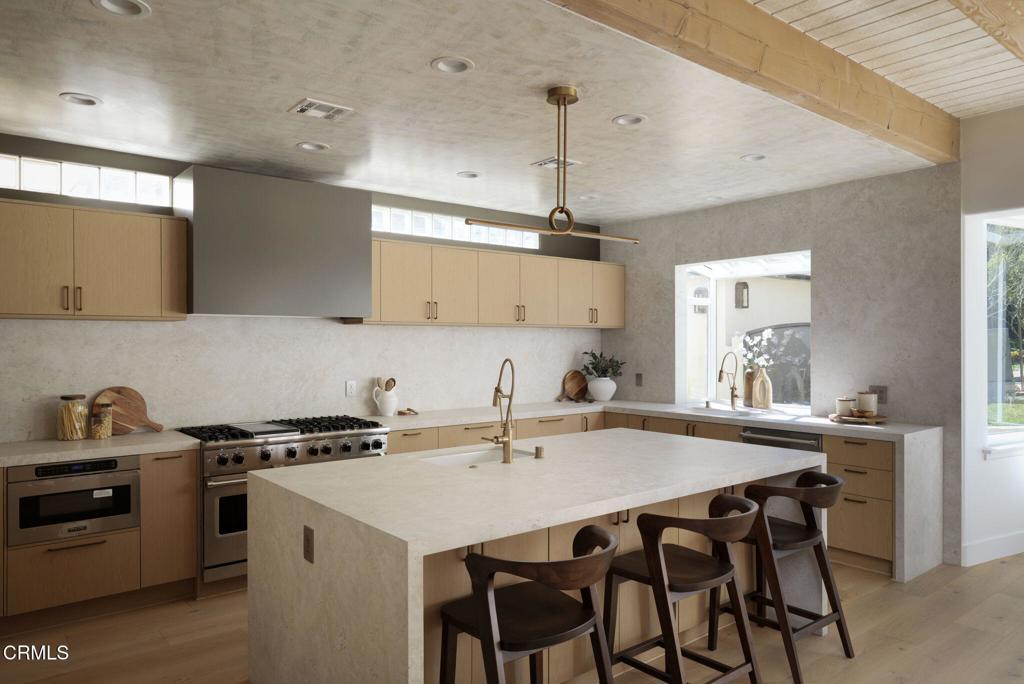
Kitchen with a large stone island, bar seating, light wood cabinets, and stainless steel appliances.
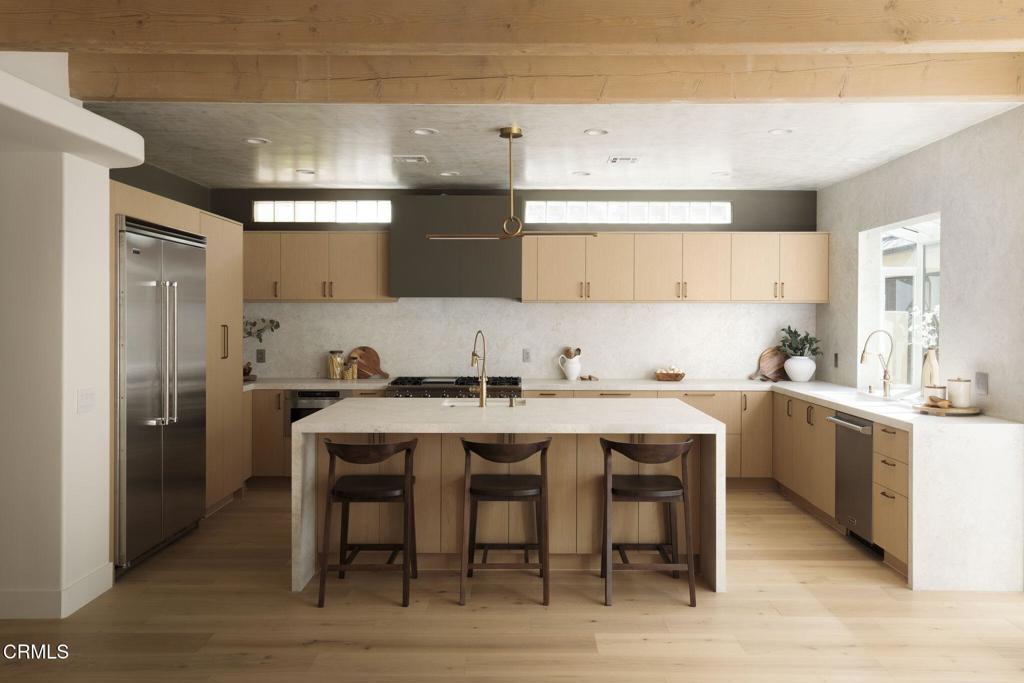
Modern kitchen with light wood cabinetry, white stone island, and three bar stools.
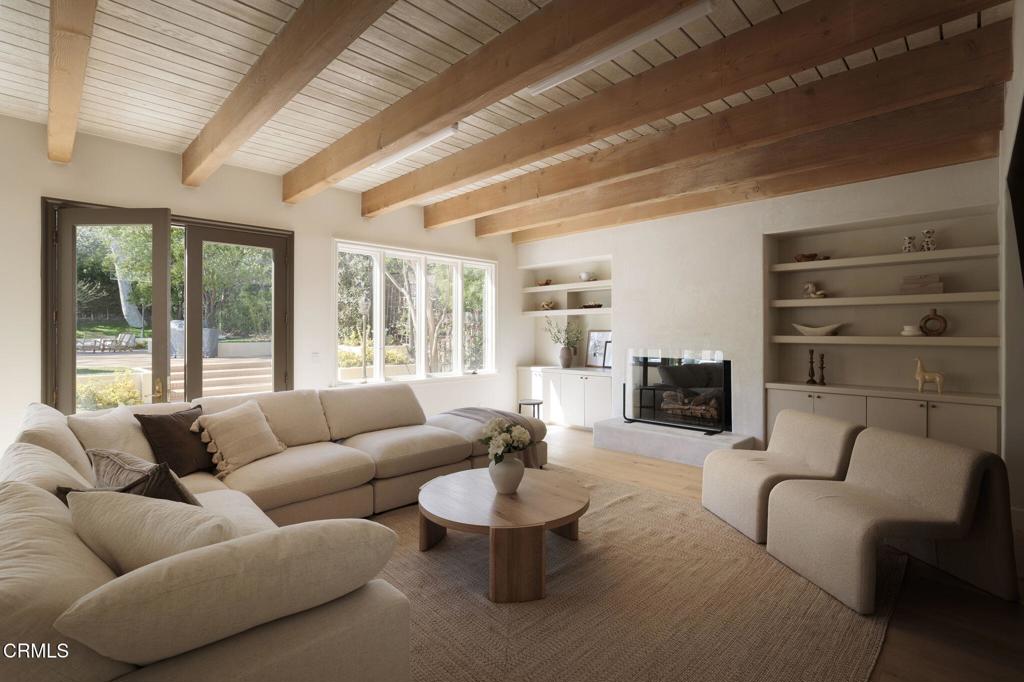
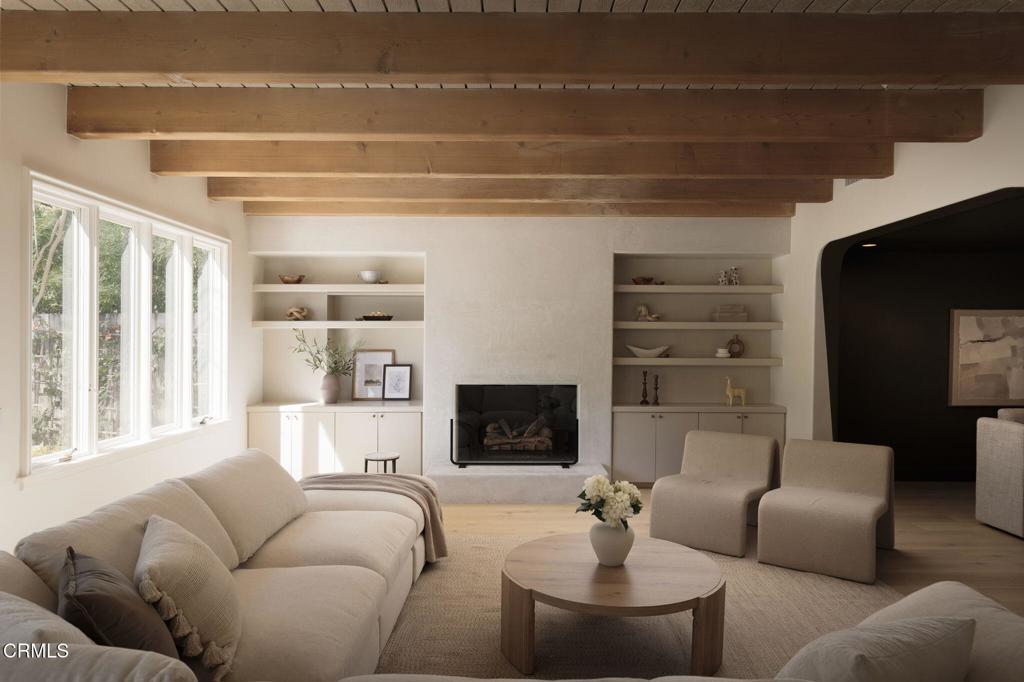
Living room with exposed wood beams, a cream sectional, built-in shelves, and a fireplace.
Living room with exposed wood beams, a fireplace, built-in shelves, and large windows.
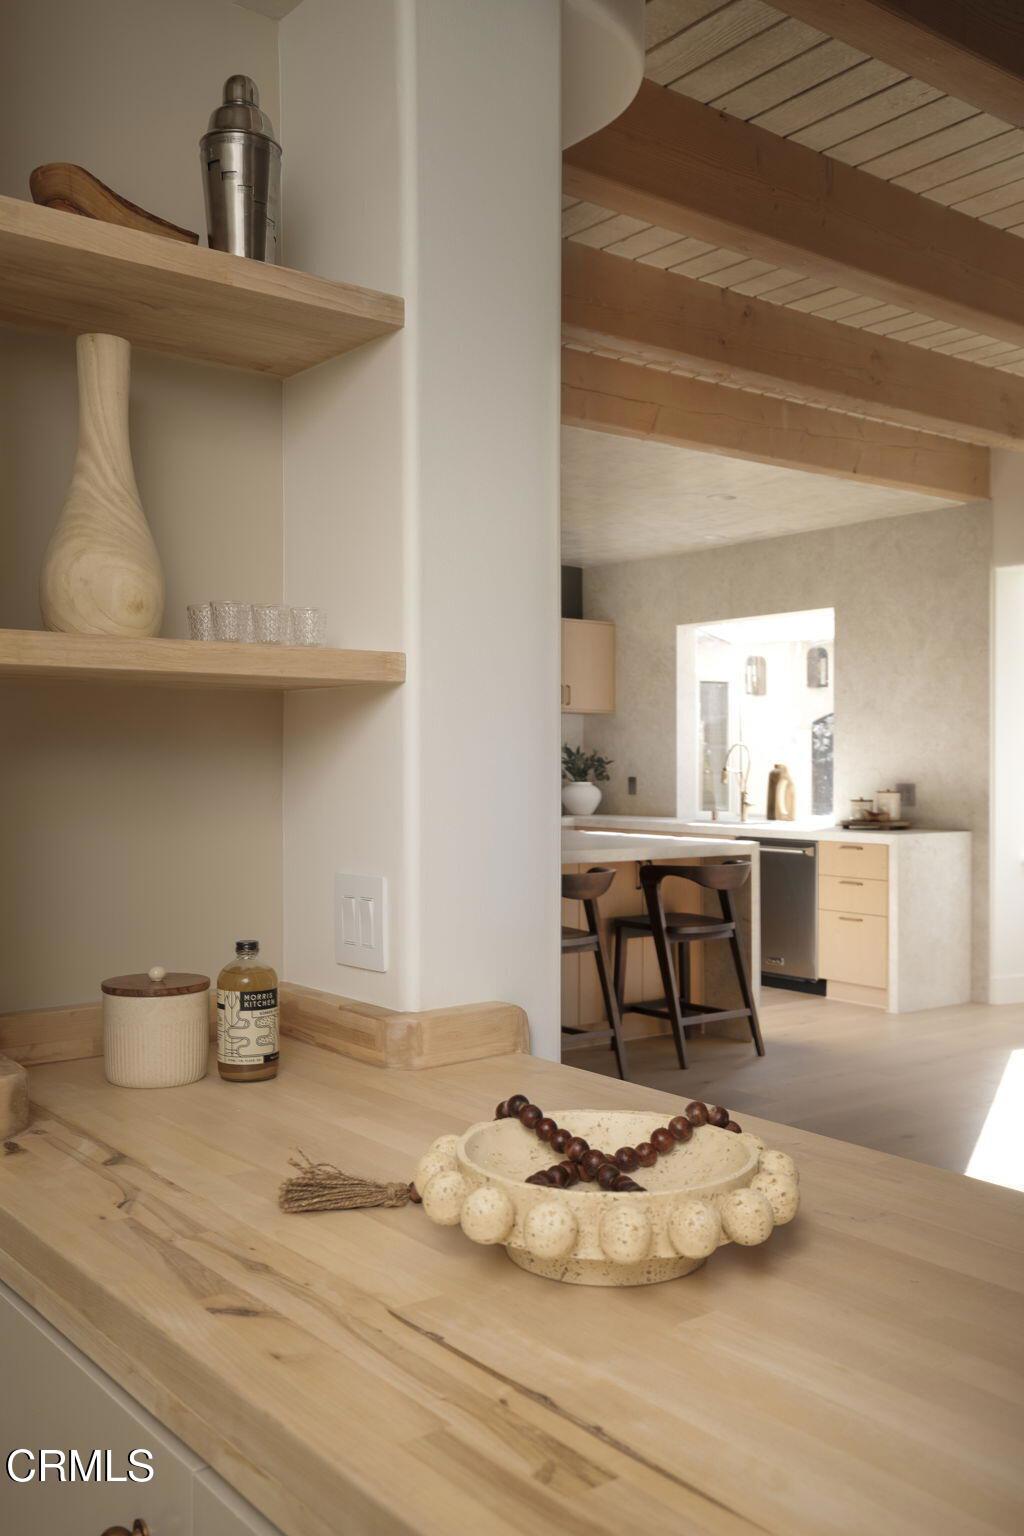
Kitchen with a light wood island, open shelves, and exposed ceiling beams.
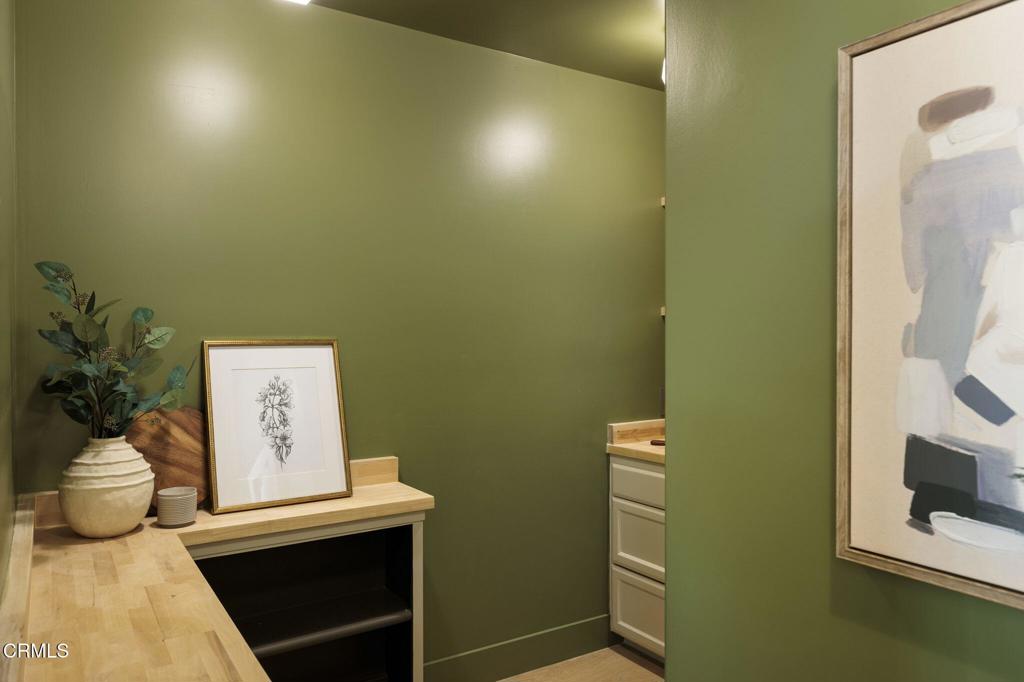
Built-in desk with light wood counters, dark green walls, framed artwork, and a potted plant.
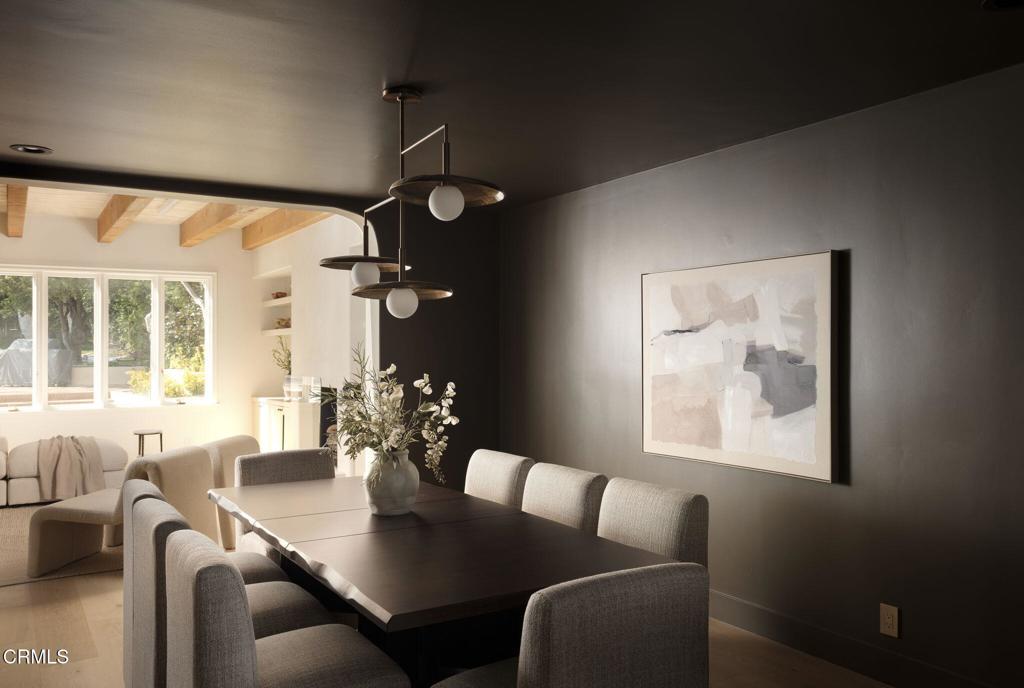
Dining room with a dark table, upholstered chairs, pendant lights, and exposed wood ceiling beams.
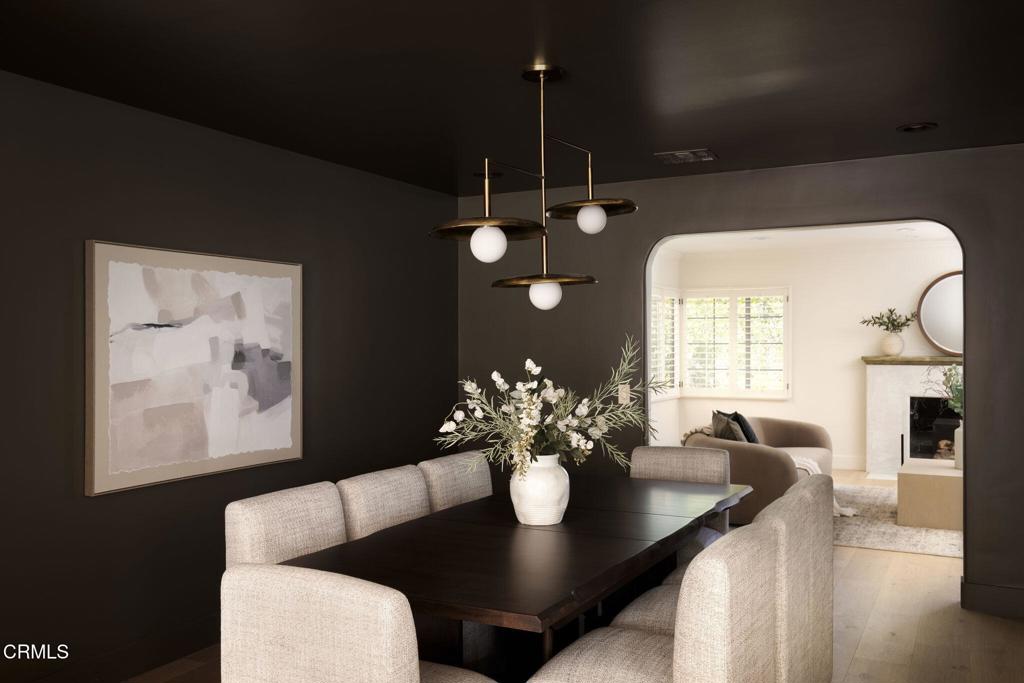
Dining room with a dark table and upholstered chairs, opening into a bright living room with a fireplace.
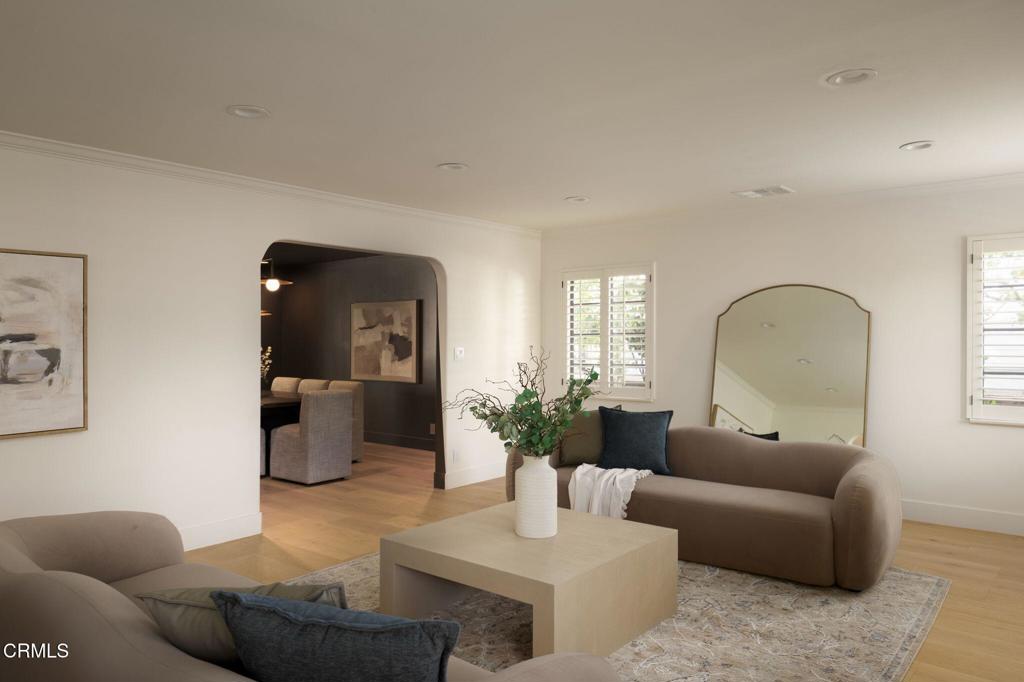
Living room with curved taupe sofas, a pale wood coffee table, and an arched opening to the dining room.
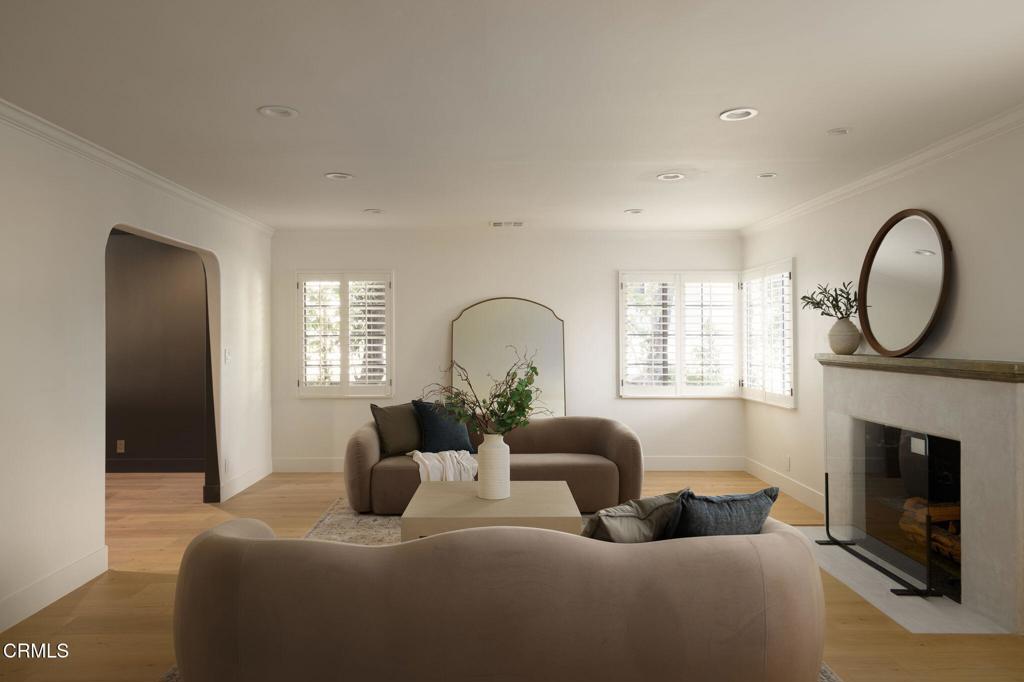
Staged living room with curved sofas, a fireplace, and shuttered windows.
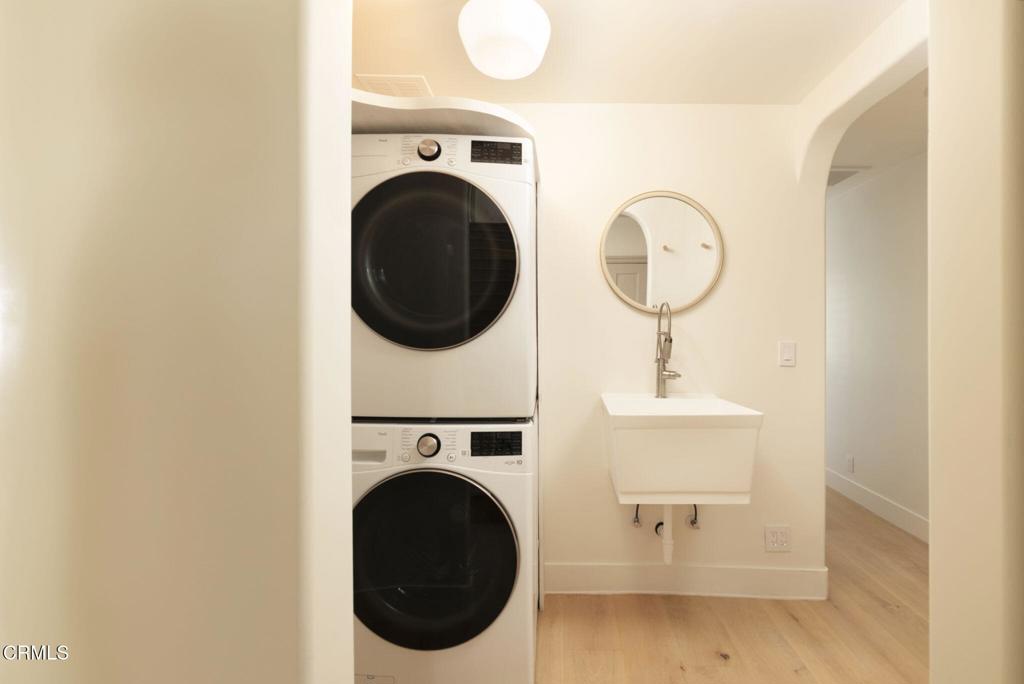
Laundry area with stacked washer and dryer, wall-mounted sink, and round mirror.
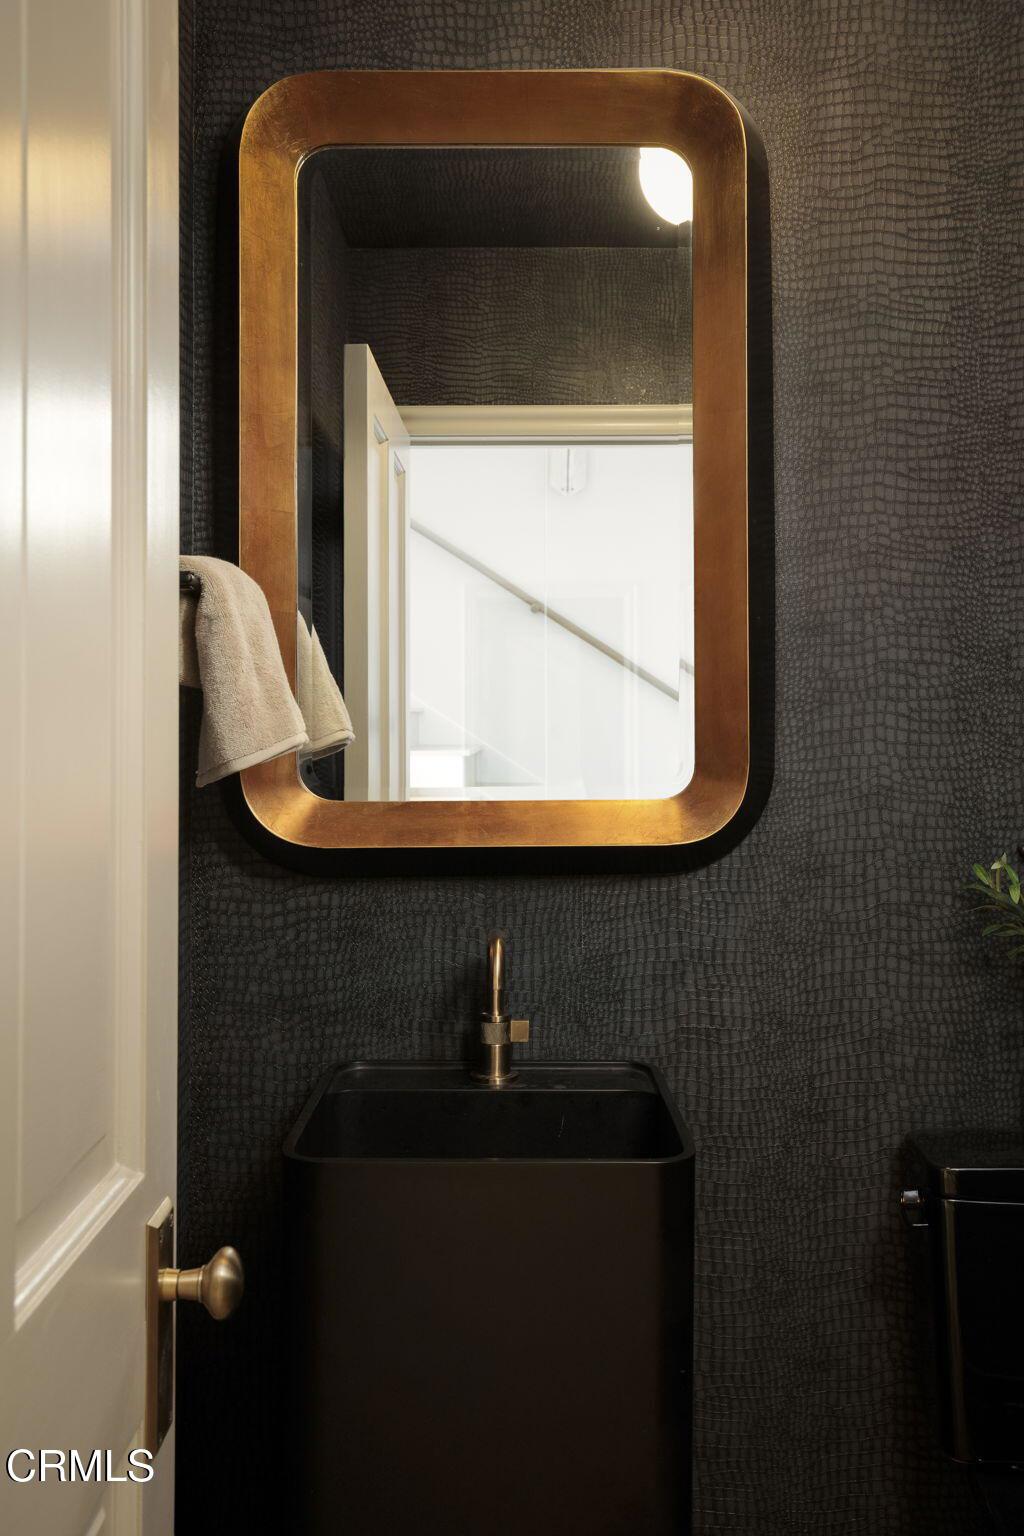
Powder room with a black sink, brass faucet, and wood-framed mirror against dark textured walls.
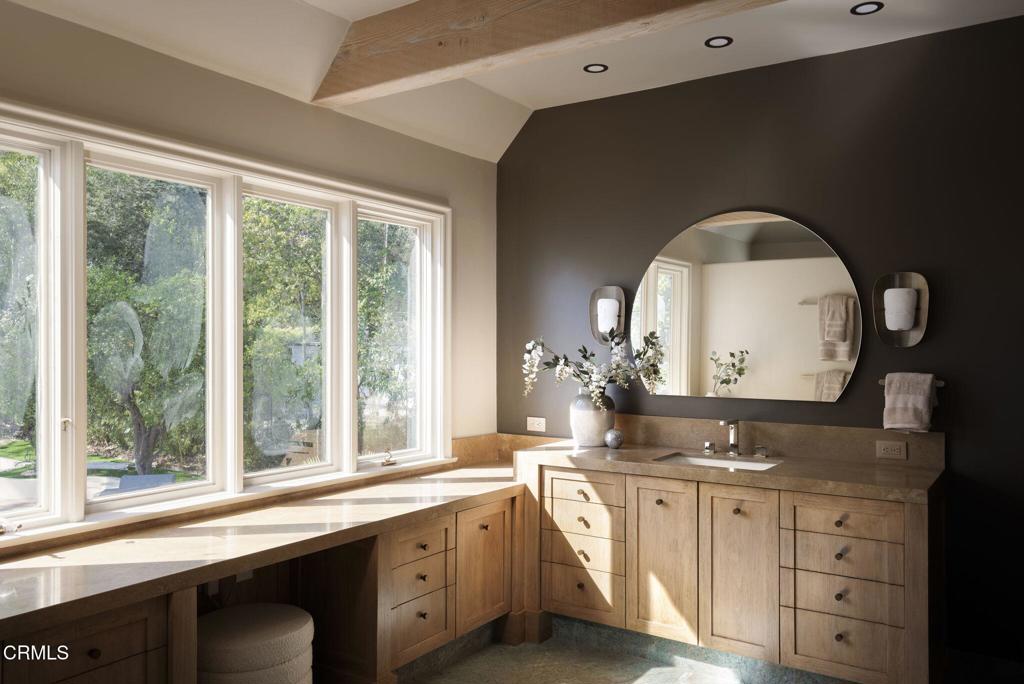
Bathroom vanity with large windows, light-wood cabinetry, a round mirror, and dark accent wall.
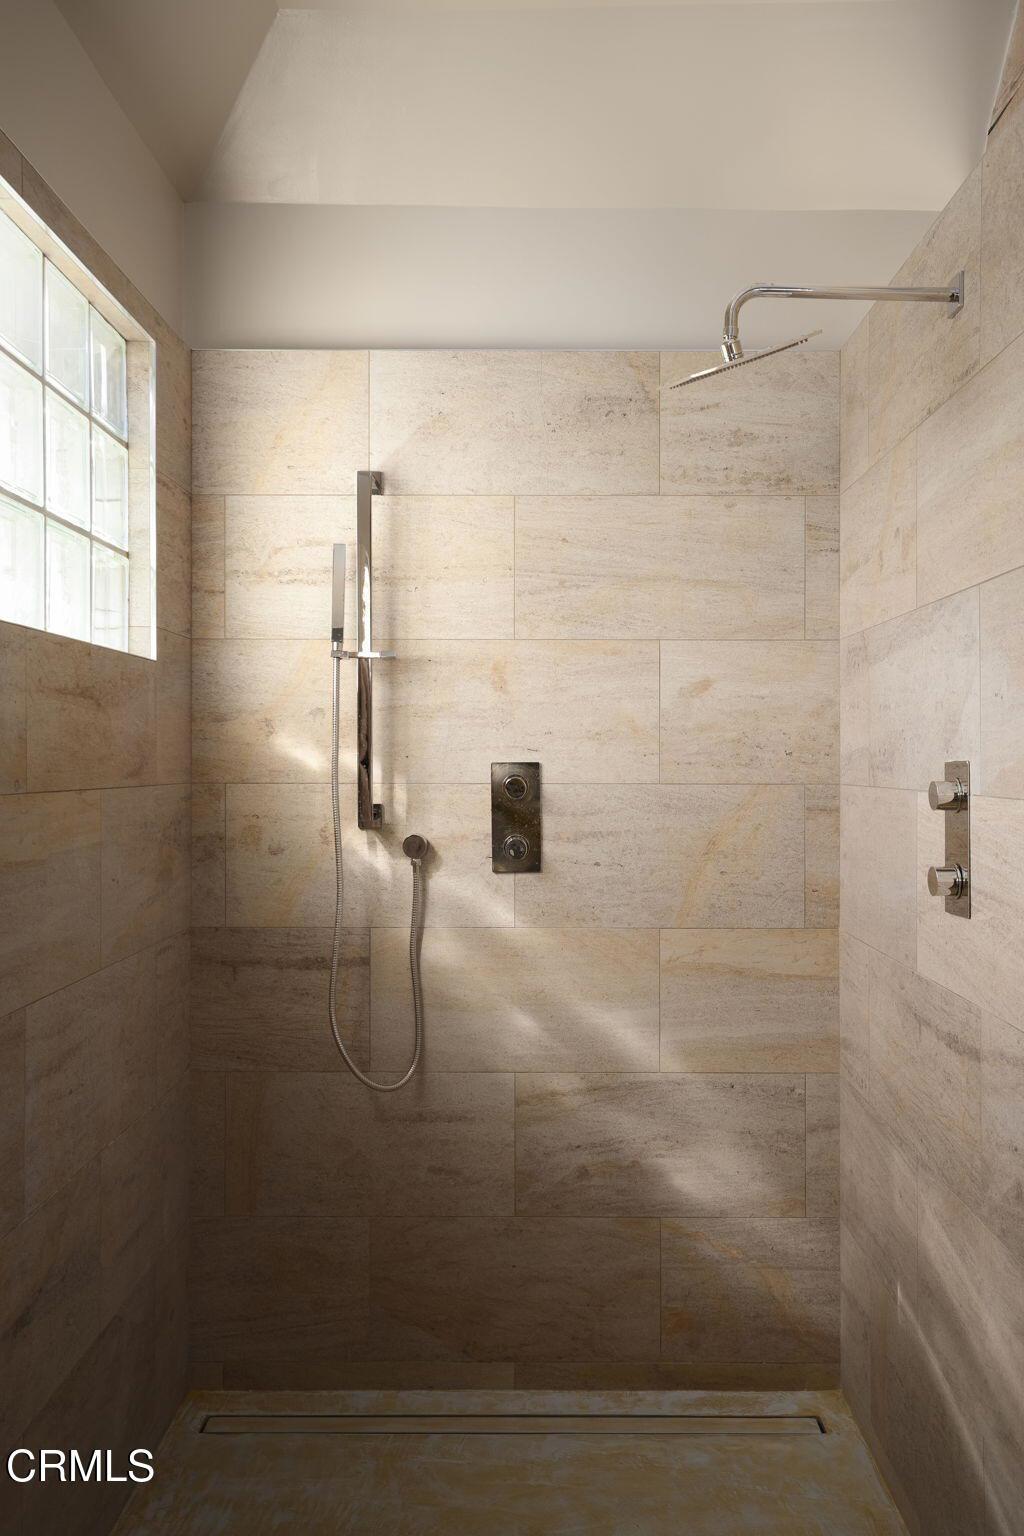
Walk-in shower with beige stone tile, rain showerhead, handheld shower, and glass-block window.
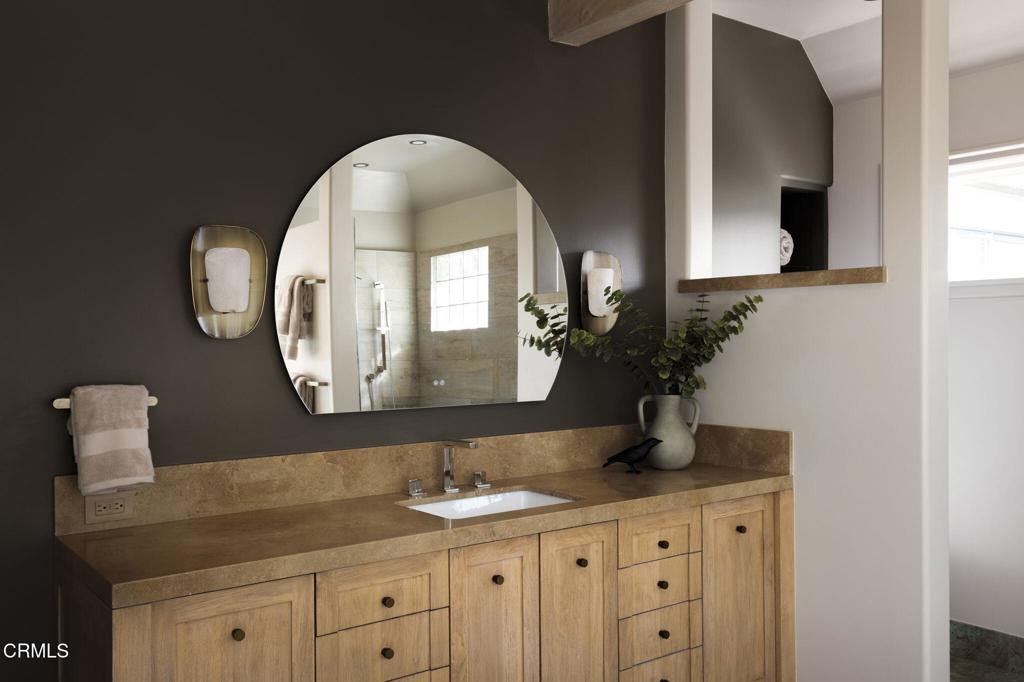
Bathroom vanity with a wood cabinet, tan stone counter, rounded mirror, and dark accent wall.
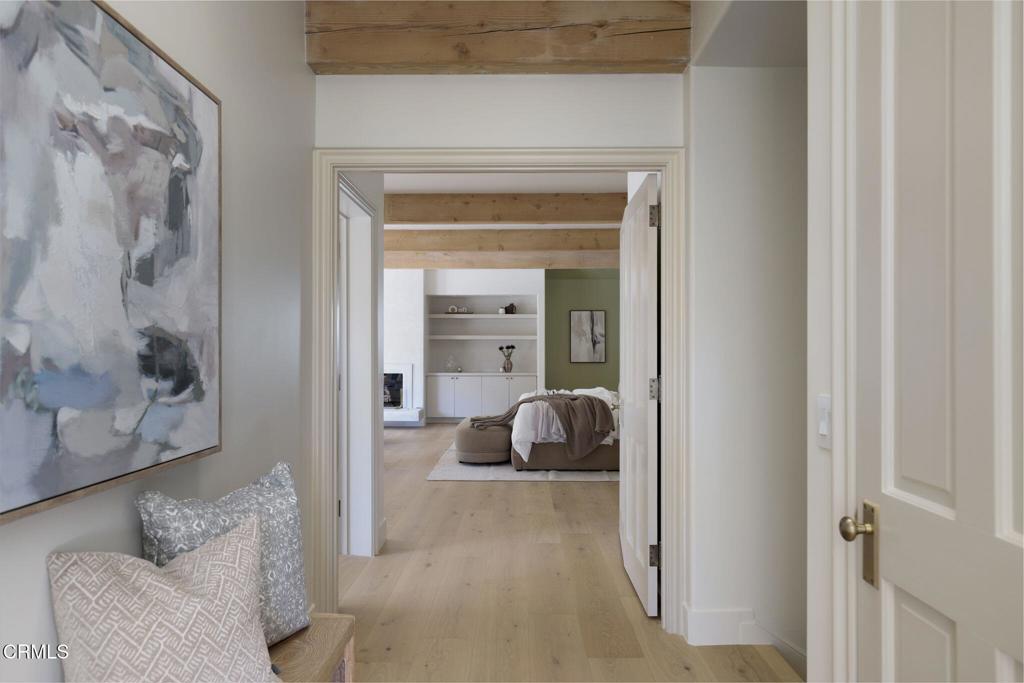
Hallway opening onto a living room with exposed wood beams and pale wood flooring.
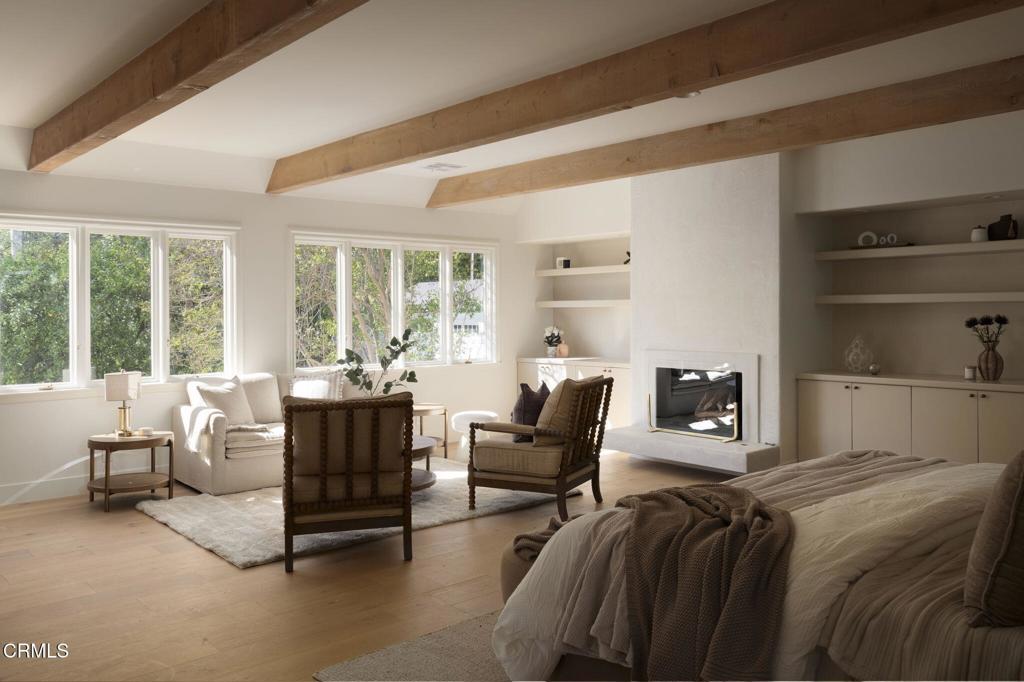
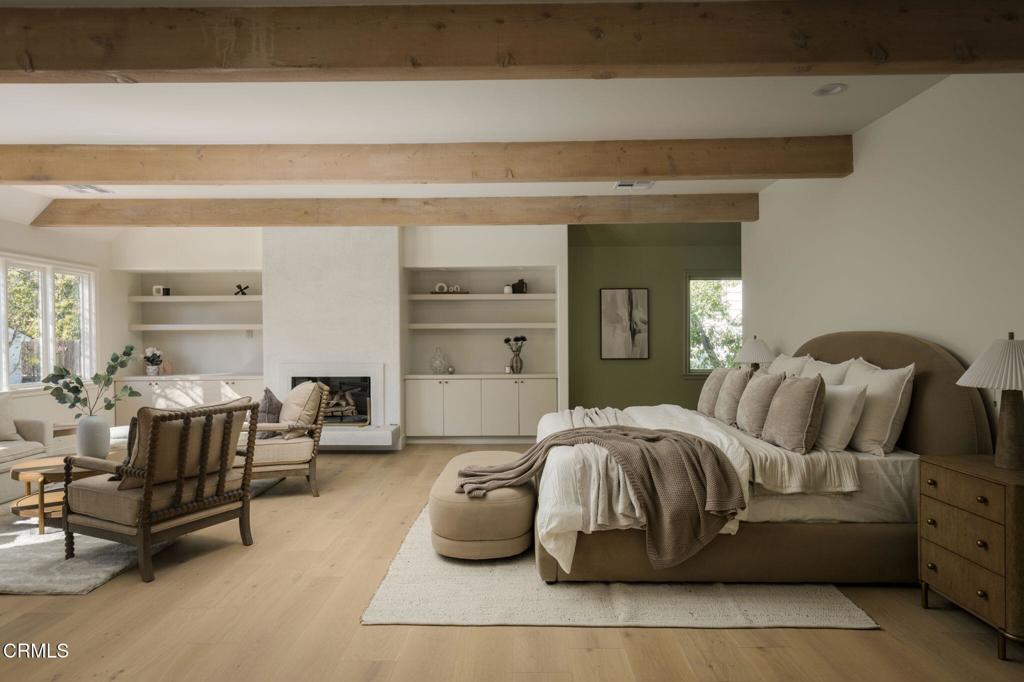
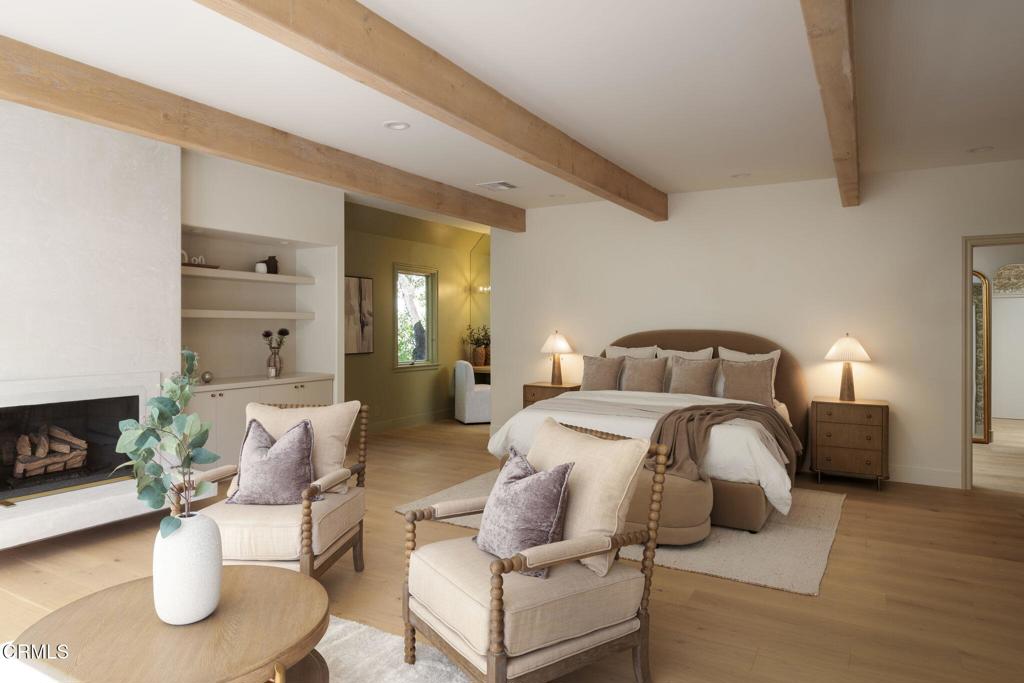
Bedroom with exposed wood ceiling beams, a tufted bed, and an adjoining living area with a fireplace.
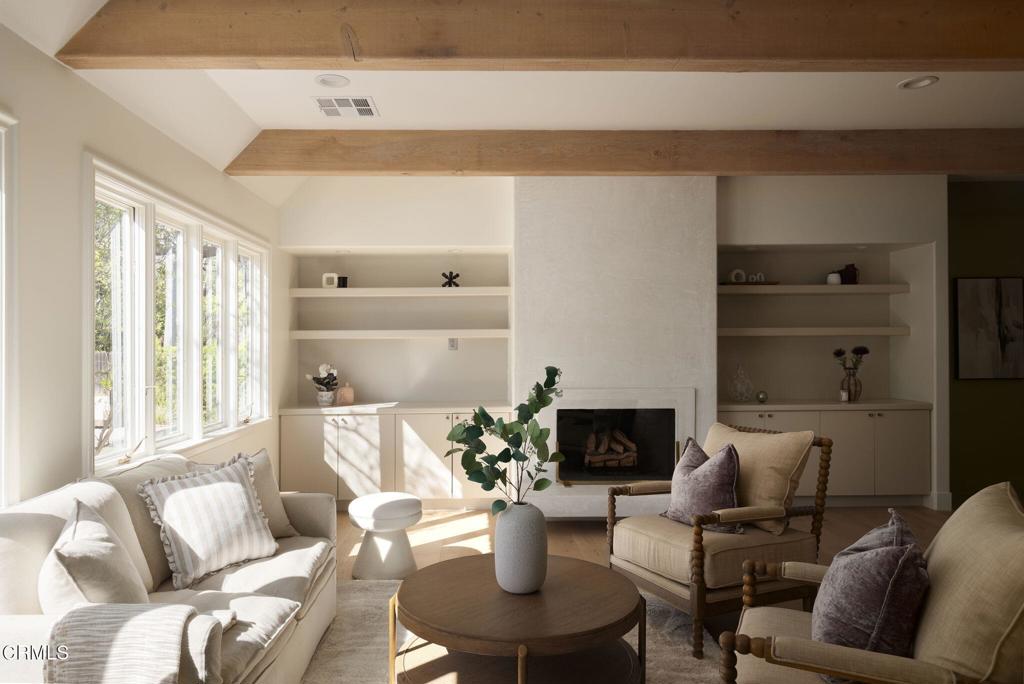
Living room with exposed wood ceiling beams, a white fireplace, built-in shelves, and large sunlit windows.
Staged bedroom with a king bed, exposed wood beams, built-in shelves, and a fireplace.
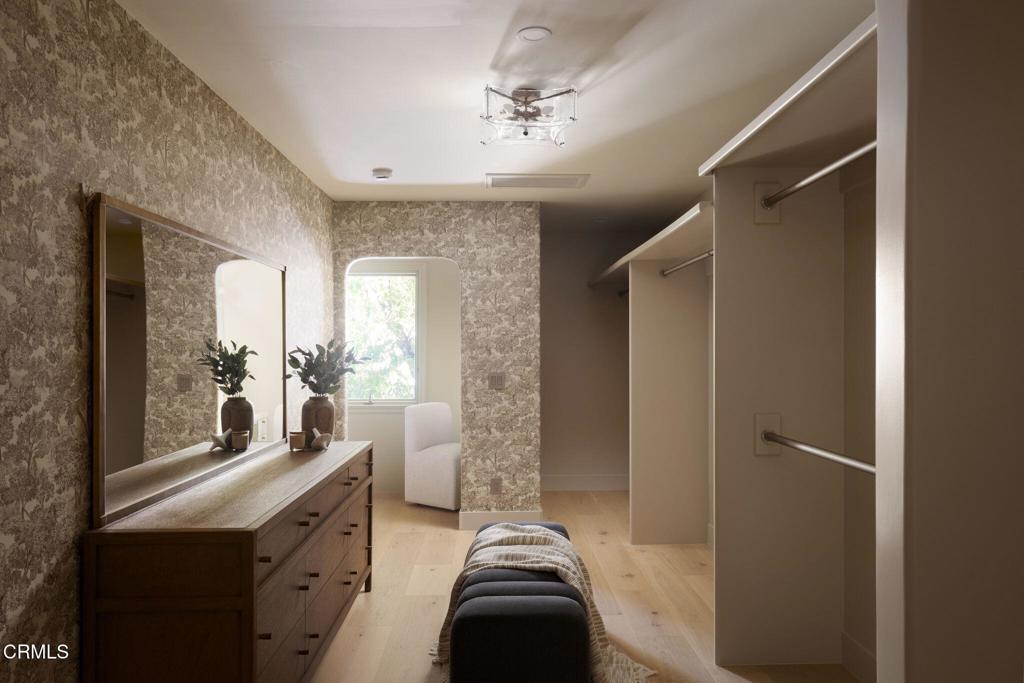
Walk-in dressing room with open wardrobes, a mirrored dresser, patterned wallpaper, and a cushioned bench.
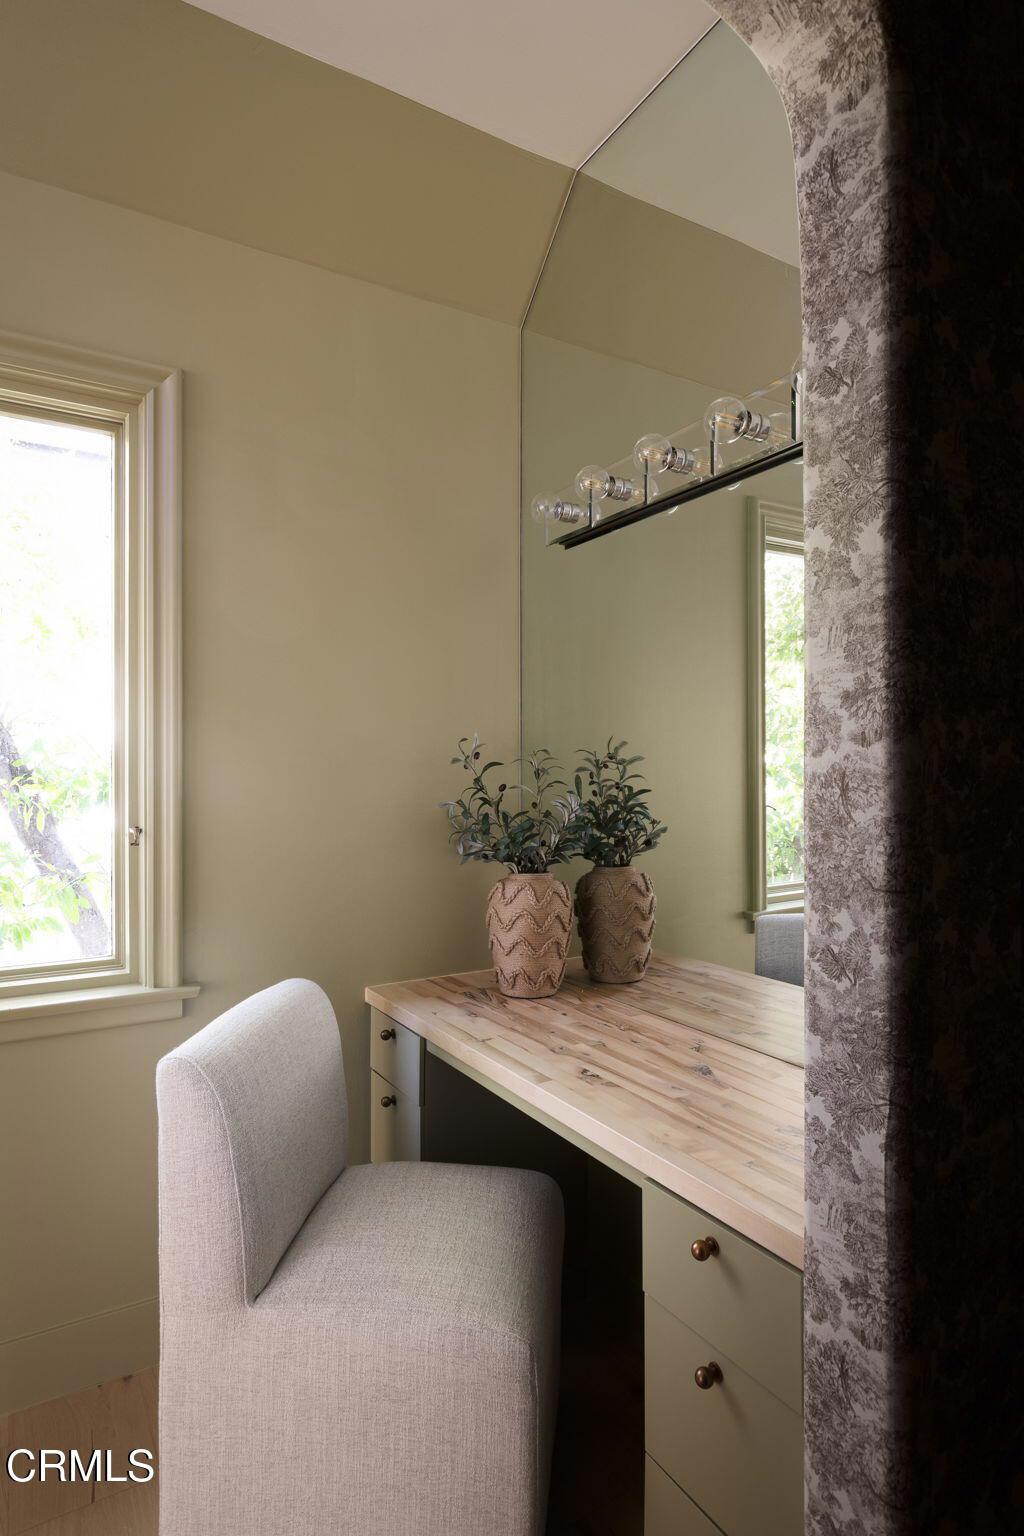
Dressing area with a pale wood desk, upholstered chair, large mirror, and patterned curtain.
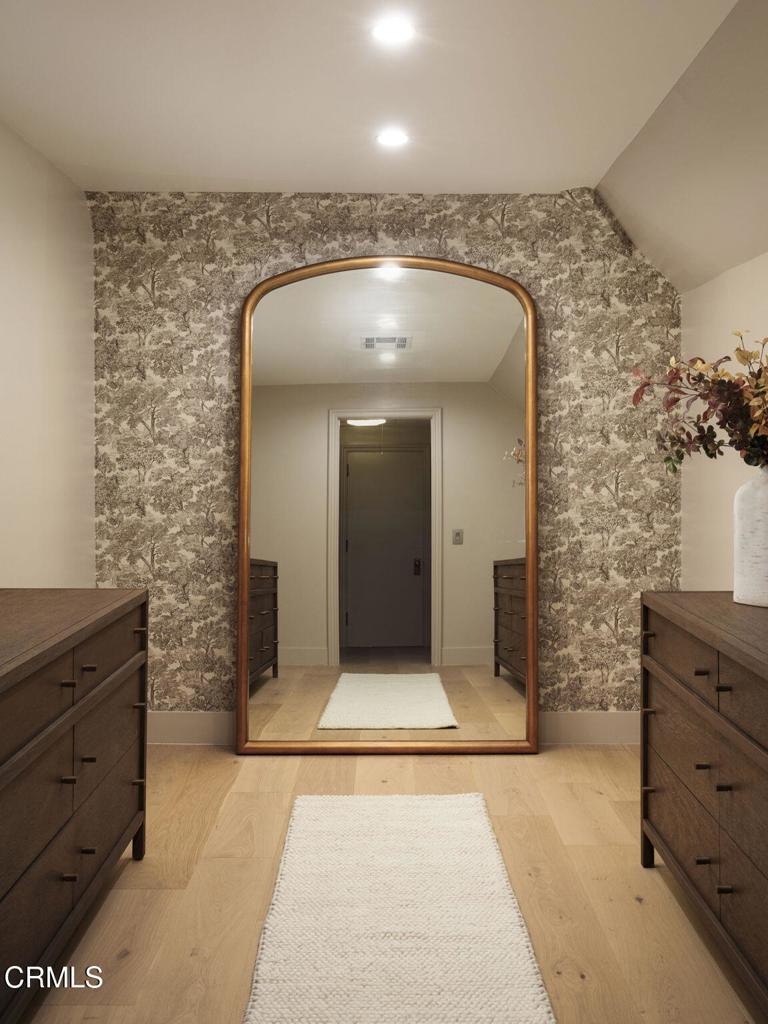
Dressing area with dark wood dressers, an arched mirror, botanical wallpaper, and light wood floors.
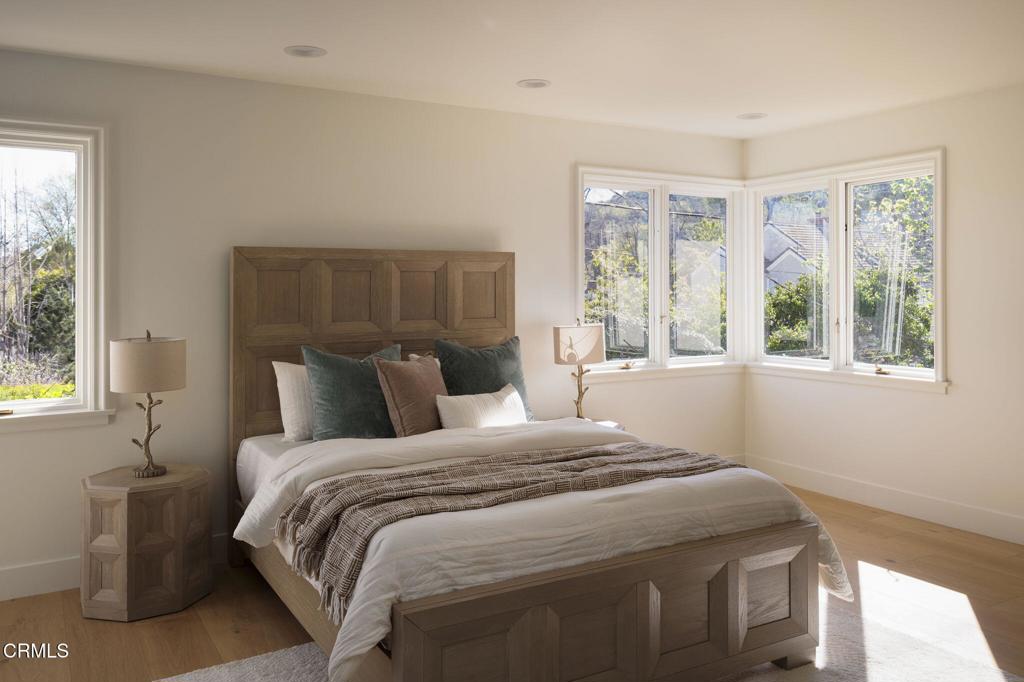
Staged bedroom with a paneled wooden bed, layered white bedding, and bright windows overlooking trees.
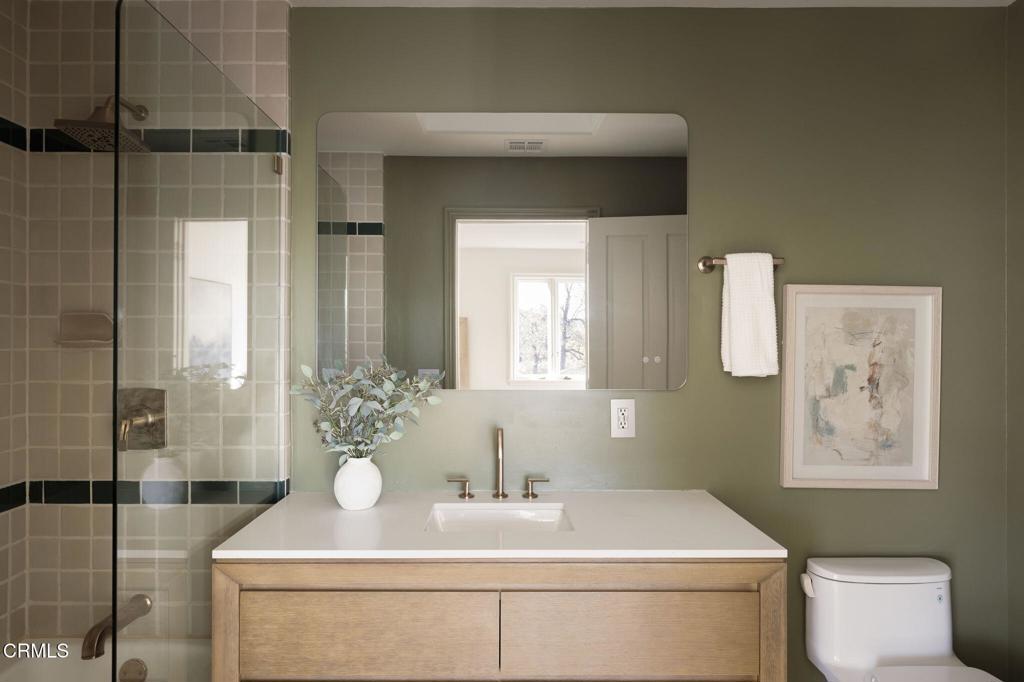
Bathroom with a light wood vanity, glass shower, tiled walls, and muted green paint.
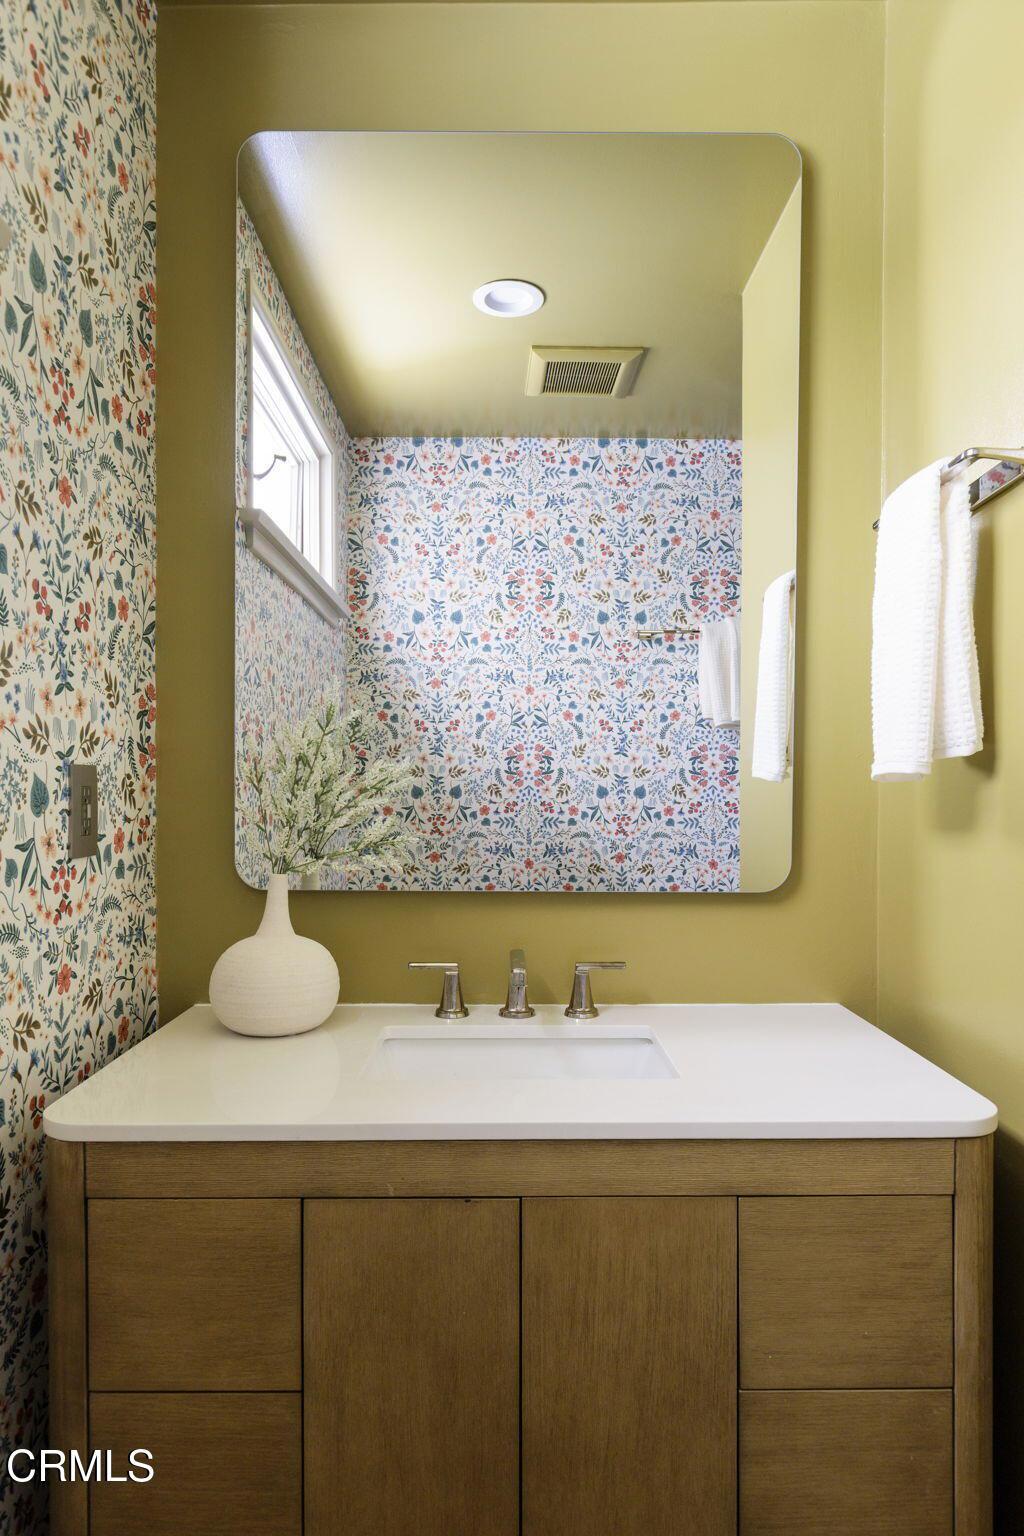
Bathroom vanity with wood cabinetry, a large mirror, and colorful floral wallpaper.
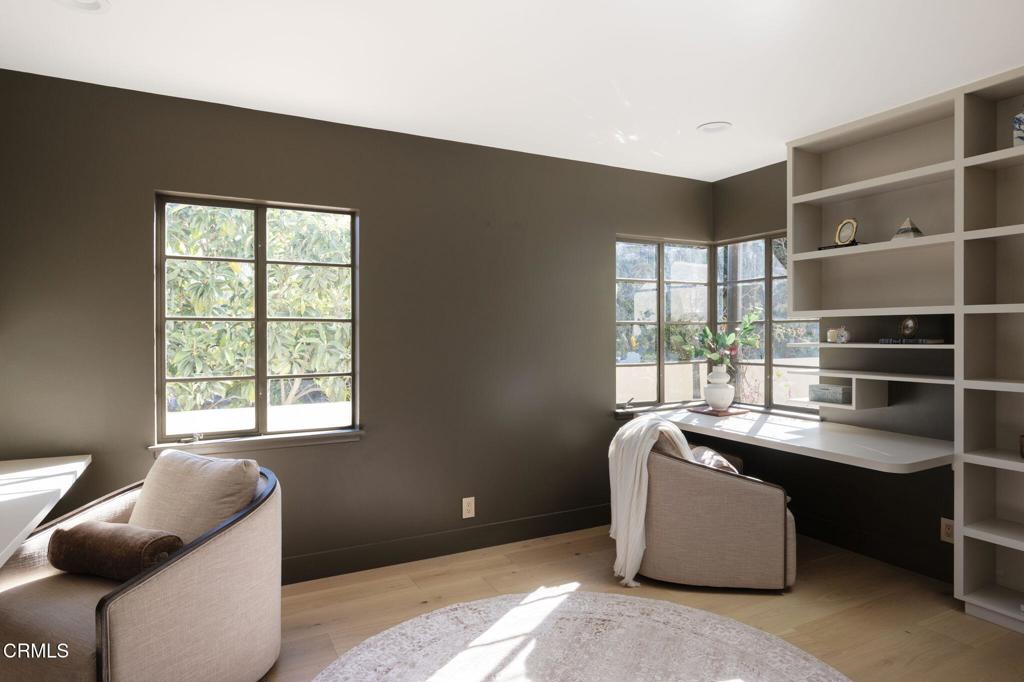
Home office with built-in desk and shelving, corner windows, and two upholstered chairs.
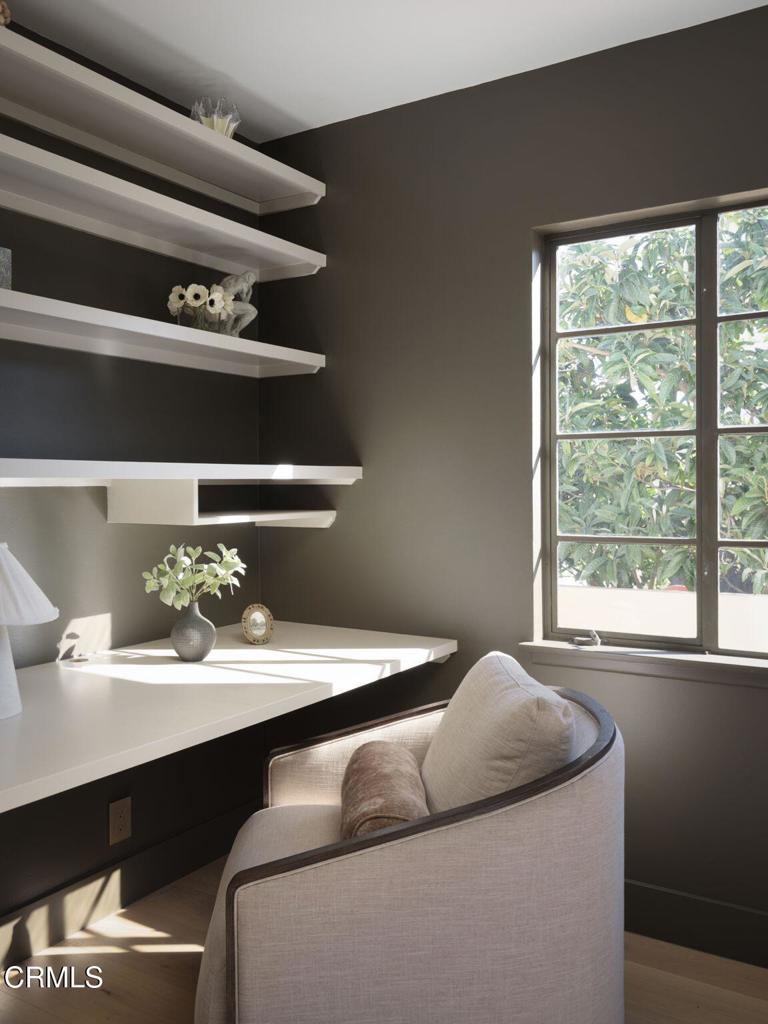
Home office with floating shelves, a built-in desk, and a cushioned chair beside a leafy window.
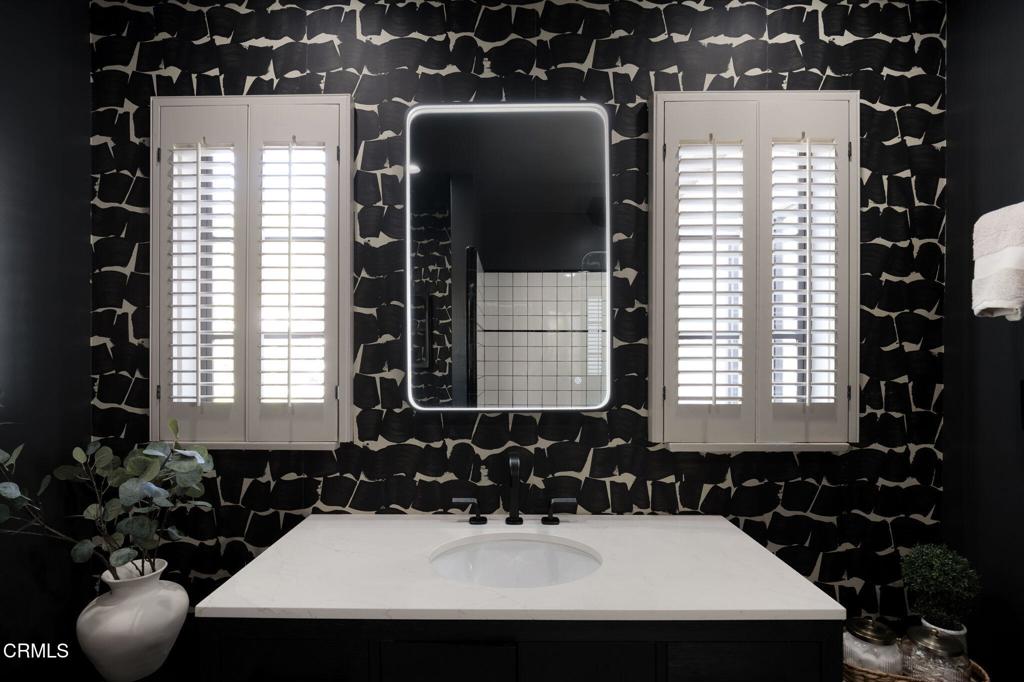
Bathroom vanity with a white countertop, illuminated mirror, shuttered windows, and bold patterned wallpaper.
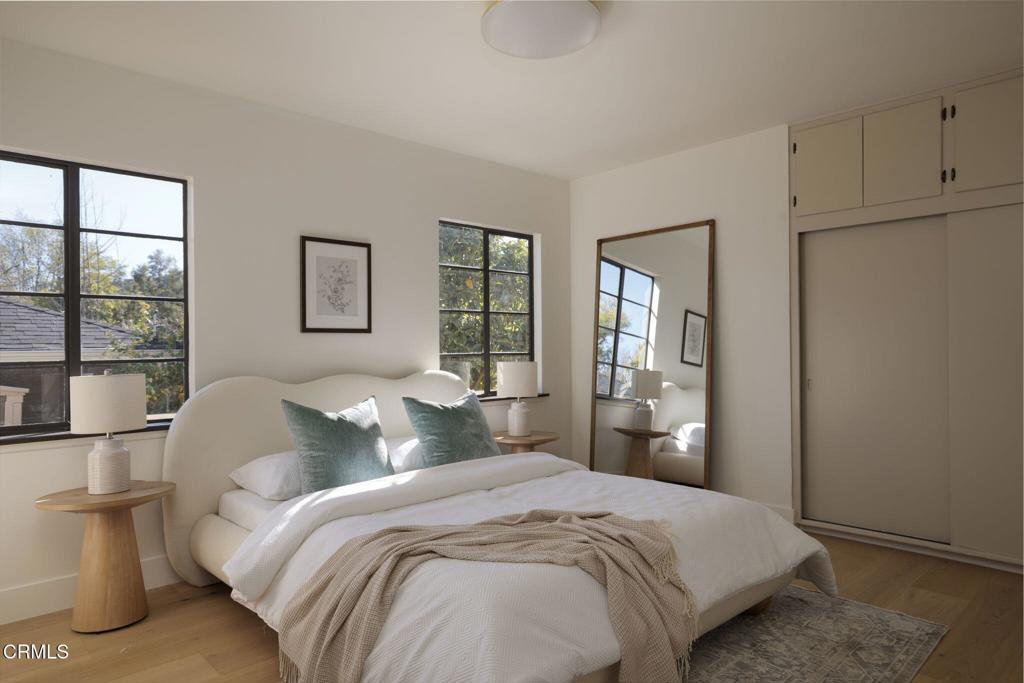
Staged bedroom with a white bed, teal pillows, black-framed windows, and built-in closet cabinets.
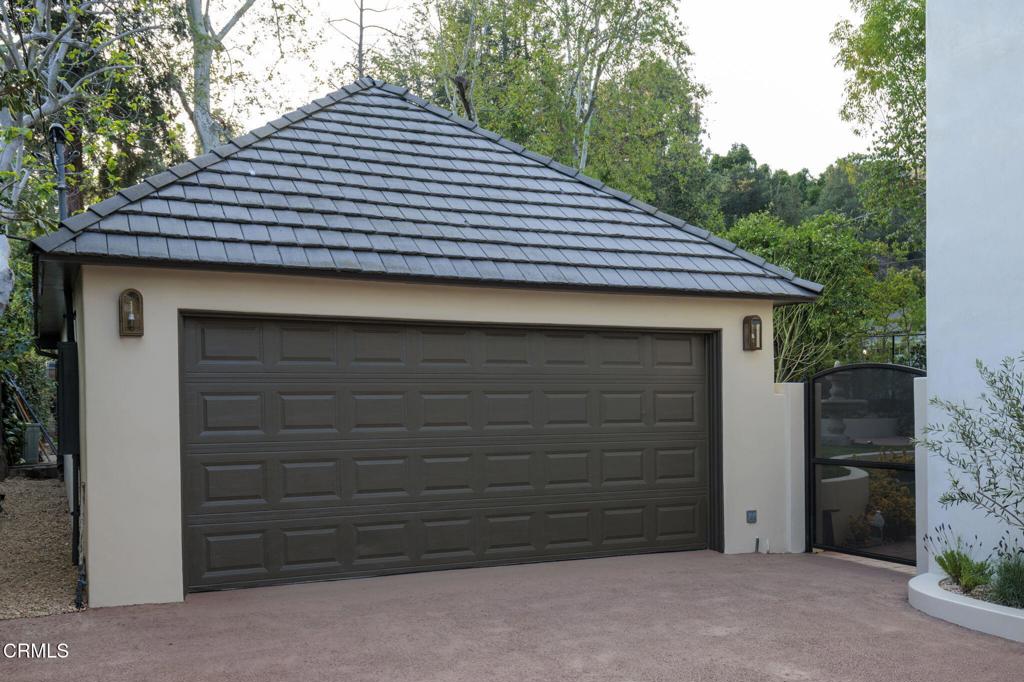
Detached garage with a dark double door, gray tiled roof, and paved driveway.
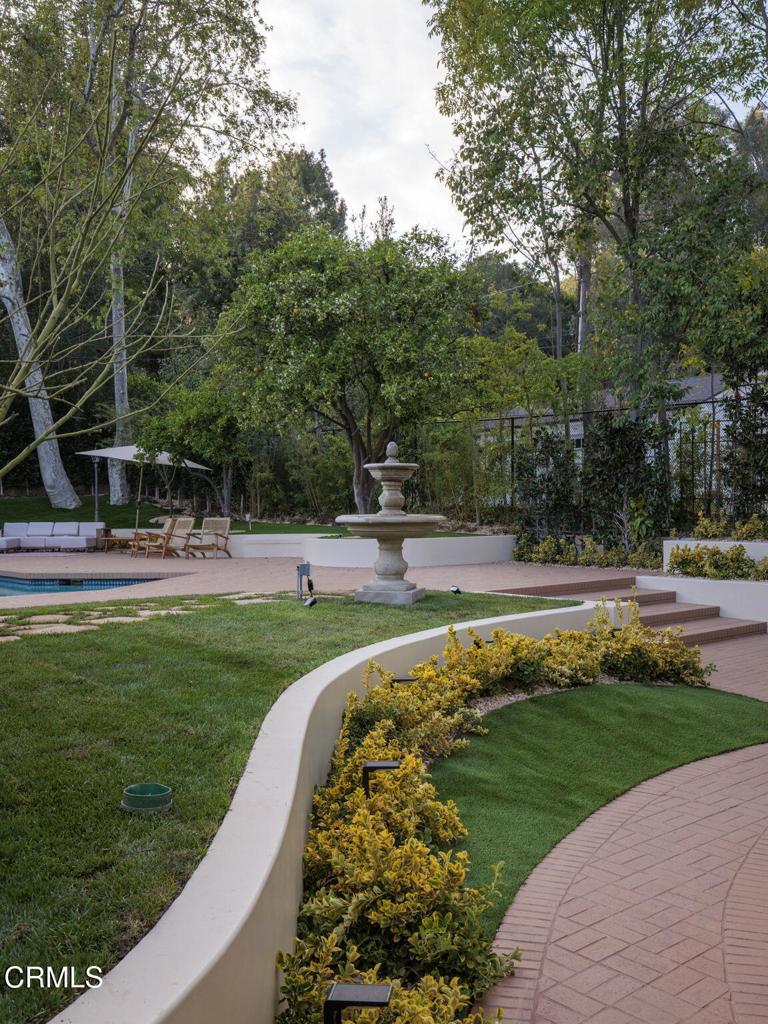
Landscaped backyard with a pool, central stone fountain, curved walkway, and mature trees.
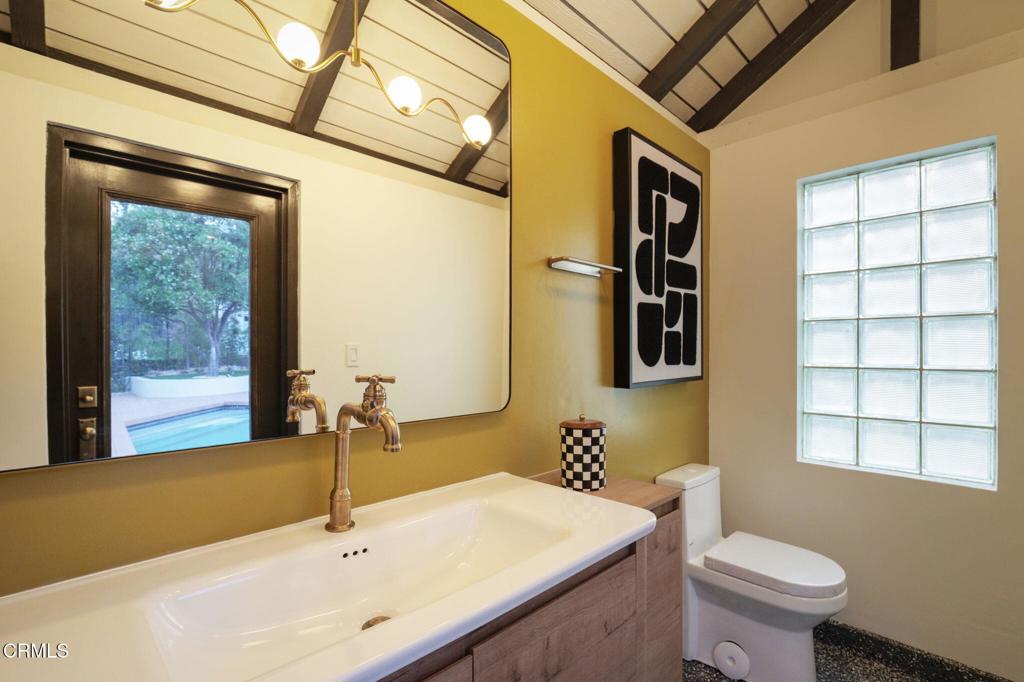
Bathroom with a long white sink, brass faucets, exposed ceiling beams, and a view of the pool in the mirror.
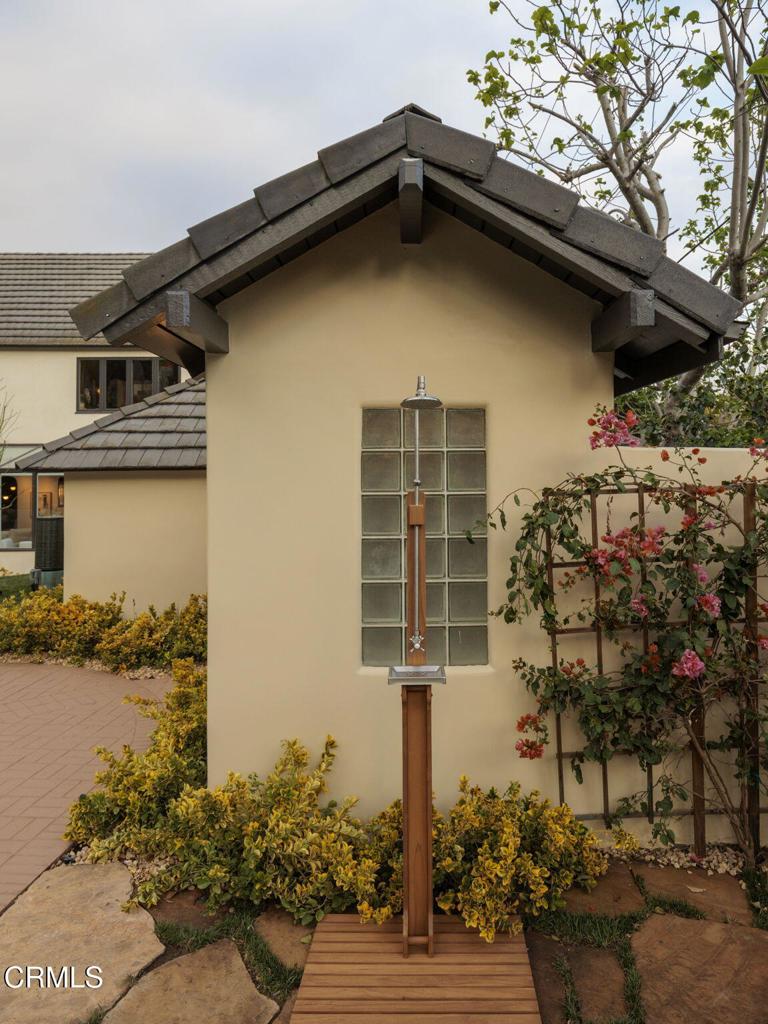
Home exterior with a dark-tiled gable, glass-block window, and fountain among flowering landscaping.
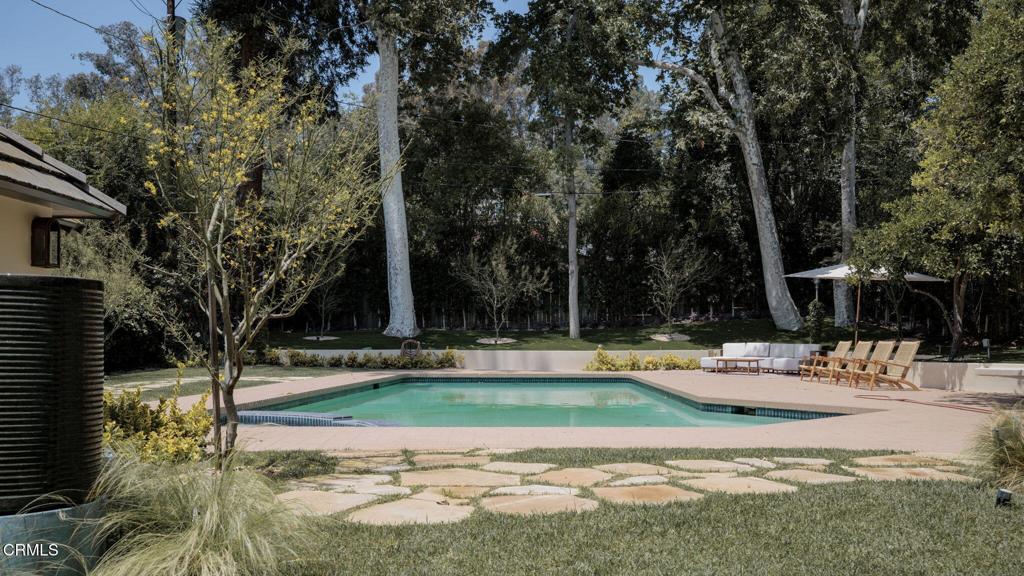
Backyard swimming pool with a stone patio, lounge seating, stepping stones, and mature trees.
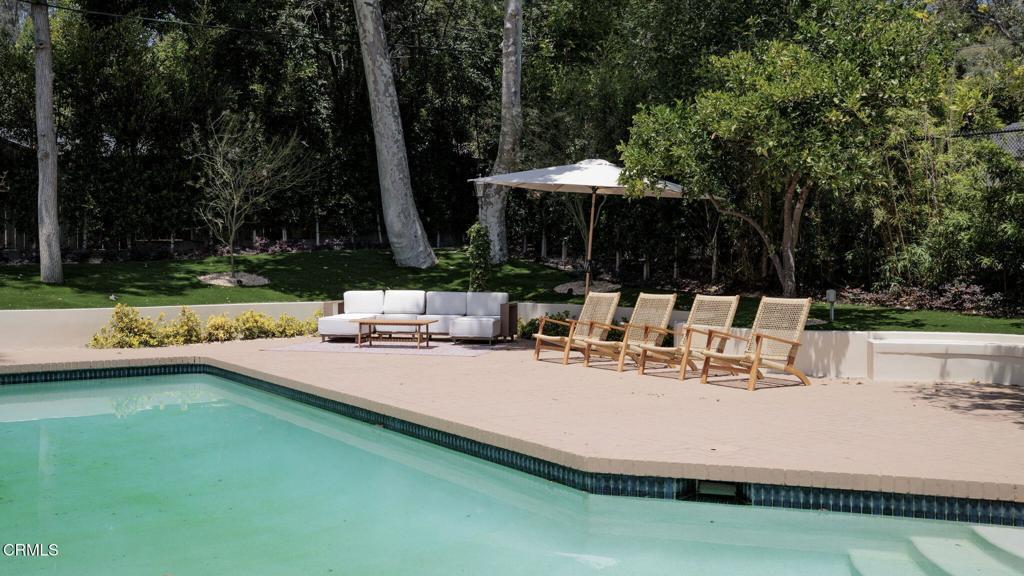
Swimming pool beside a stone patio with outdoor seating and mature trees.
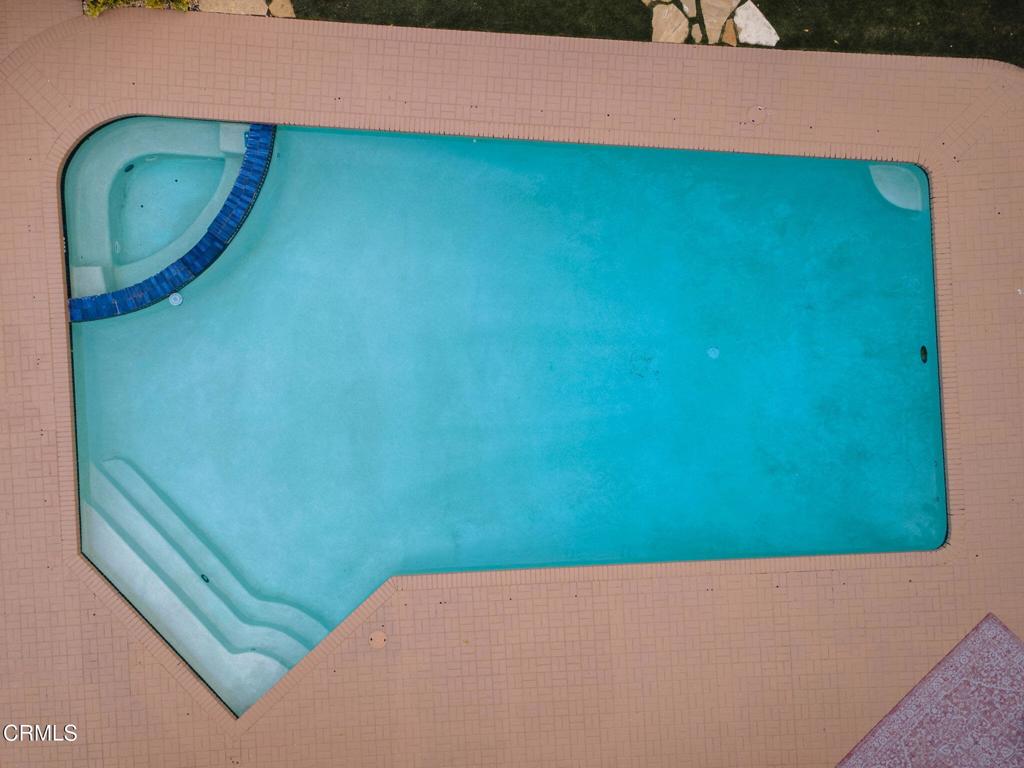
Aerial view of a swimming pool with entry steps and a curved shallow ledge.
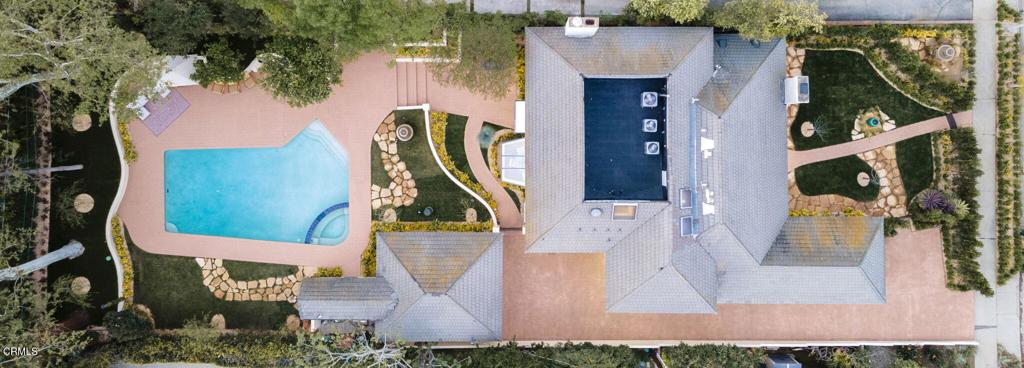
Aerial view of a home with a turquoise pool, landscaped grounds, and stone paths.
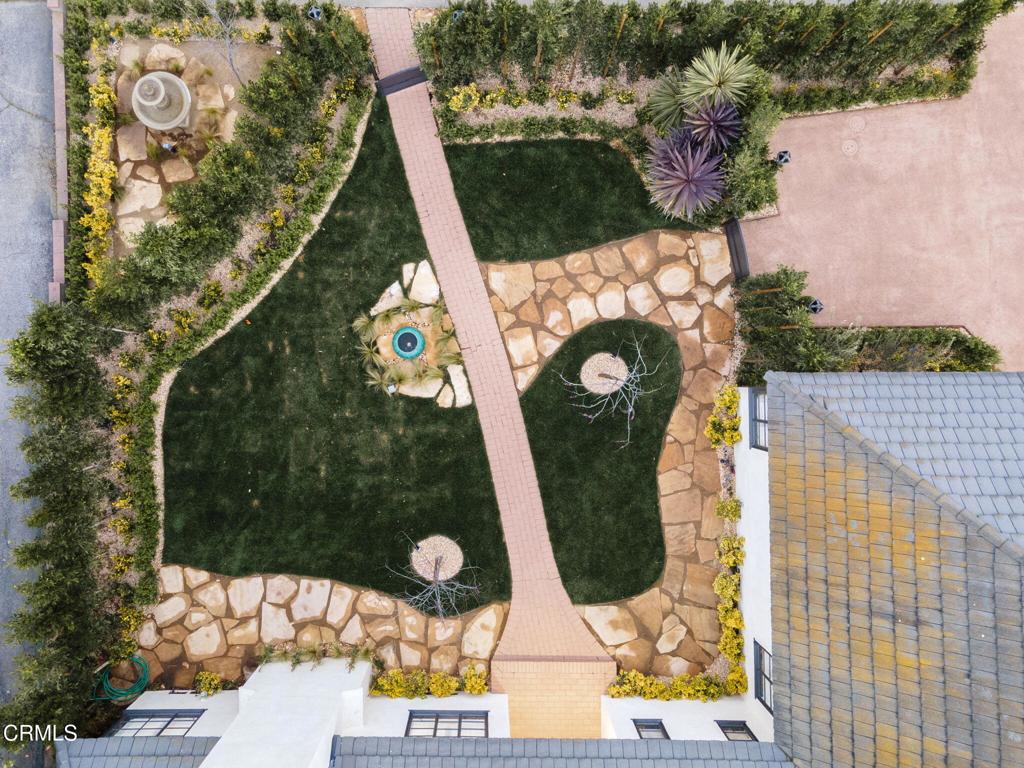
Aerial view of a landscaped front yard with a brick walkway, stone paths, lawns, and a small fountain.
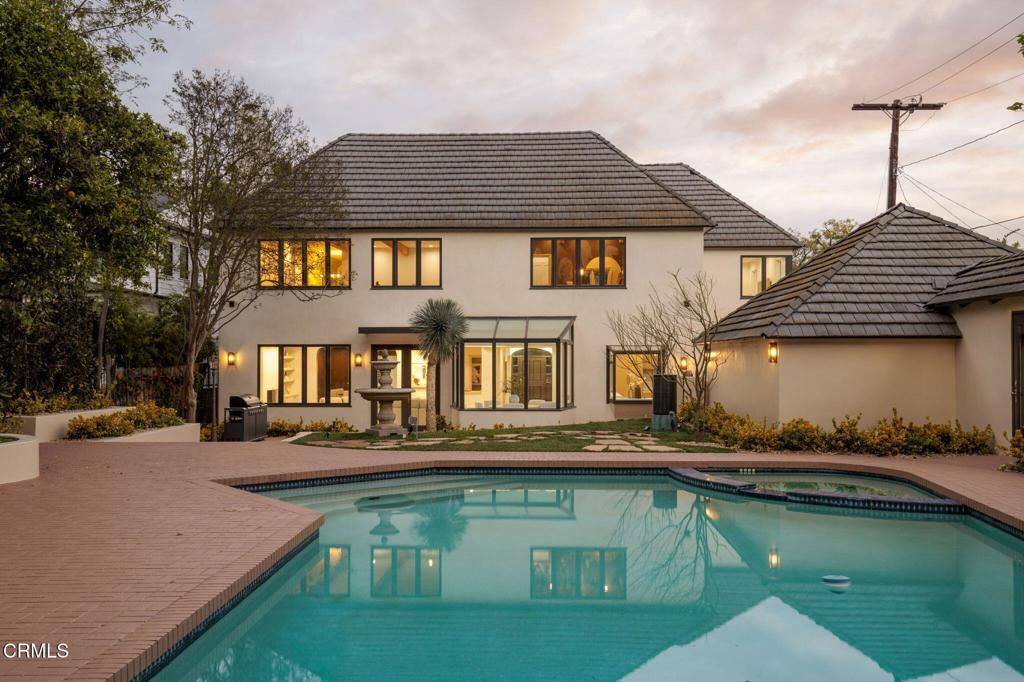
Pasadena home’s rear exterior and illuminated windows overlooking a swimming pool at dusk.
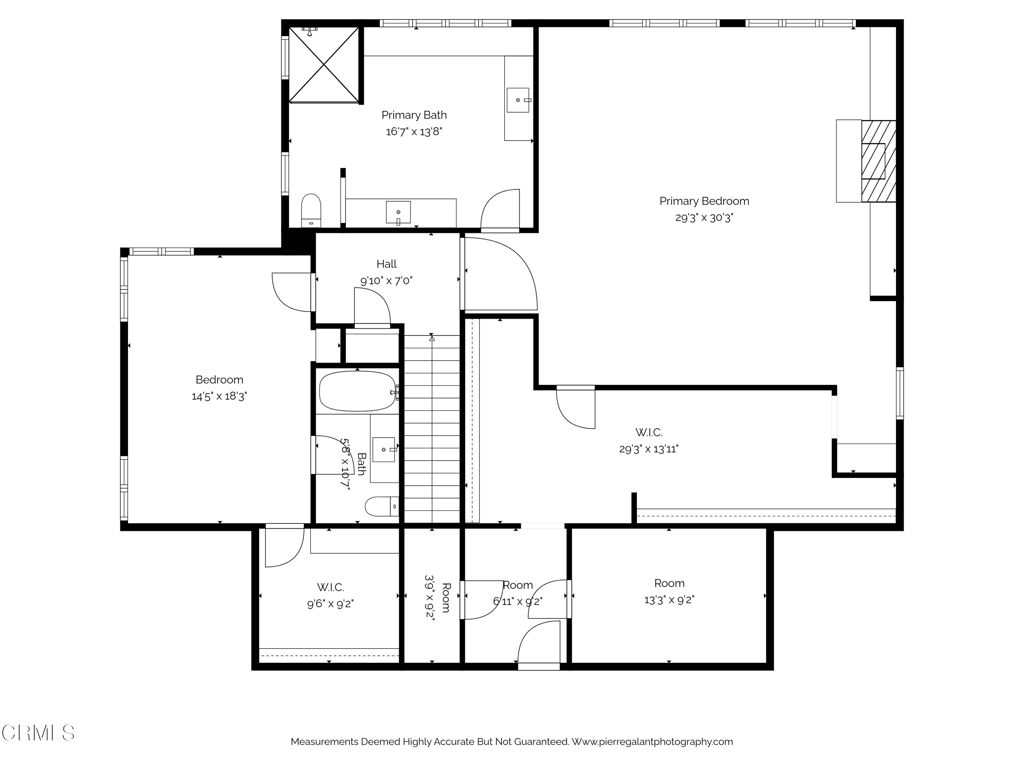
Floor plan with a large primary bedroom and walk-in closet, primary bath, second bedroom, and additional rooms.
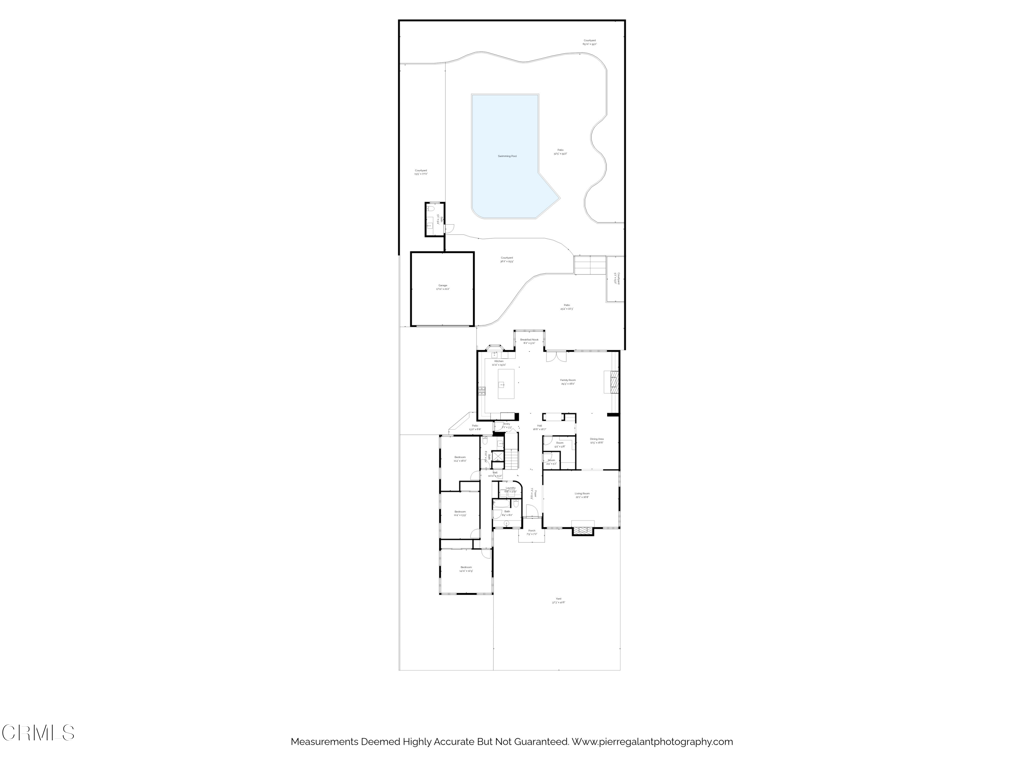
Floor plan of a home with a swimming pool, garage, and multiple bedrooms.
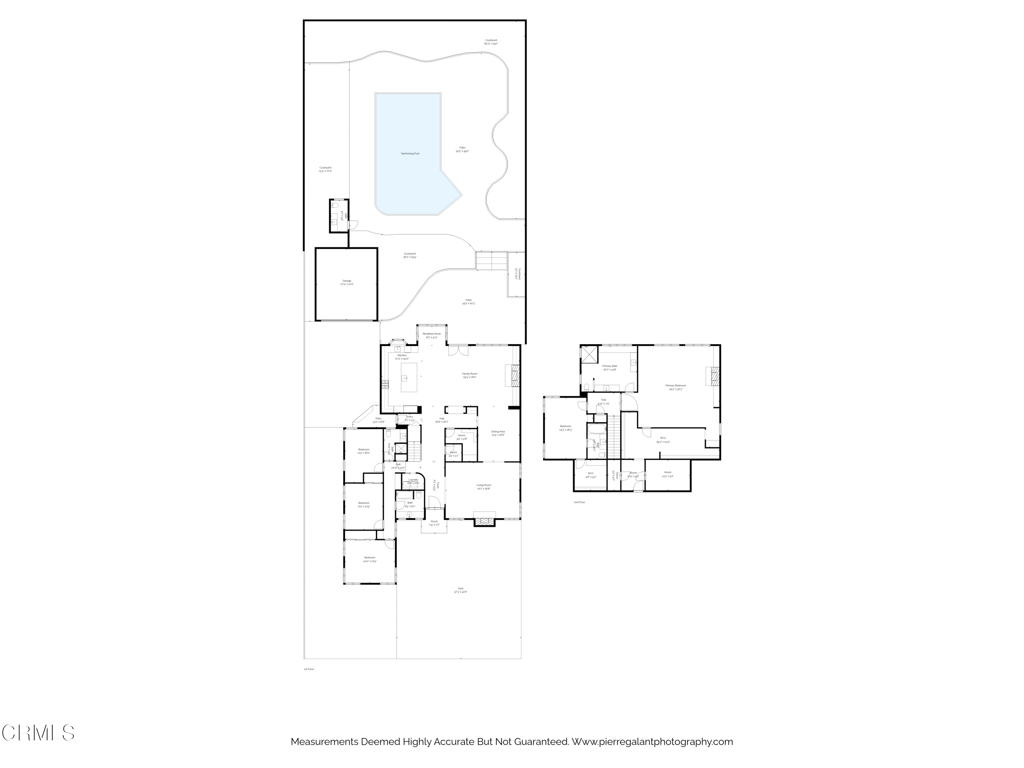
Home floor plan with room layouts and an outdoor swimming pool.
SEE ALL PHOTOS
Single-story cream home with a gray tile roof, tall chimney, and brick walkway through the front lawn.
Single-story stucco home with a gray tile roof, dark entry door, and landscaped front yard.
Landscaped garden with a tiered stone fountain among shrubs and ornamental grasses.
Dining area with a round table and chairs beside large windows overlooking the backyard.
Living room with exposed timber ceiling beams, a cream sectional, and an open kitchen.
Bedroom with exposed wood beams, a fireplace, and a bright sitting area.
Front yard with a stone path, clipped hedges, mature trees, and a turquoise garden urn.
Landscaped front yard with a brick walkway leading to a garden gate and stone path.
Open-plan living and dining area with exposed wood beams and garden views through large windows.
Kitchen with a large stone island, bar seating, light wood cabinets, and stainless steel appliances.
Modern kitchen with light wood cabinetry, white stone island, and three bar stools.
Living room with exposed wood beams, a cream sectional, built-in shelves, and a fireplace.
Living room with exposed wood beams, a fireplace, built-in shelves, and large windows.
Kitchen with a light wood island, open shelves, and exposed ceiling beams.
Built-in desk with light wood counters, dark green walls, framed artwork, and a potted plant.
Dining room with a dark table, upholstered chairs, pendant lights, and exposed wood ceiling beams.
Dining room with a dark table and upholstered chairs, opening into a bright living room with a fireplace.
Living room with curved taupe sofas, a pale wood coffee table, and an arched opening to the dining room.
Staged living room with curved sofas, a fireplace, and shuttered windows.
Laundry area with stacked washer and dryer, wall-mounted sink, and round mirror.
Powder room with a black sink, brass faucet, and wood-framed mirror against dark textured walls.
Bathroom vanity with large windows, light-wood cabinetry, a round mirror, and dark accent wall.
Walk-in shower with beige stone tile, rain showerhead, handheld shower, and glass-block window.
Bathroom vanity with a wood cabinet, tan stone counter, rounded mirror, and dark accent wall.
Hallway opening onto a living room with exposed wood beams and pale wood flooring.
Bedroom with exposed wood ceiling beams, a tufted bed, and an adjoining living area with a fireplace.
Living room with exposed wood ceiling beams, a white fireplace, built-in shelves, and large sunlit windows.
Staged bedroom with a king bed, exposed wood beams, built-in shelves, and a fireplace.
Walk-in dressing room with open wardrobes, a mirrored dresser, patterned wallpaper, and a cushioned bench.
Dressing area with a pale wood desk, upholstered chair, large mirror, and patterned curtain.
Dressing area with dark wood dressers, an arched mirror, botanical wallpaper, and light wood floors.
Staged bedroom with a paneled wooden bed, layered white bedding, and bright windows overlooking trees.
Bathroom with a light wood vanity, glass shower, tiled walls, and muted green paint.
Bathroom vanity with wood cabinetry, a large mirror, and colorful floral wallpaper.
Home office with built-in desk and shelving, corner windows, and two upholstered chairs.
Home office with floating shelves, a built-in desk, and a cushioned chair beside a leafy window.
Bathroom vanity with a white countertop, illuminated mirror, shuttered windows, and bold patterned wallpaper.
Staged bedroom with a white bed, teal pillows, black-framed windows, and built-in closet cabinets.
Detached garage with a dark double door, gray tiled roof, and paved driveway.
Landscaped backyard with a pool, central stone fountain, curved walkway, and mature trees.
Bathroom with a long white sink, brass faucets, exposed ceiling beams, and a view of the pool in the mirror.
Home exterior with a dark-tiled gable, glass-block window, and fountain among flowering landscaping.
Backyard swimming pool with a stone patio, lounge seating, stepping stones, and mature trees.
Swimming pool beside a stone patio with outdoor seating and mature trees.
Aerial view of a swimming pool with entry steps and a curved shallow ledge.
Aerial view of a home with a turquoise pool, landscaped grounds, and stone paths.
Aerial view of a landscaped front yard with a brick walkway, stone paths, lawns, and a small fountain.
Pasadena home’s rear exterior and illuminated windows overlooking a swimming pool at dusk.
Floor plan with a large primary bedroom and walk-in closet, primary bath, second bedroom, and additional rooms.
Floor plan of a home with a swimming pool, garage, and multiple bedrooms.
Home floor plan with room layouts and an outdoor swimming pool.
Listed by Chelby Crawford CA DRE# 01399237 with Coldwell Banker Realty [email protected]
Pending

1535 Ontario Avenue

1535 Ontario Avenue, Pasadena, CA 91103

$5,995,000
Nestled along one of Linda Vista's most picturesque streets, this beautifully reimagined French Country Revival blends European charm with sophisticated modern living. A storybook garden, winding brick pathways, and lush landscaping create a magical introduction to the nearly 5,000-square-foot residence.Filled with natural light, the home features soaring wood-beam ceilings, rich hardwood floors, and beautifully curated finishes throughout. Gracious formal living and dining rooms lead to an inviting great room anchored by a spectacular chef's kitchen with custom designer cabinetry and top-of-the-line countertops, state-of-the-art appliances, a waterfall island, and a sunlit breakfast alcove. The adjoining family room, complete with a fireplace and built-in shelving, opens seamlessly to the gardens, pool, spa, and beyond. There is a large entertainer's butler pantry in the center for optimal use, and a ground-floor laundry room with a sleek, contemporary design and ample space for a large family. The flexible floor plan offers five bedrooms and four-and-a-half baths, including three bedrooms on the main level, one of which is being used as a handsome library office. Upstairs, the luxurious primary suite features vaulted ceilings, a fireplace, a sitting area, three expansive, oversized walk-in closets with beautiful full-length mirrors and dressers, and a spa-inspired bath. All of which overlooks the rear private oasis. Set on a sprawling 14,000+ square foot lot, the enchanting grounds include mature fruit trees, multiple entertaining patios, and a sparkling pool and spa with a new filtration system and a dedicated changing room and bath. Ideally located near the North Arroyo, Rose Bowl, Aquatic Center, and ArtCenter College of Design, this exceptional property offers a rare blend of privacy, character, and convenience just minutes from Old Pasadena and the best of Pasadena.

5
beds

4
baths

4,933 Sq.Ft. LIVING AREA

0.32 Acres lot

Chelby Crawford

Chelby Crawford

Features & Amenities

Interior

  • total bedrooms5
  • Total bathrooms4
  • full bathrooms4
  • Laundry room Laundry Room
  • Flooring Wood
  • Fireplace Living Room, Primary Bedroom
  • other interior Features Multiple Primary Suites, Walk-In Closet(s)

Area & Lot

  • Status Pending
  • Living Area4,933 Sq.Ft.
  • Lot Area0.32 Acres
  • MLS® IDP1-27550
  • TypeResidential
  • YEAR BUILT1951
  • NeighborhoodPasadena
  • Architecture StylesCottage, French Provincial
  • View DescriptionNone

Exterior

  • STORIES2
  • Garage Space2.0
  • water SourcePublic
  • PoolIn Ground
  • roofComposition
  • lot featuresSprinklers In Rear
  • HEAT TYPECentral, Fireplace(s)
  • AIR CONDITIONINGCentral Air
  • sewerPublic Sewer
  • security FeaturesCarbon Monoxide Detector(s), Smoke Detector(s)

Financial

  • Sales Price$5,995,000

Pasadena

Explore

Work With Chelby

Chelby’s extensive expertise allows her to flawlessly navigate various economic markets and prepare her clients for absolutely every contingency. She is a true advocate, patiently and relentlessly honoring the needs of others while guarding their most important financial interest. She opens doors.