*
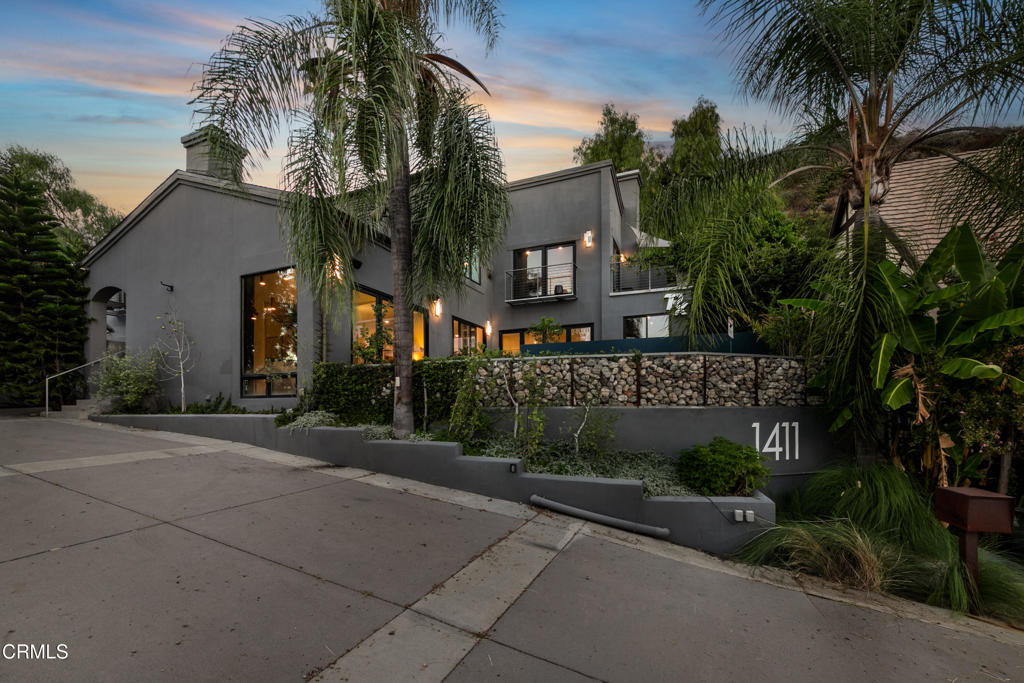
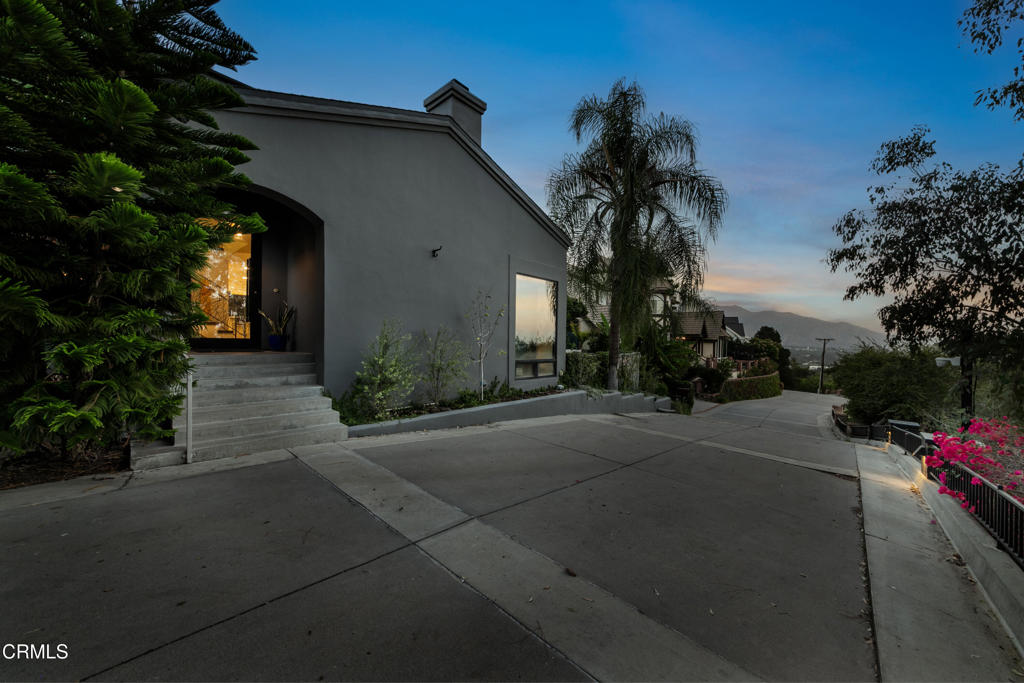
Modern gray home with large windows, stone wall, and tall palms at dusk.
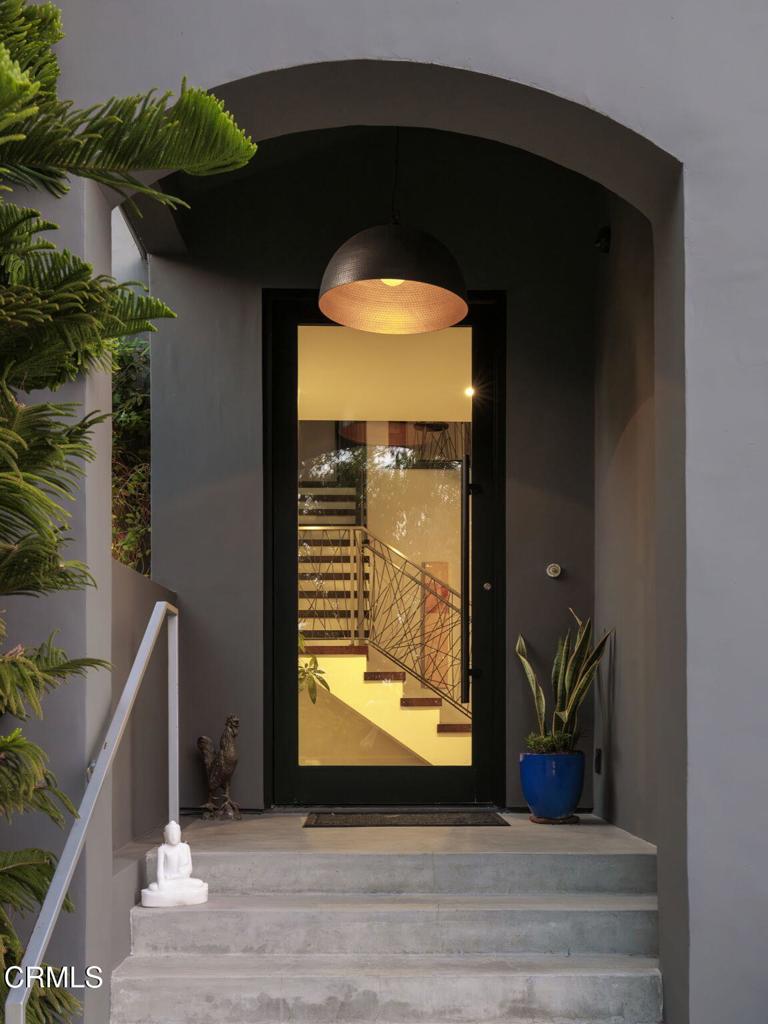
Home entrance with an arched recess, glass door, concrete steps, and potted plants.
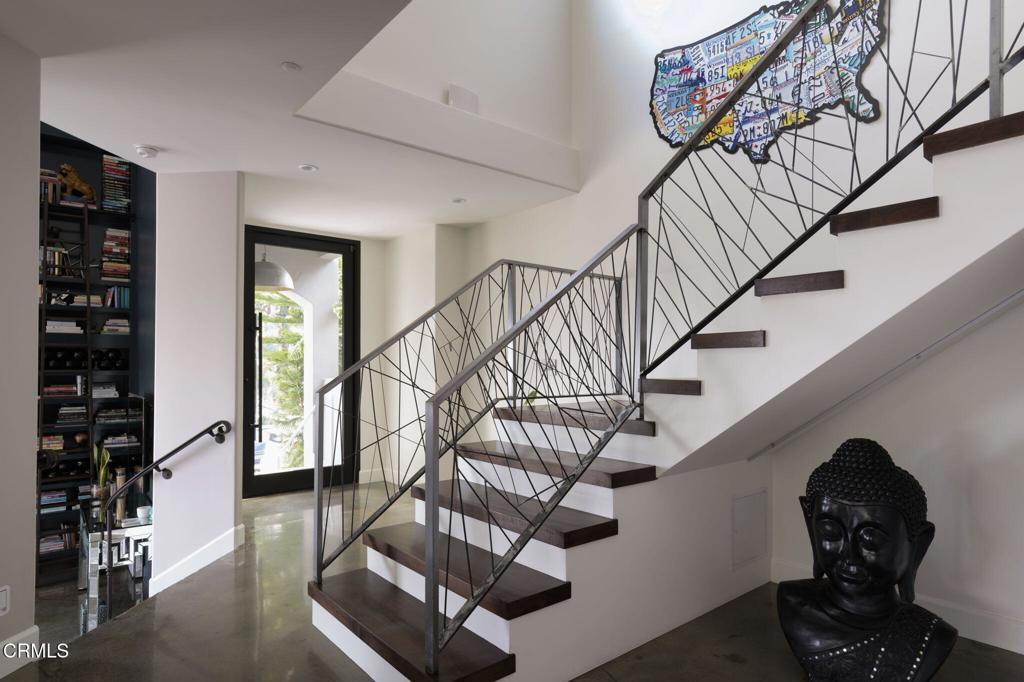
Modern staircase with dark wood treads, geometric metal railings, and a Buddha bust.
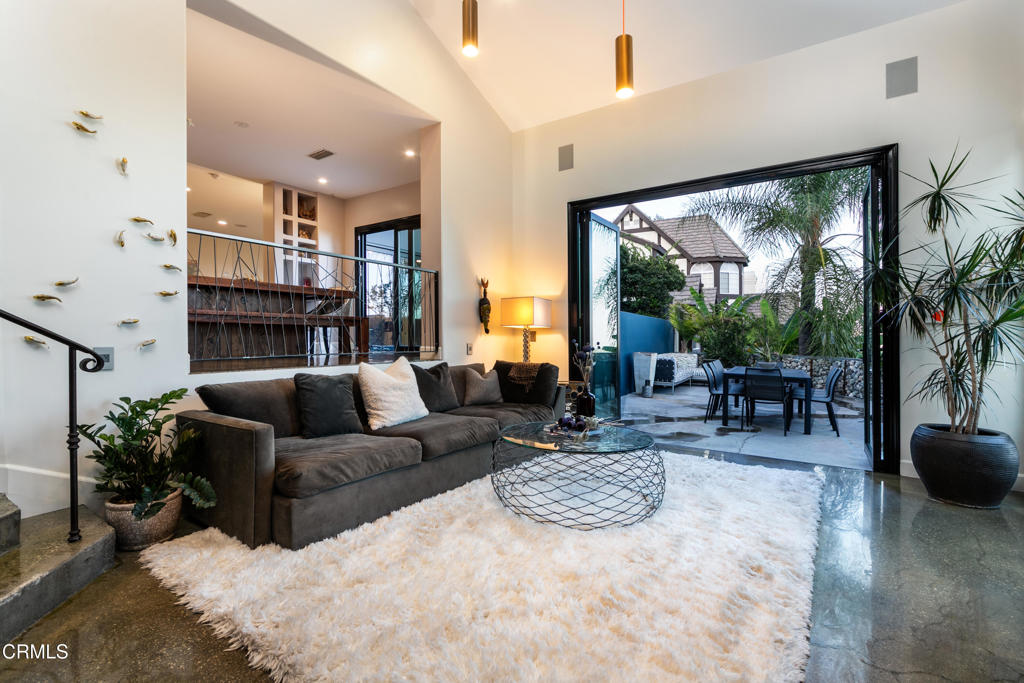
Living room with a dark sectional and open sliding doors to a palm-surrounded patio.
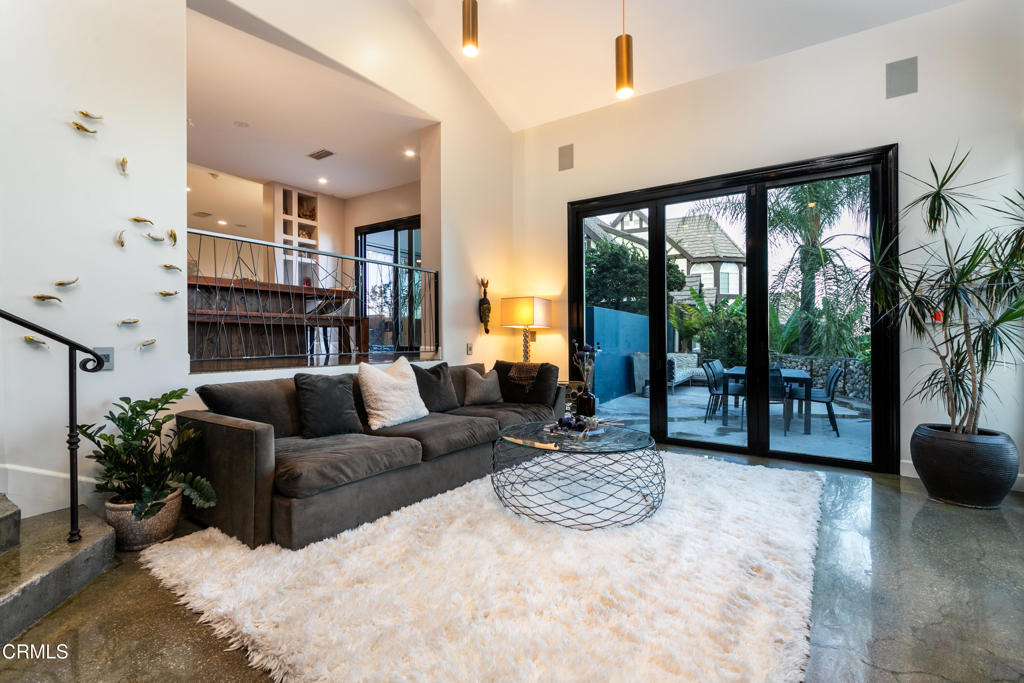
Living room with a dark sectional, tall ceiling, and sliding glass doors opening to a landscaped patio.
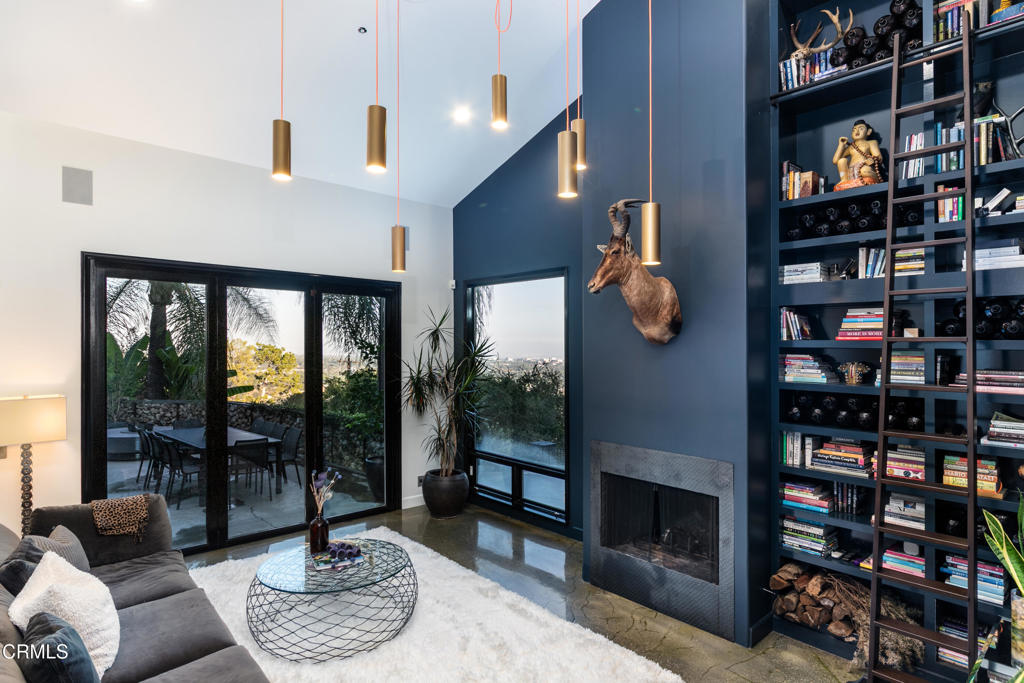
Living room with a blue fireplace wall, tall bookshelves, and glass doors opening to a patio.
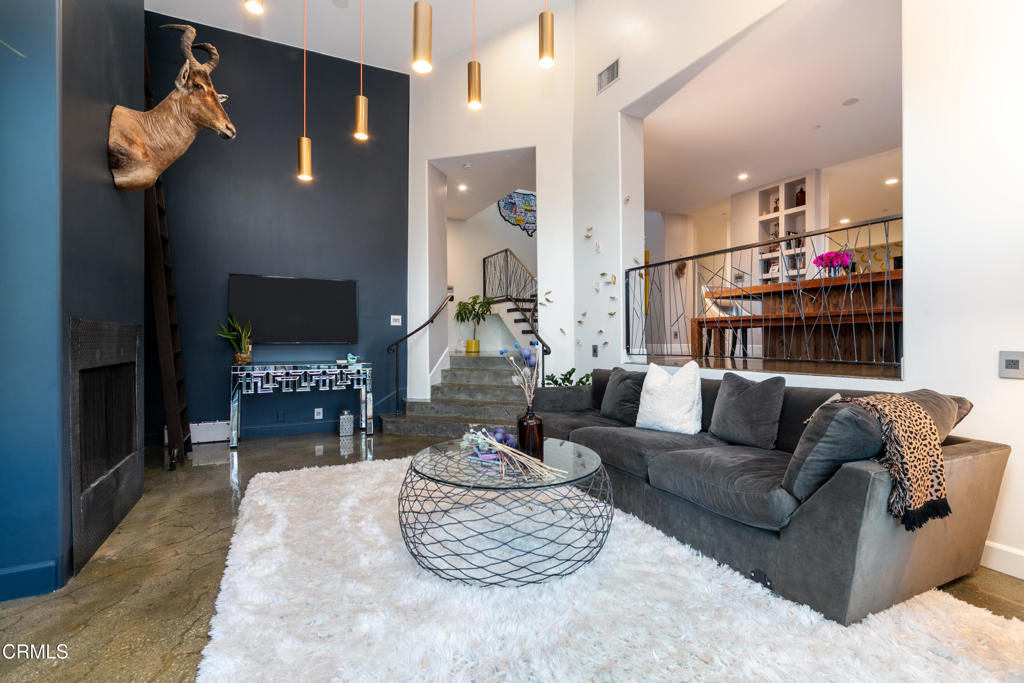
Living room with a gray sectional, vaulted ceiling, dark blue accent wall, and open mezzanine.
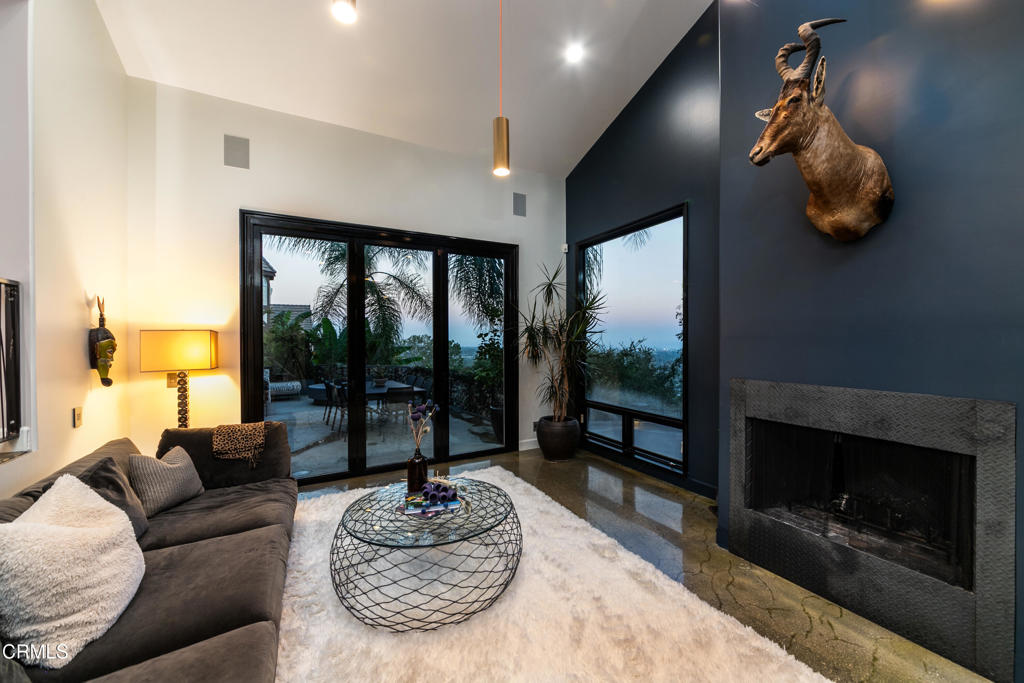
Living room with a dark accent wall, fireplace, sectional sofa, and large glass doors to a leafy patio.
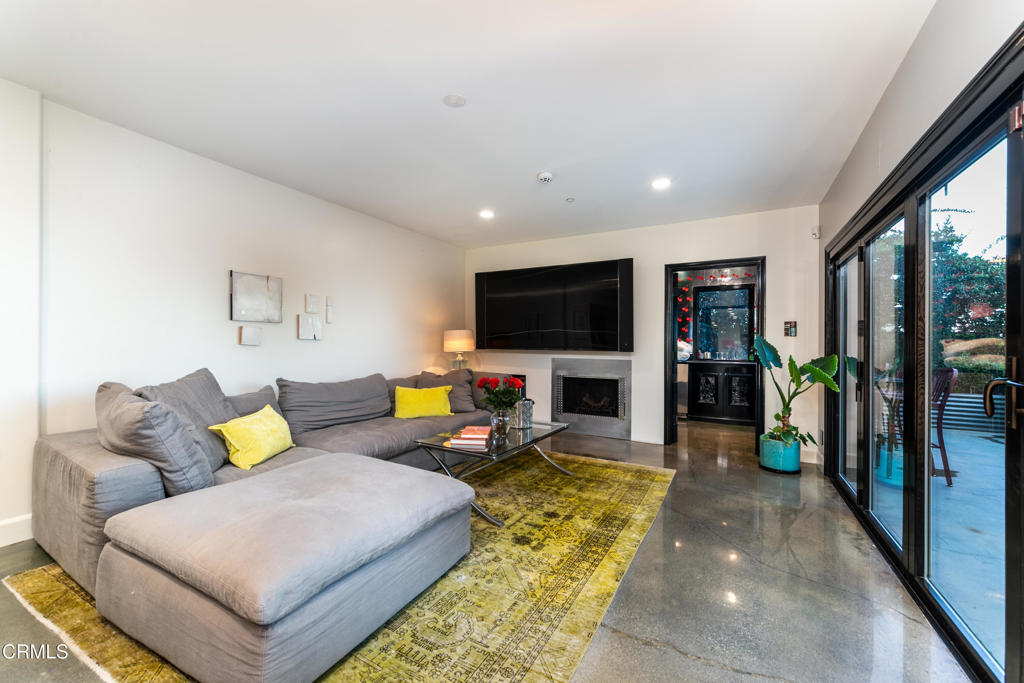
Living room with a gray sectional, fireplace, patterned rug, and sliding glass doors to a patio.
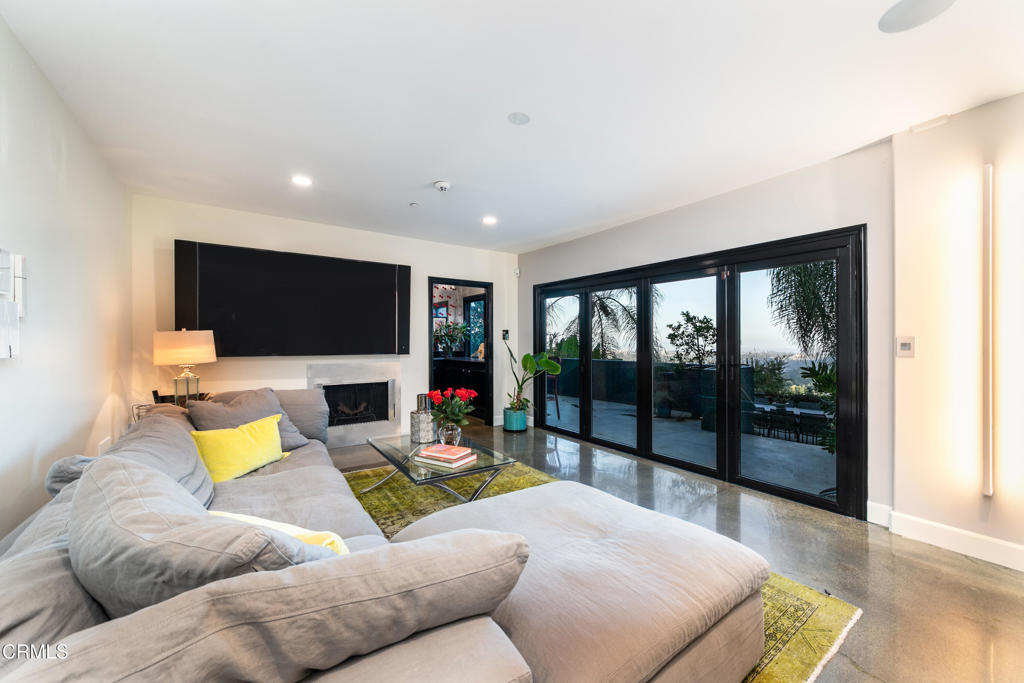
Living room with a gray sectional, fireplace, and sliding glass doors opening to a palm-lined patio.
Living room with a gray sectional and fireplace opening onto a palm-lined patio.
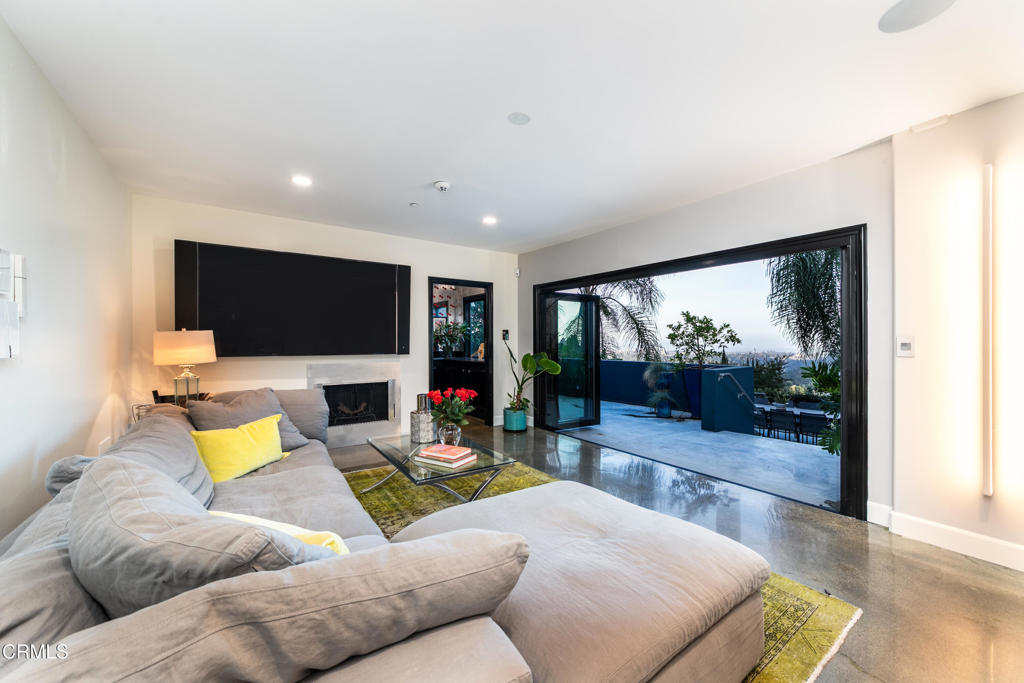
Modern living room with a gray sectional and open glass doors onto a concrete patio.
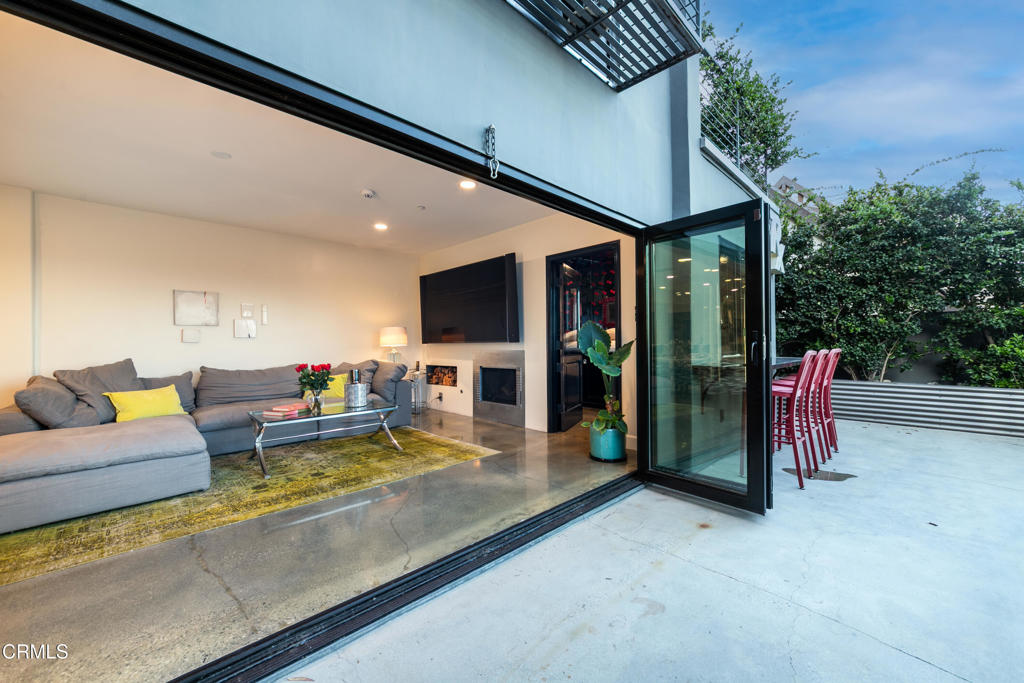
Living room with a gray sectional and fireplace opening onto a patio through folding glass doors.
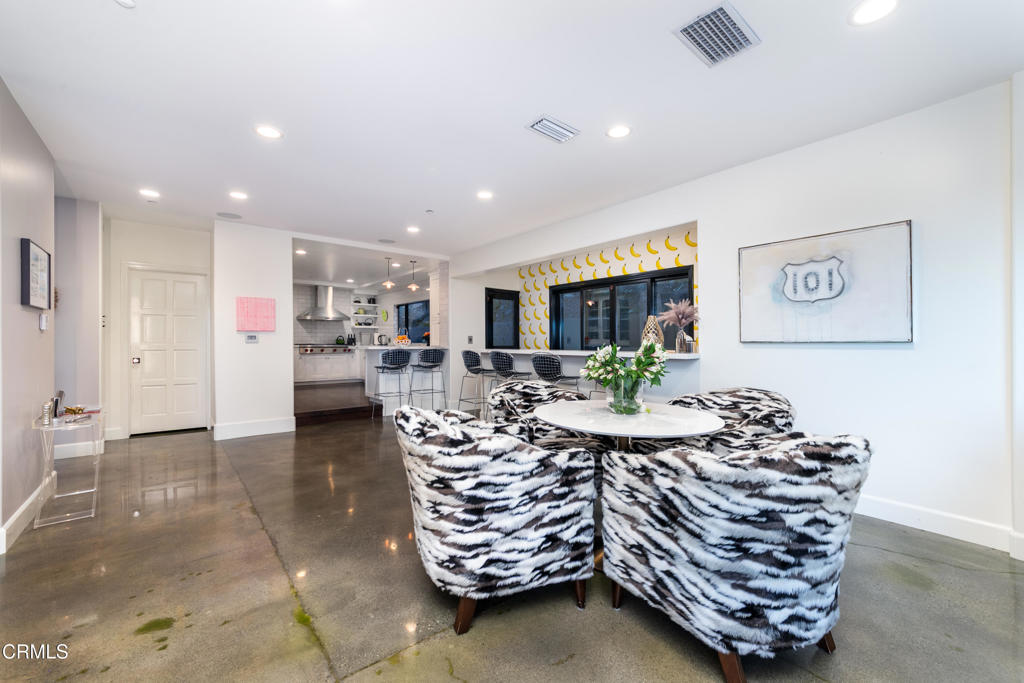
Open-plan living and dining area with patterned armchairs, polished concrete floors, and a kitchen with bar seating.
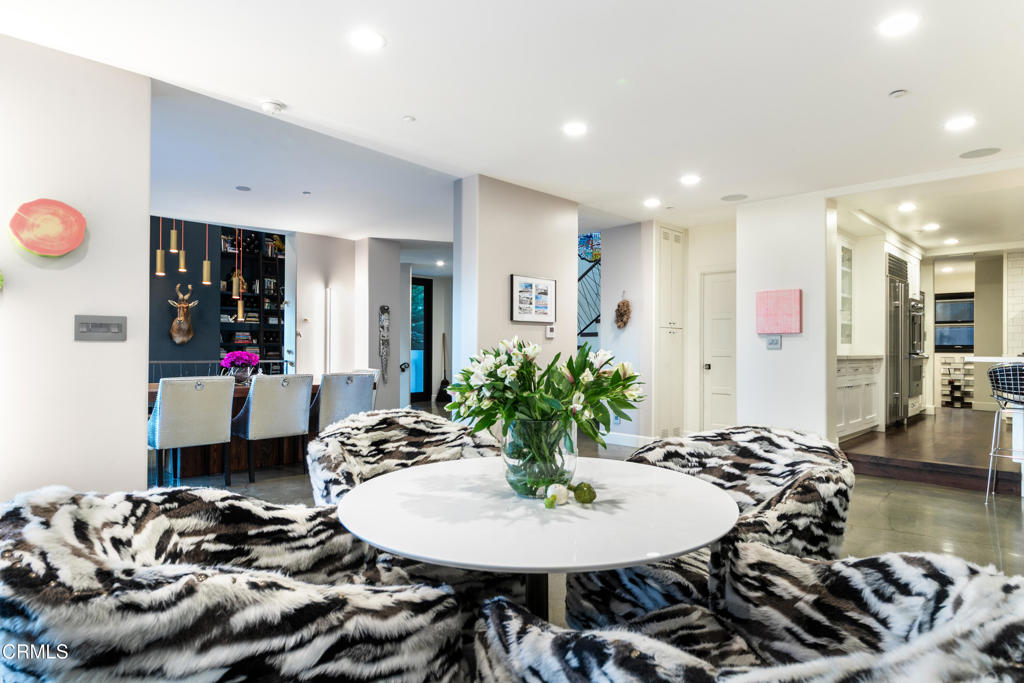
Open-plan living area with patterned seating, a round white table with flowers, and the kitchen beyond.
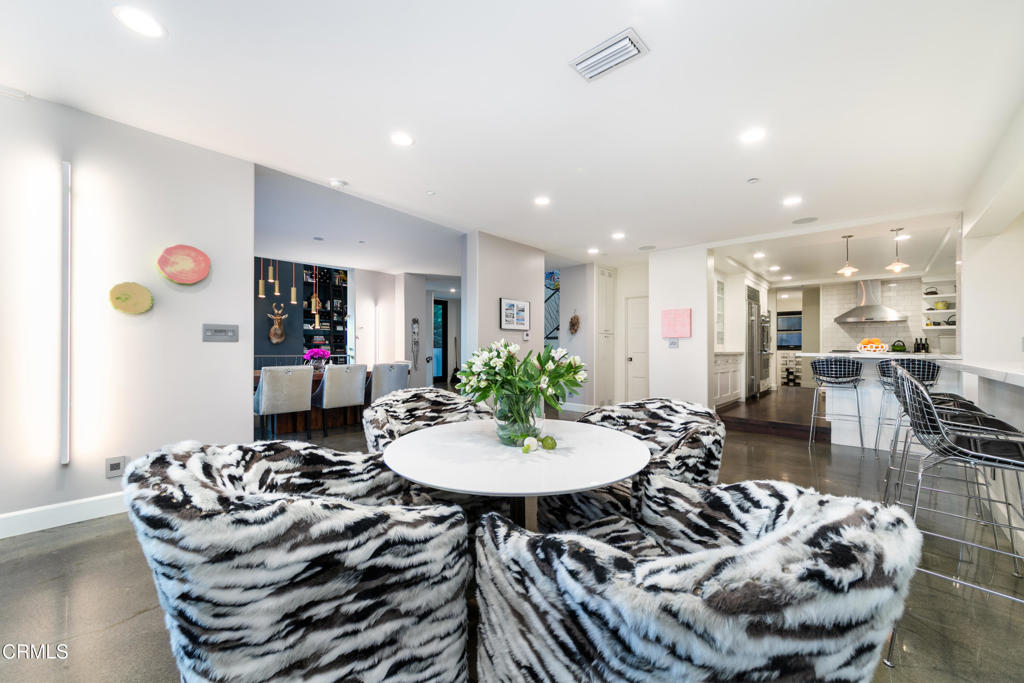
Open-plan living room with black-and-white patterned seating, a round coffee table, and kitchen beyond.
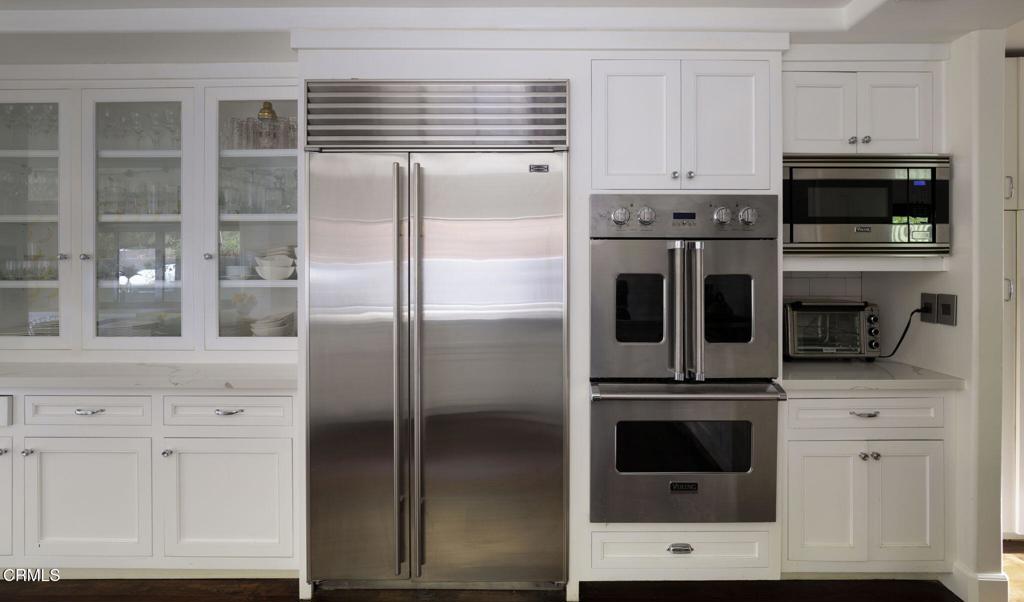
Kitchen with white cabinetry, glass-front cabinets, stainless steel refrigerator, and built-in double oven.
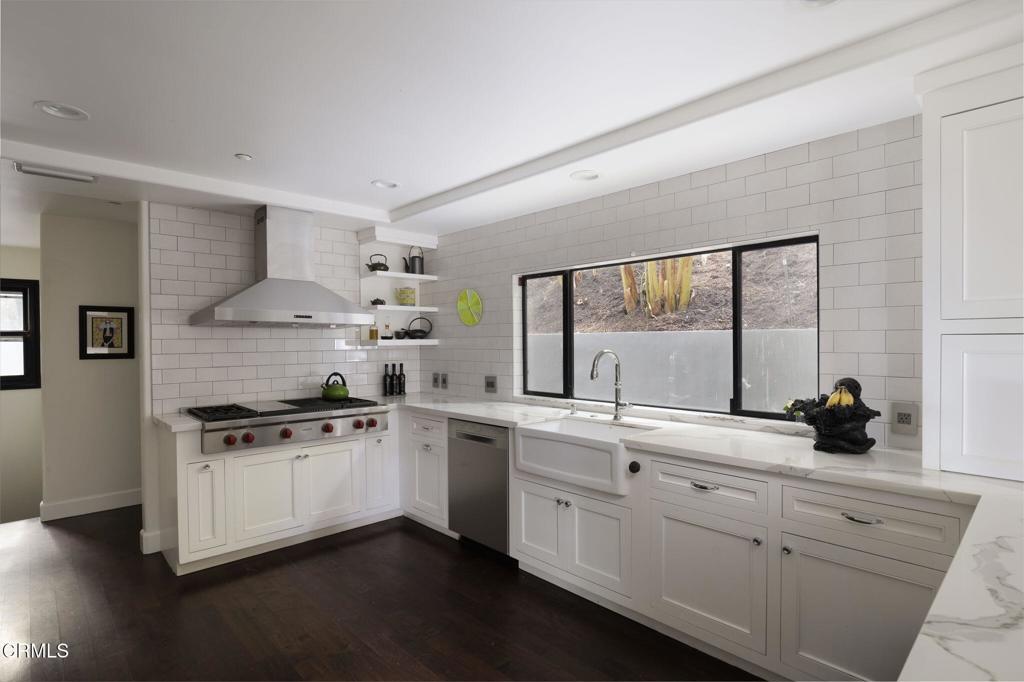
Kitchen with white cabinetry, farmhouse sink, stainless steel range, and a wide window above the sink.
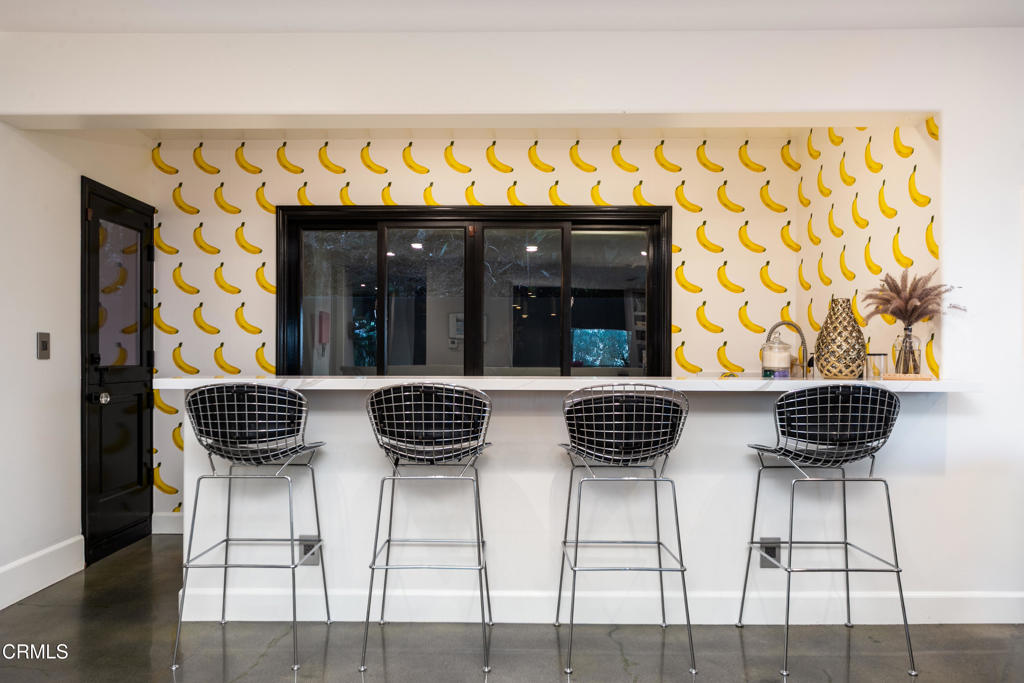
Home bar with four metal stools, banana-patterned wallpaper, and a wide black-framed window.
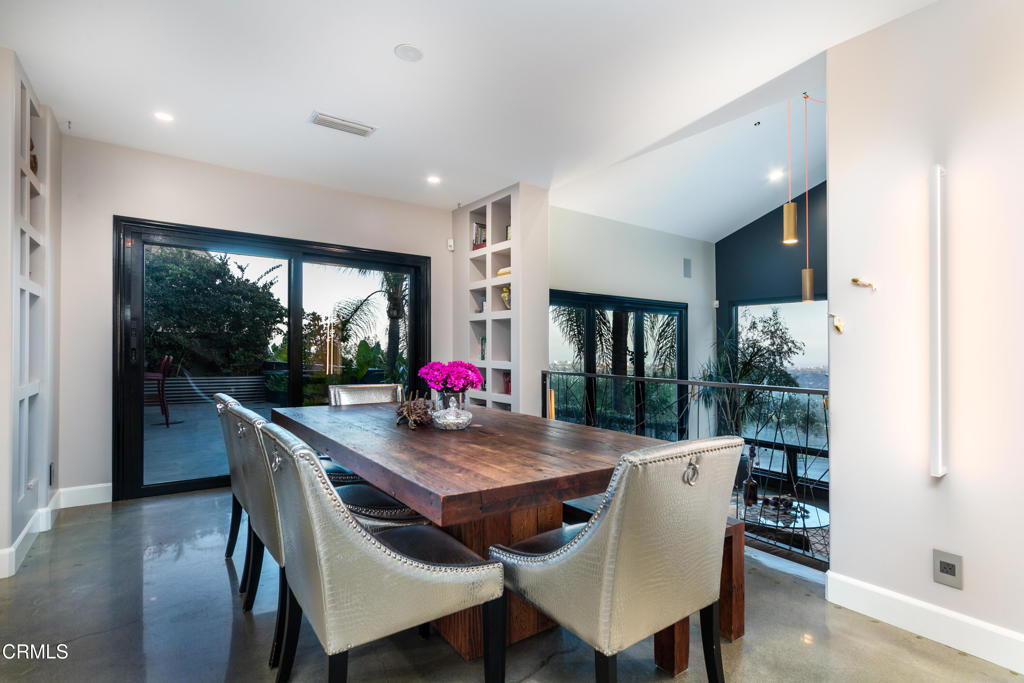
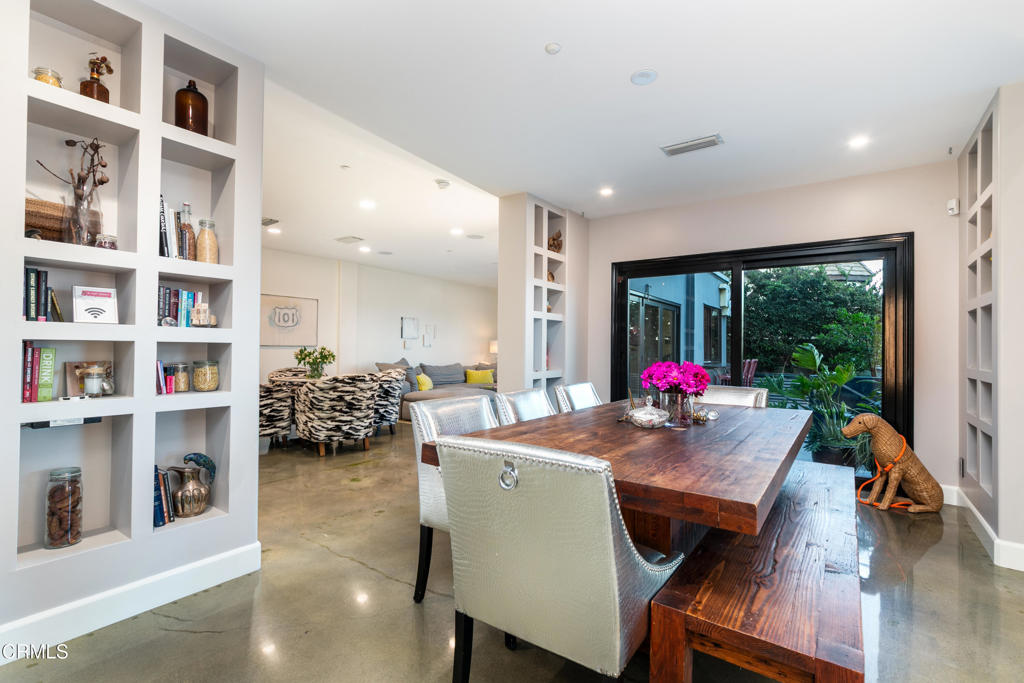
Dining room with a long wooden table, upholstered chairs, and large glass doors overlooking trees.
Dining area with a long wood table, built-in display shelves, and doors opening to a garden.
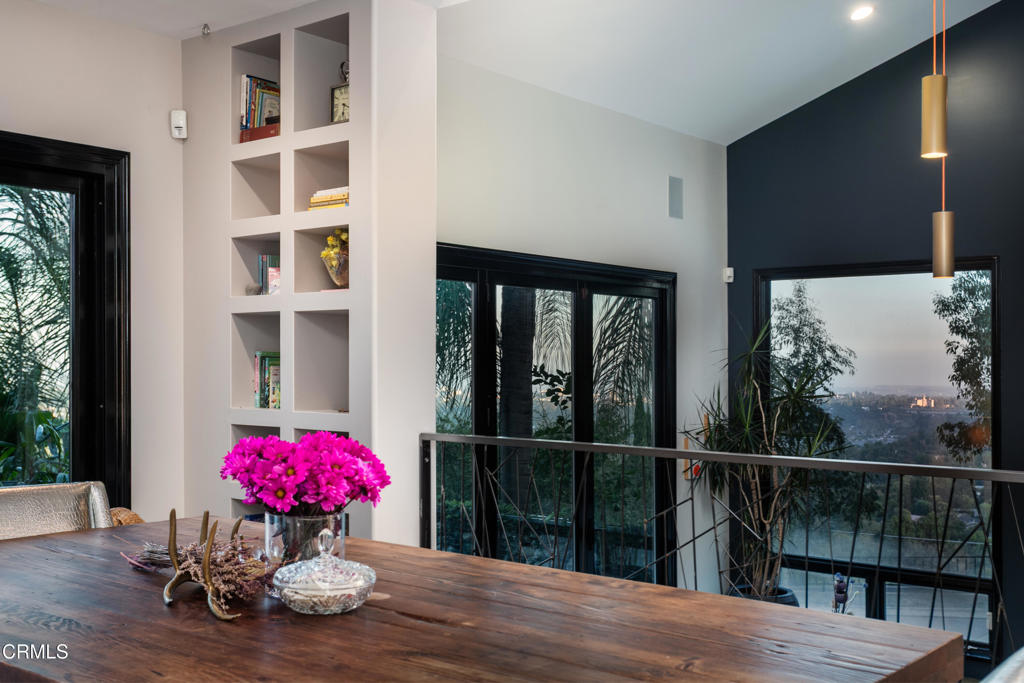
Dining area with a long wood table, built-in shelves, and windows overlooking trees and the city.
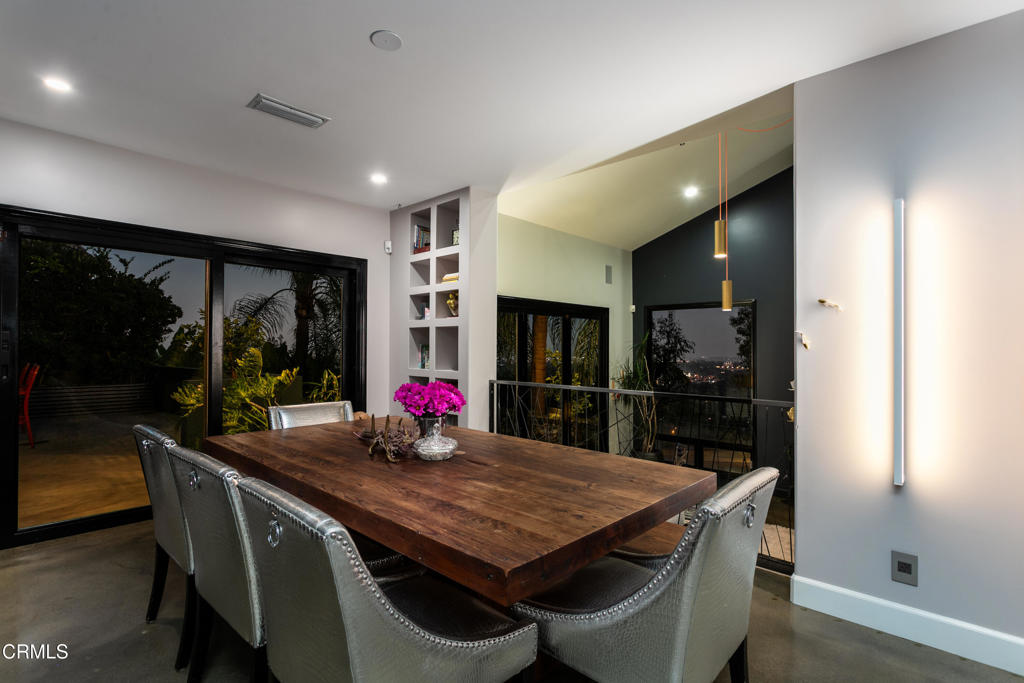
Dining room with a dark wood table, gray chairs, and windows overlooking city lights at night.
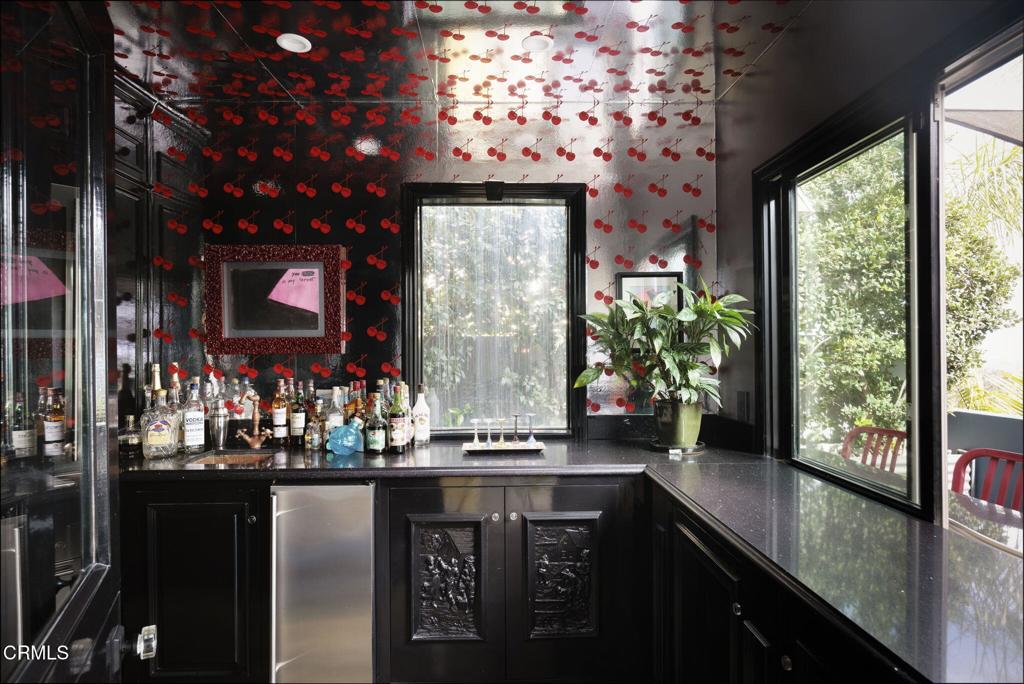
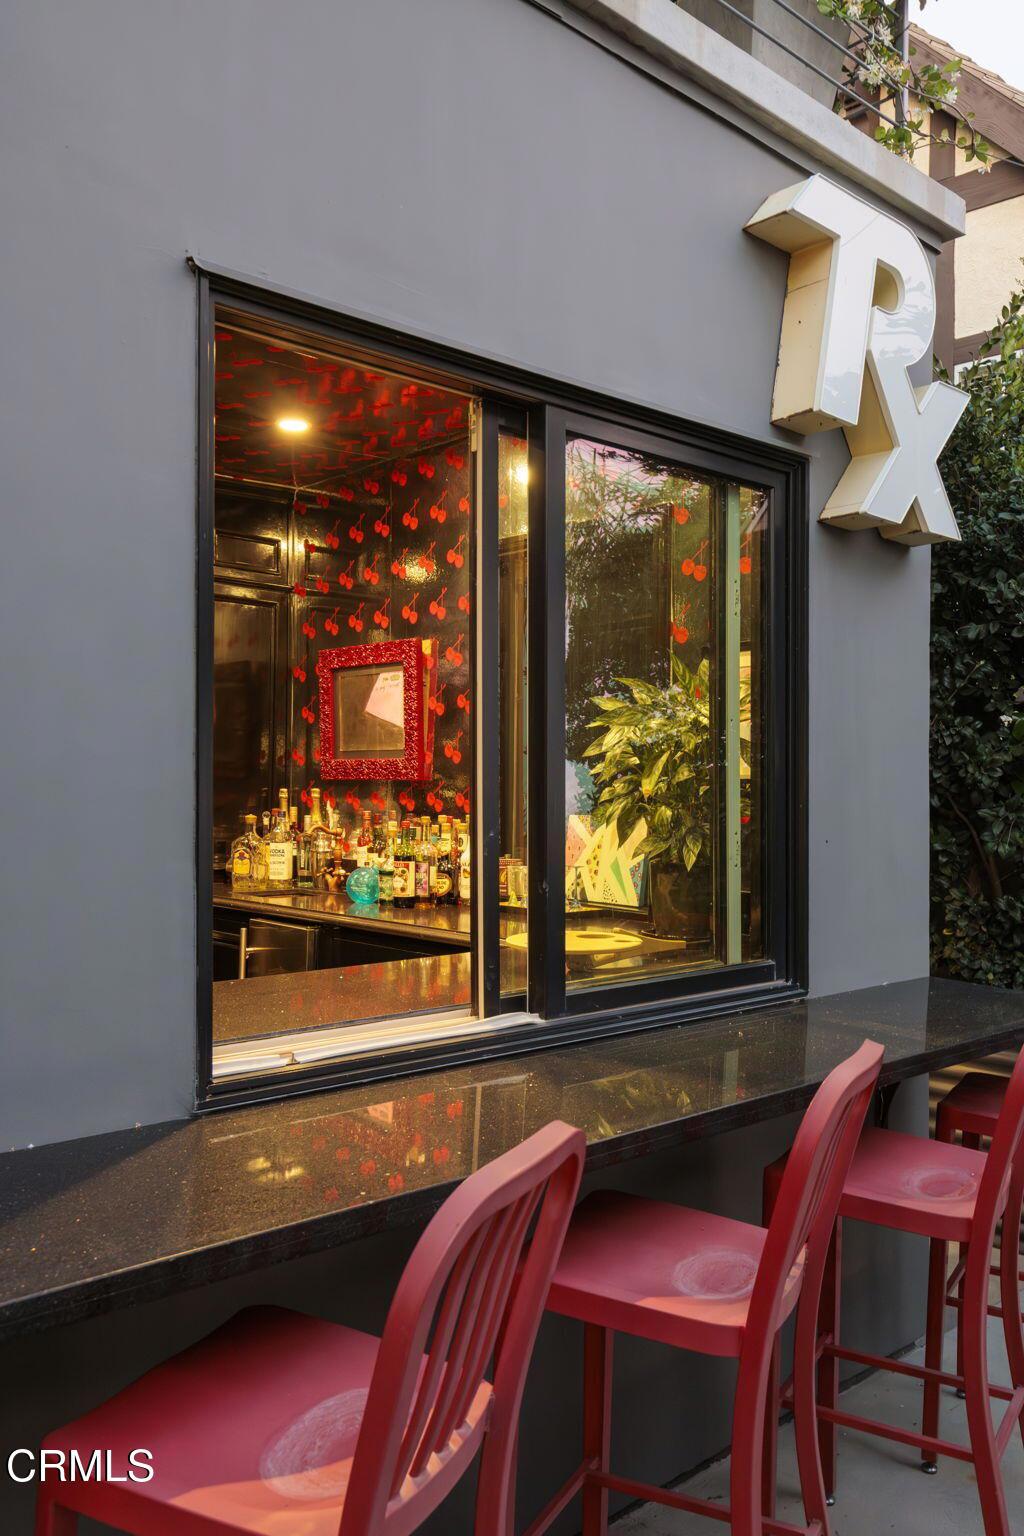
Furnished bar with black cabinetry, cherry-patterned wallpaper, and large windows overlooking greenery.
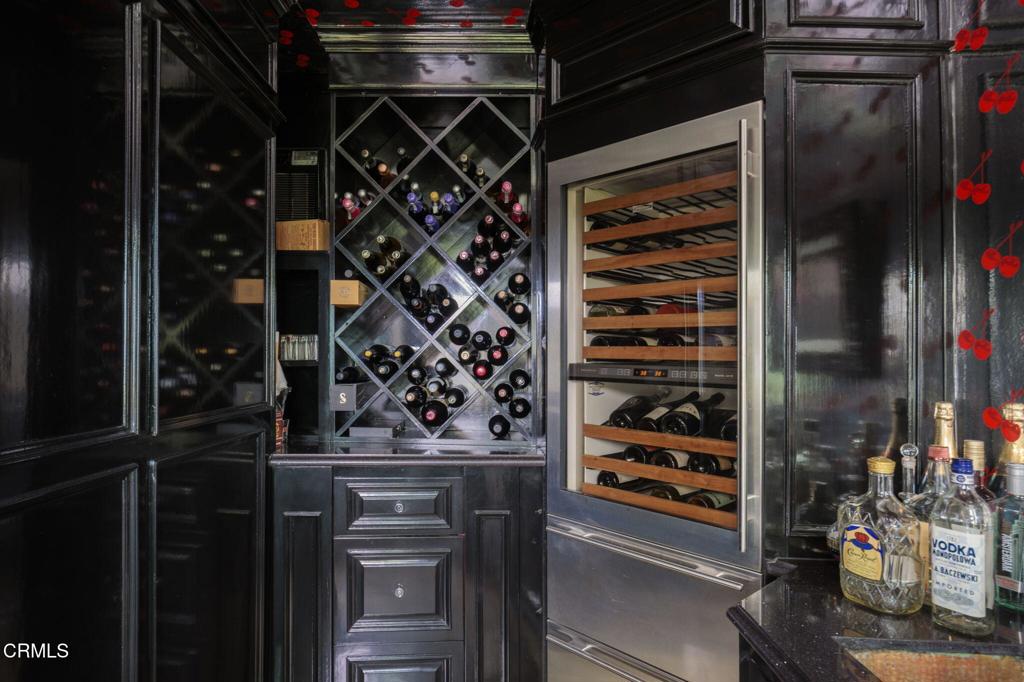
Wine cellar with dark wood paneling, diamond-shaped bottle storage, and a built-in wine refrigerator.
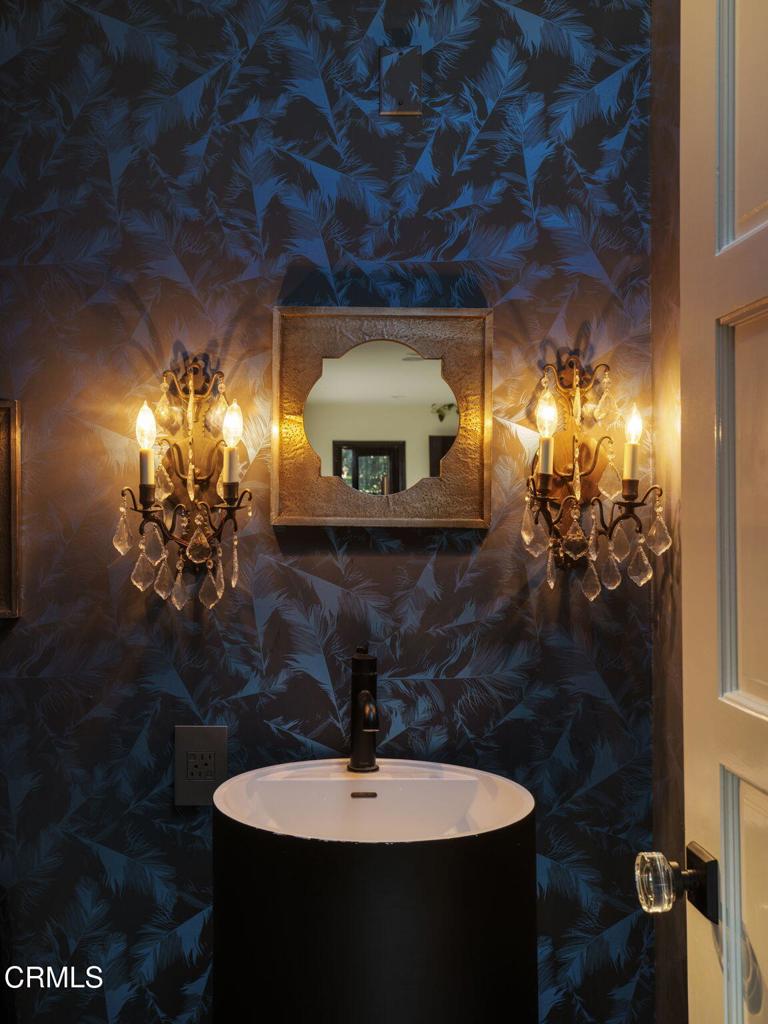
Powder room with a black pedestal vanity, blue leaf wallpaper, ornate mirror, and crystal sconces.
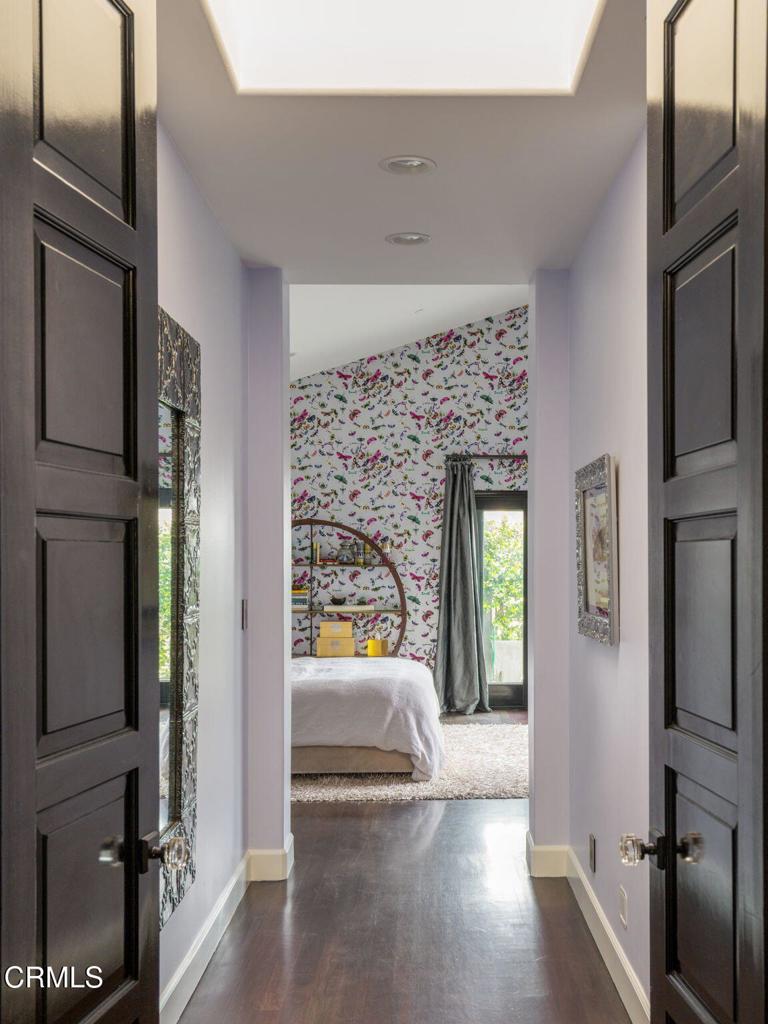
Hallway leading to a bedroom with colorful patterned wallpaper and a curved metal bed frame.
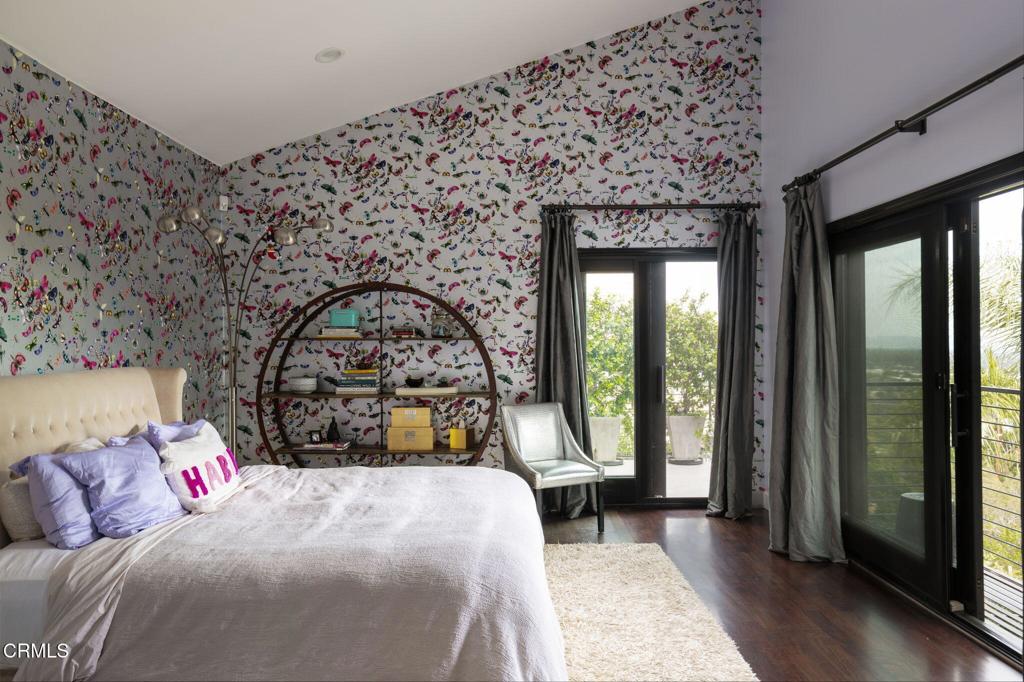
Bedroom with colorful floral wallpaper, a round arched shelf, and glass doors opening to a balcony.
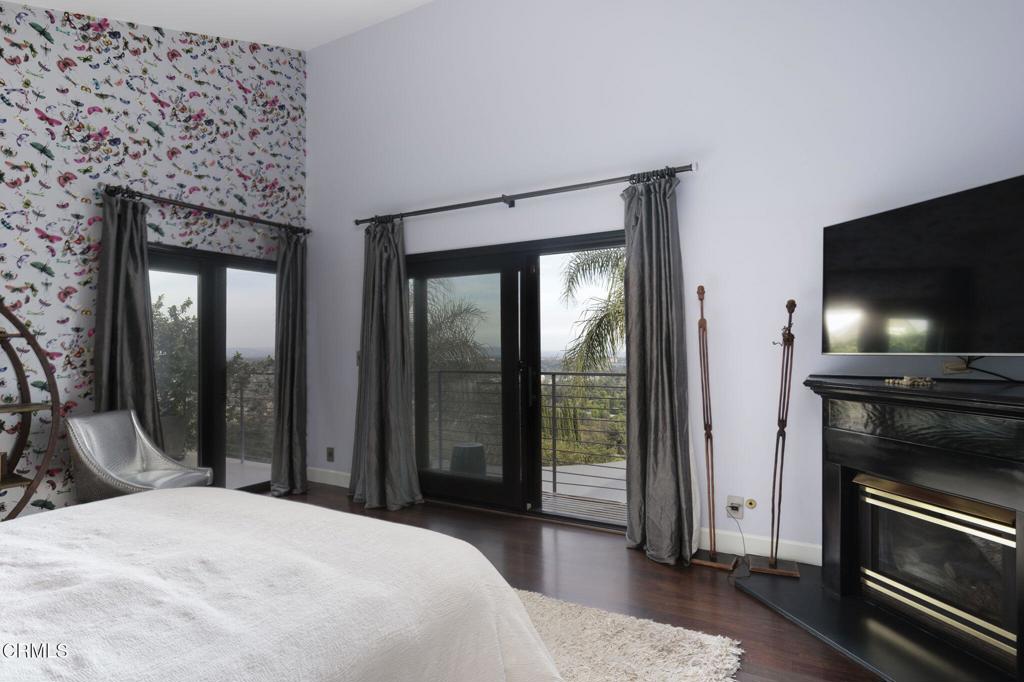
Bedroom with patterned wallpaper, a black fireplace, and glass doors opening to a balcony.
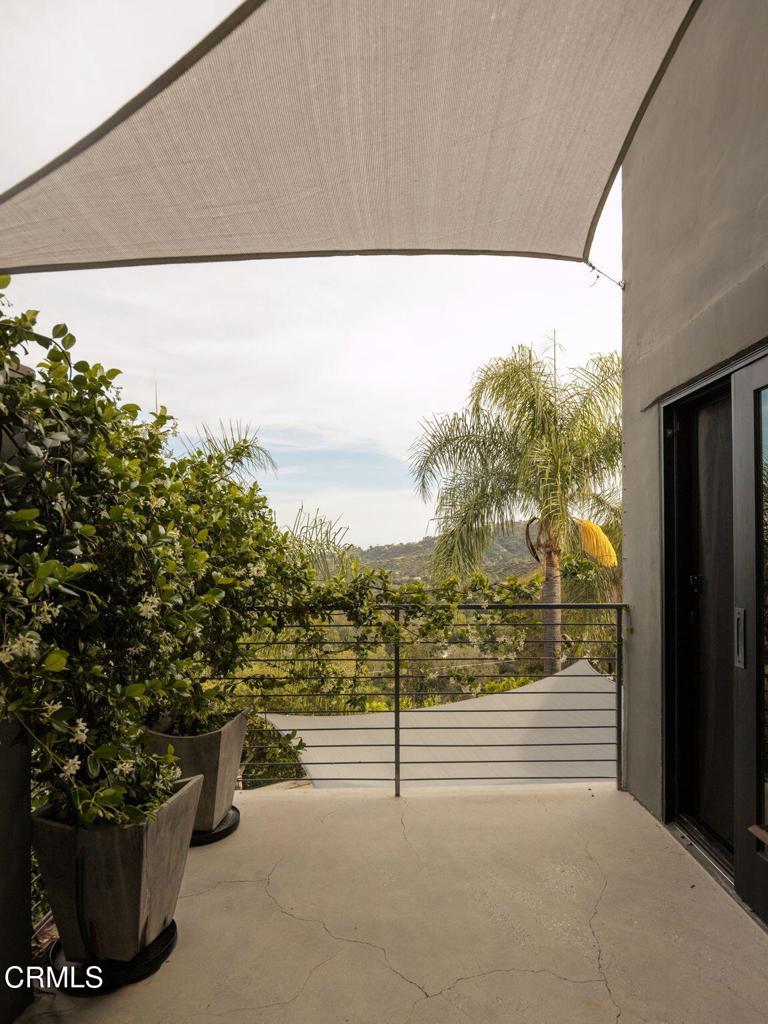
Outdoor patio with a shade sail, potted plants, and a view of palm trees and hills.
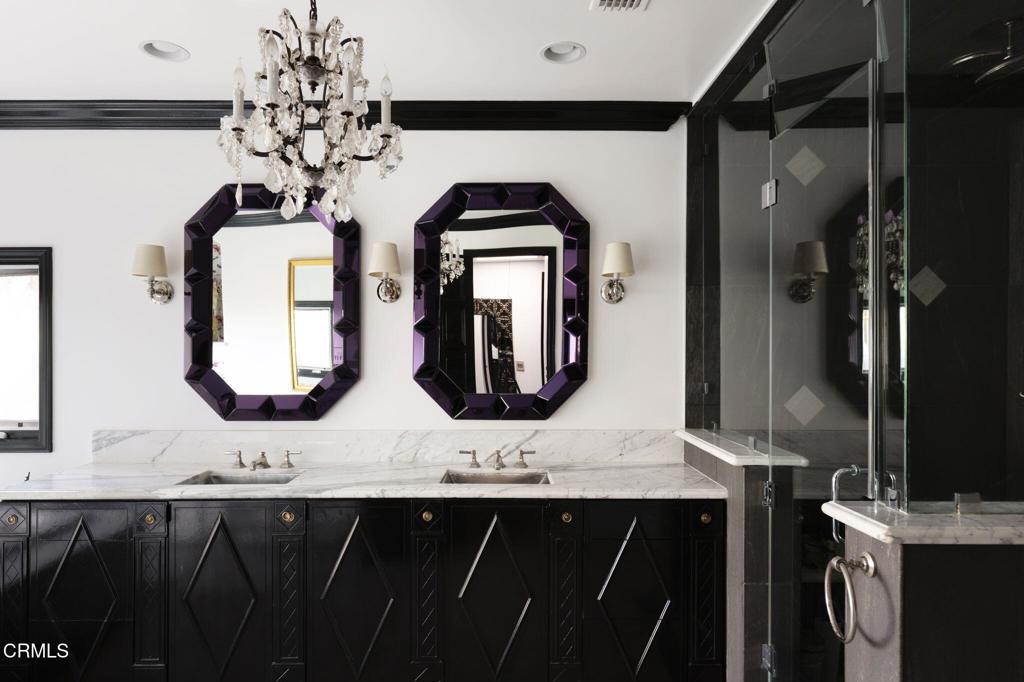
Bathroom with a black double vanity, marble counters, faceted mirrors, and a glass-enclosed shower.
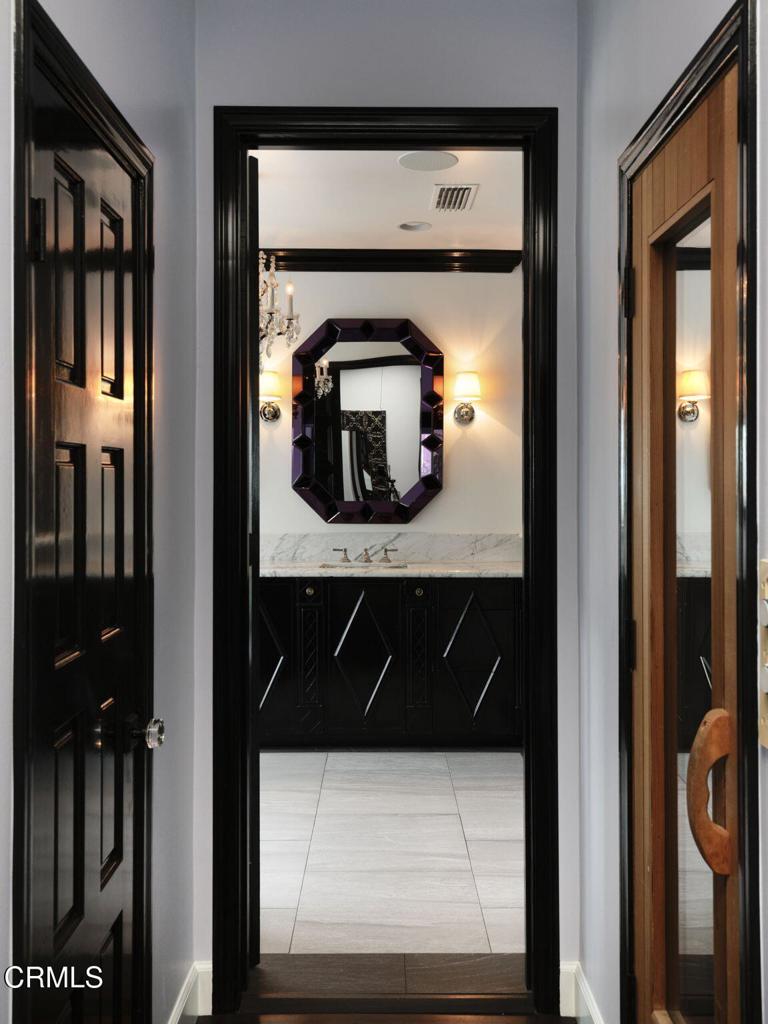
Hallway view into a bathroom with black vanity, marble counter, and faceted mirror.
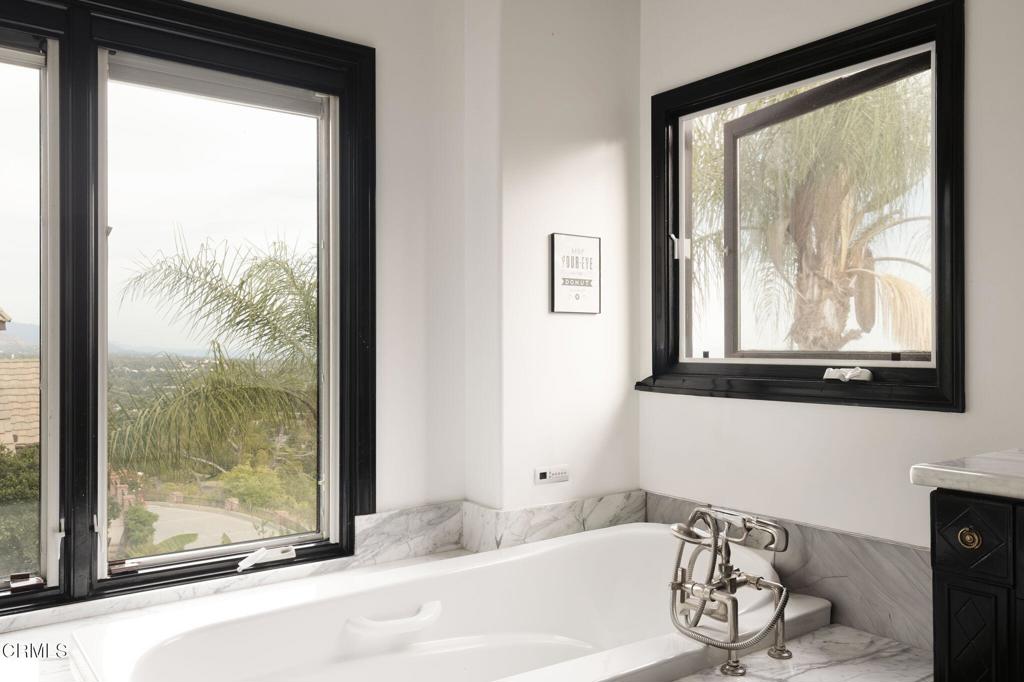
Bathroom soaking tub with gray marble surround and large windows overlooking palm trees.
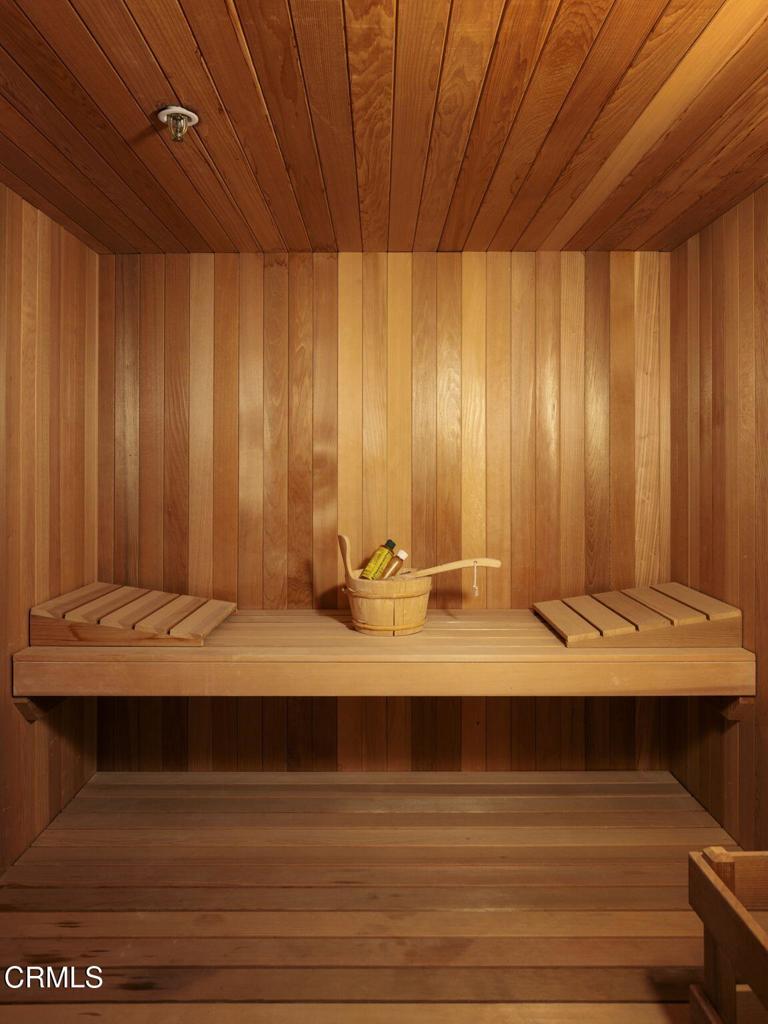
Wood-paneled sauna with two-tier benches and a bucket of sauna accessories.
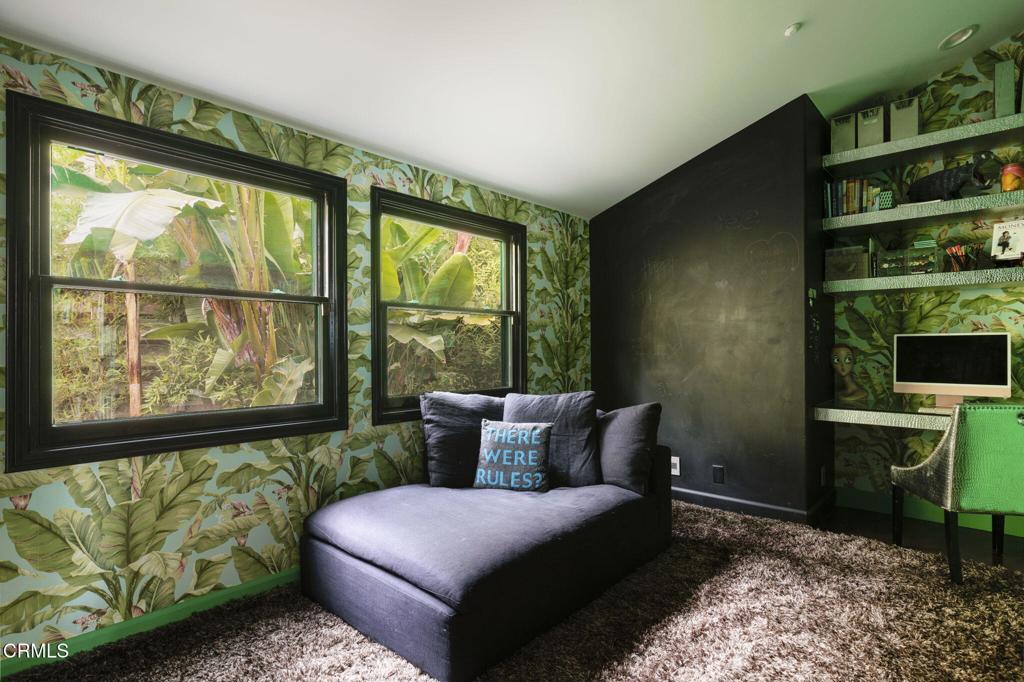
Home office with botanical wallpaper, a dark chaise lounge, and built-in shelves beside a chalkboard wall.
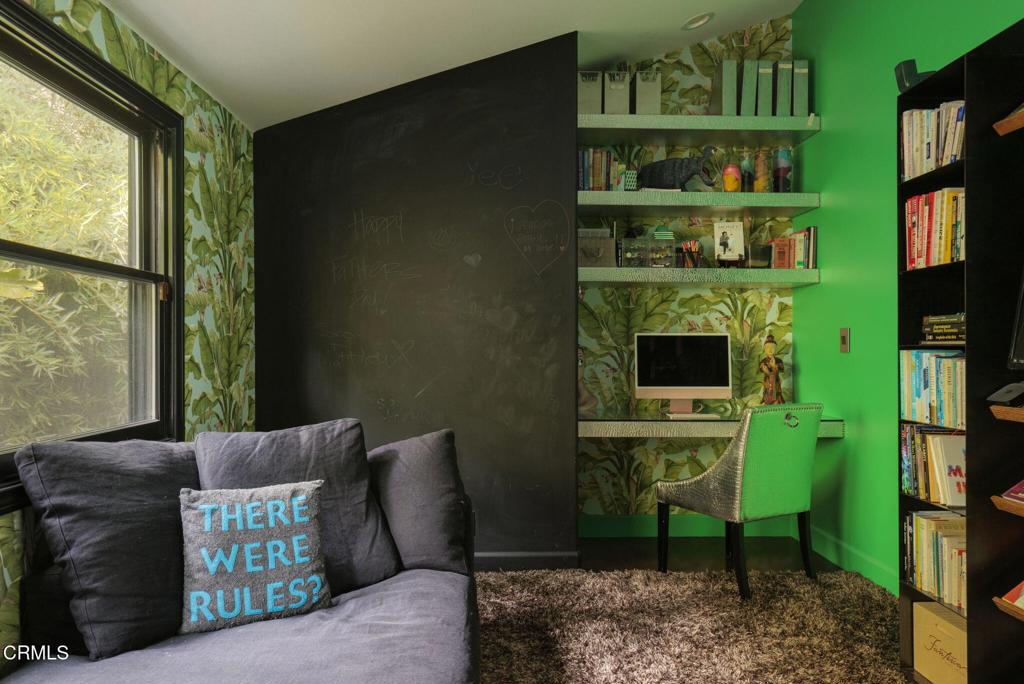
Home office with leafy wallpaper, a large chalkboard, built-in shelves, and a gray sofa by the window.
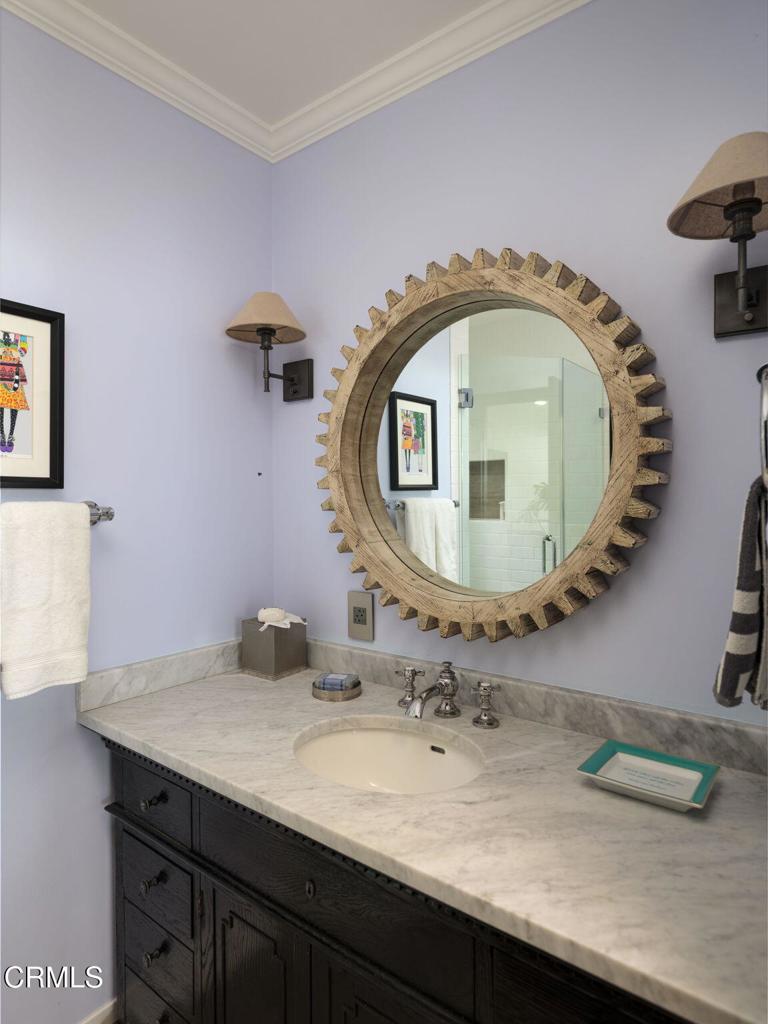
Bathroom vanity with a marble counter, dark wood cabinets, and a large round sunburst mirror.
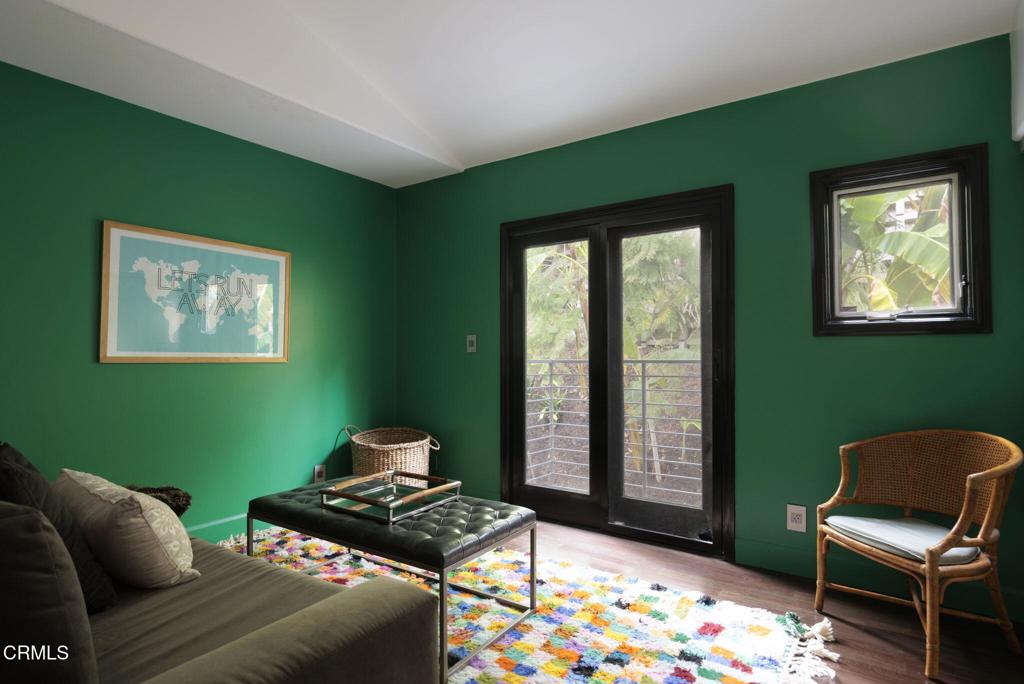
Living room with green walls, black-framed glass doors, a colorful rug, and wicker seating.
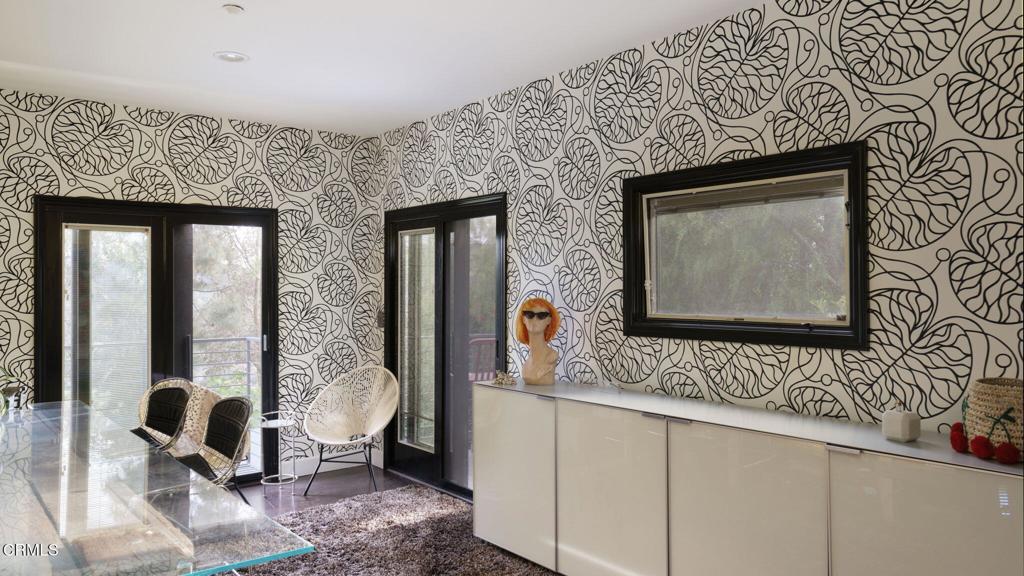
Furnished sitting area with patterned wallpaper, modern chairs, and a long white cabinet.
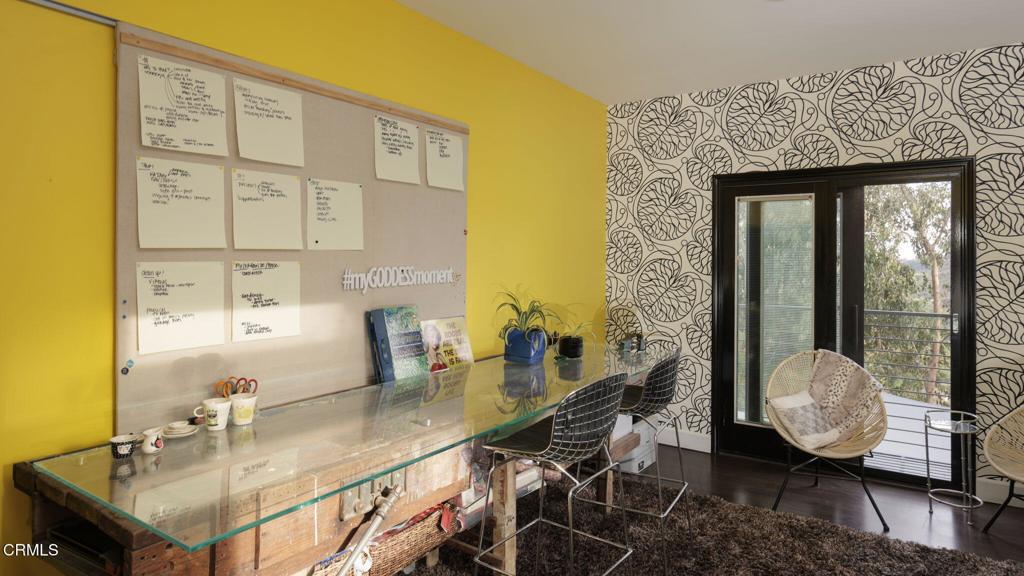
Home office with a glass-topped desk, yellow walls, patterned wallpaper, and a balcony door.
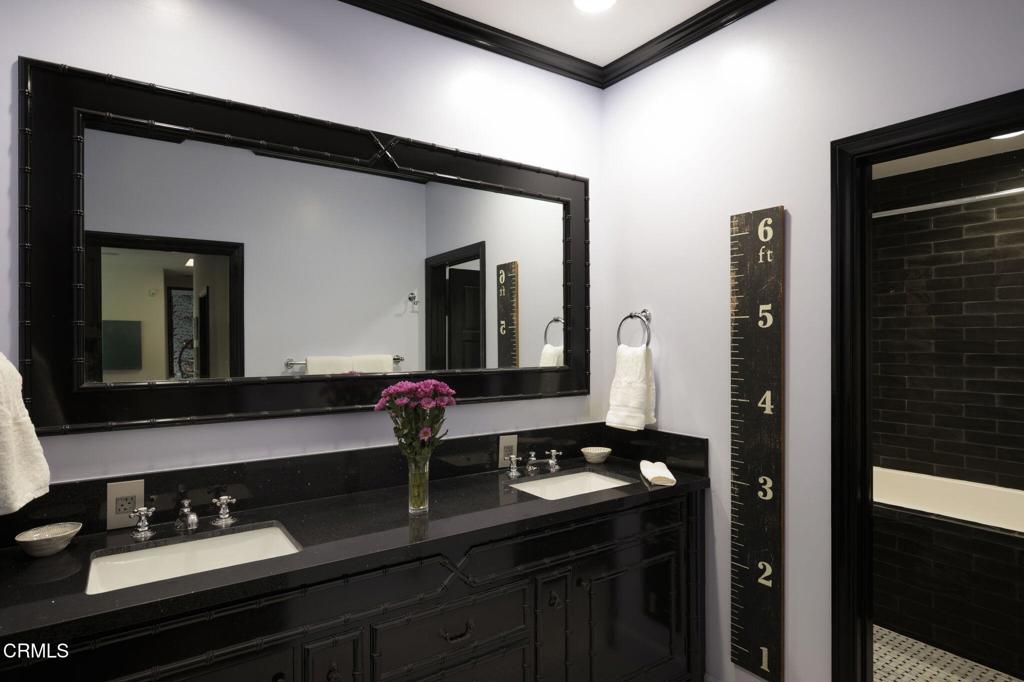
Bathroom with a black double-sink vanity, oversized framed mirror, and doorway to a dark tiled shower.
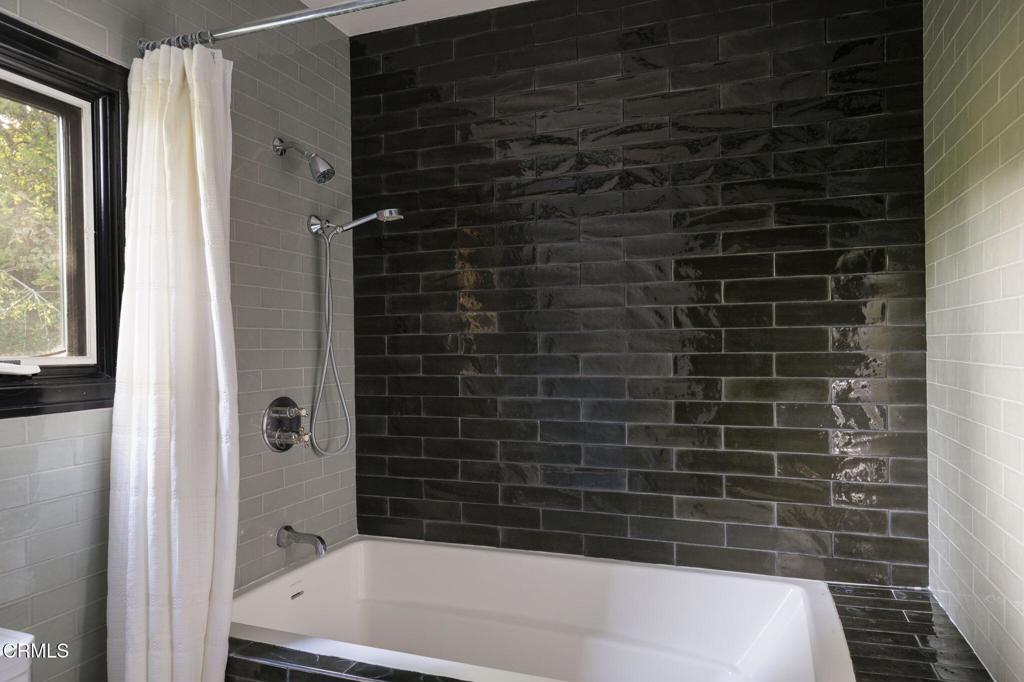
Bathroom with a white bathtub and glossy dark tile wall beside a window.
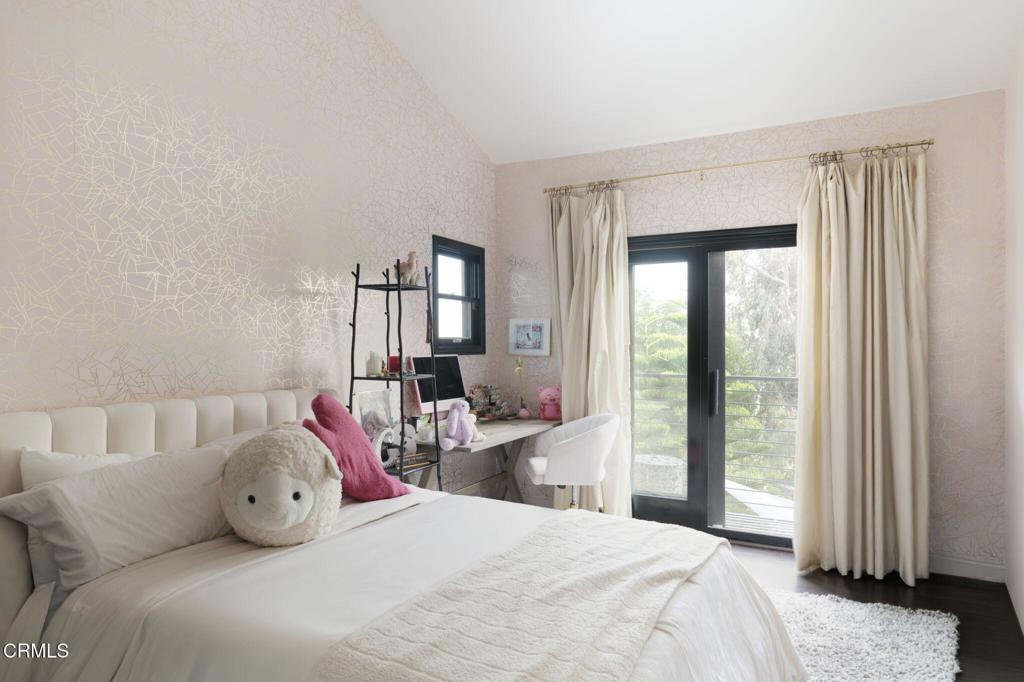
Bedroom with a white bed, plush toy, patterned walls, and balcony doors.
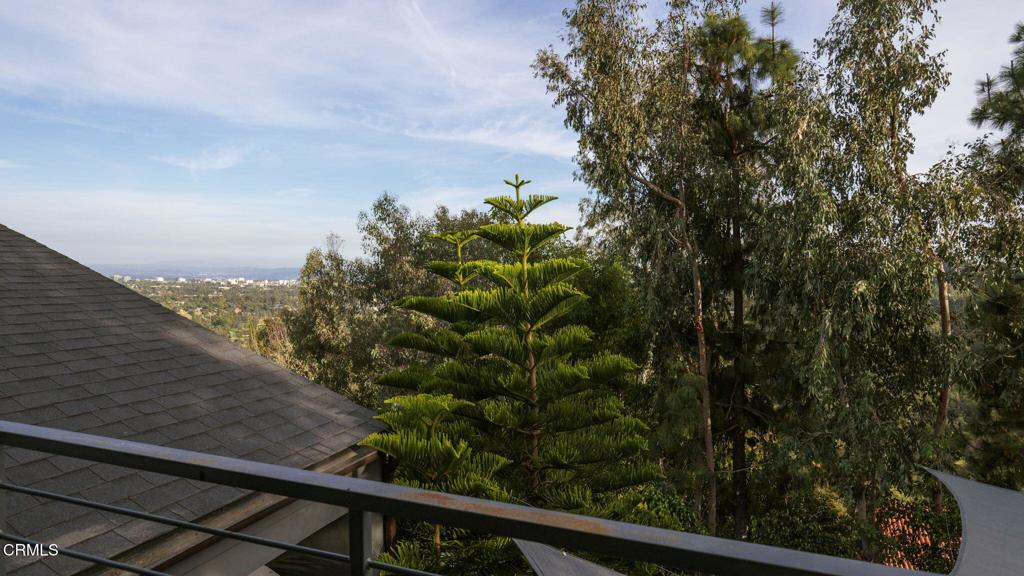
Elevated deck overlooking treetops and a distant city, with a dark roof and metal railing in the foreground.
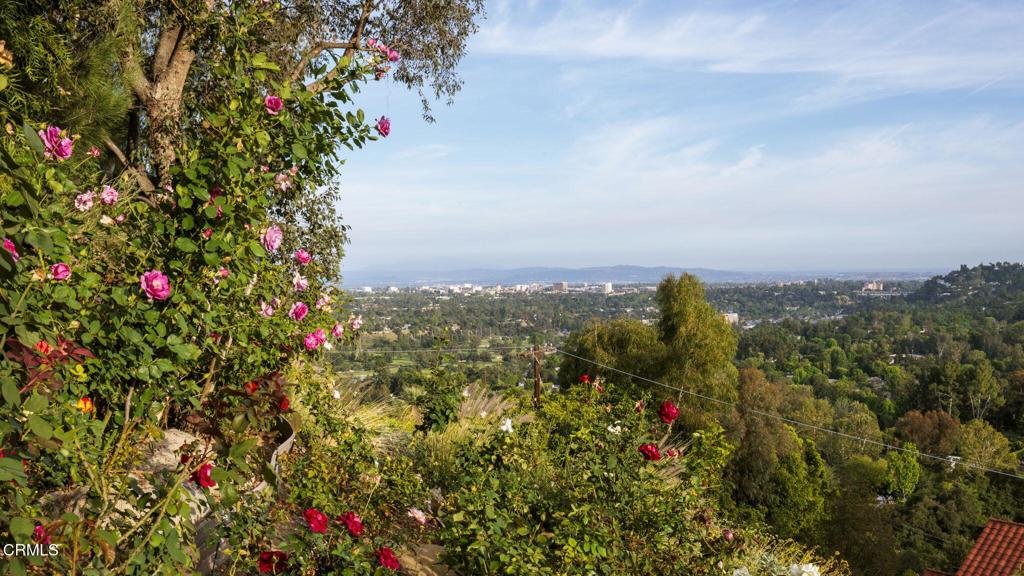
Panoramic city and hillside view framed by leafy branches covered in pink roses.
Exterior bar window with bottle-lined counter, decorative red glass, and red stools.
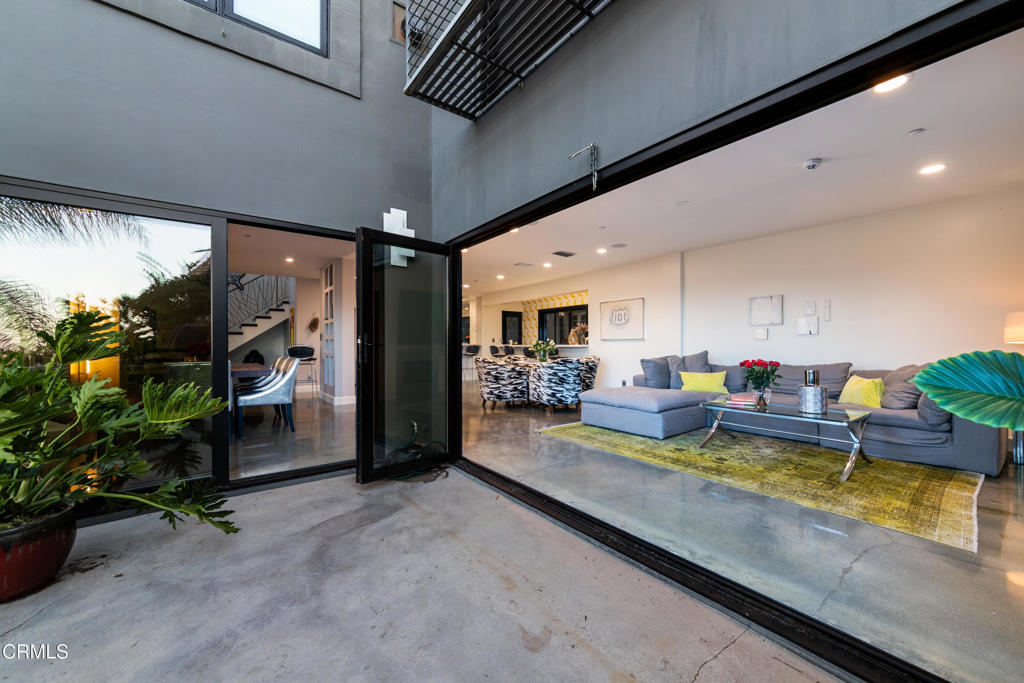
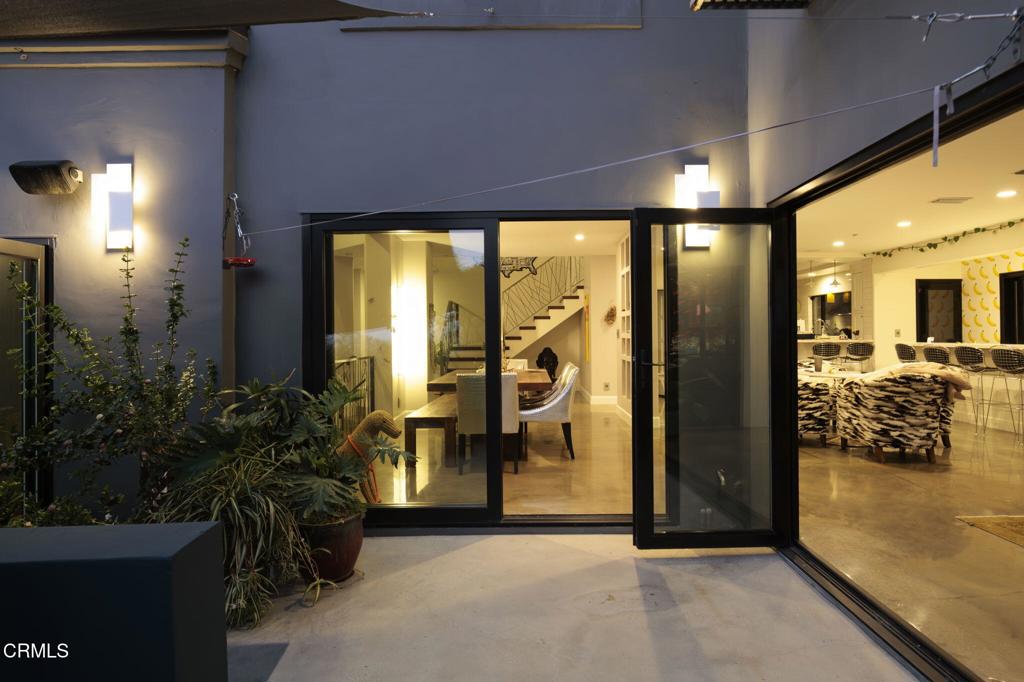
Patio looking through open glass doors into a dining room and kitchen, with a staircase beyond.
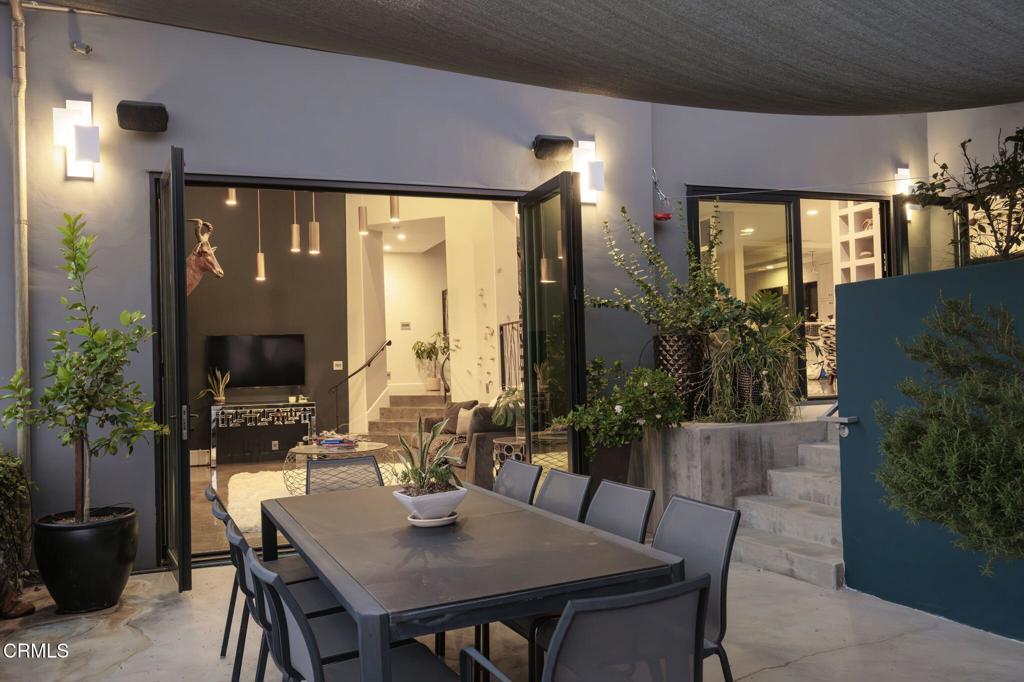
Covered patio with outdoor dining set, potted plants, and open sliding doors to the living room.
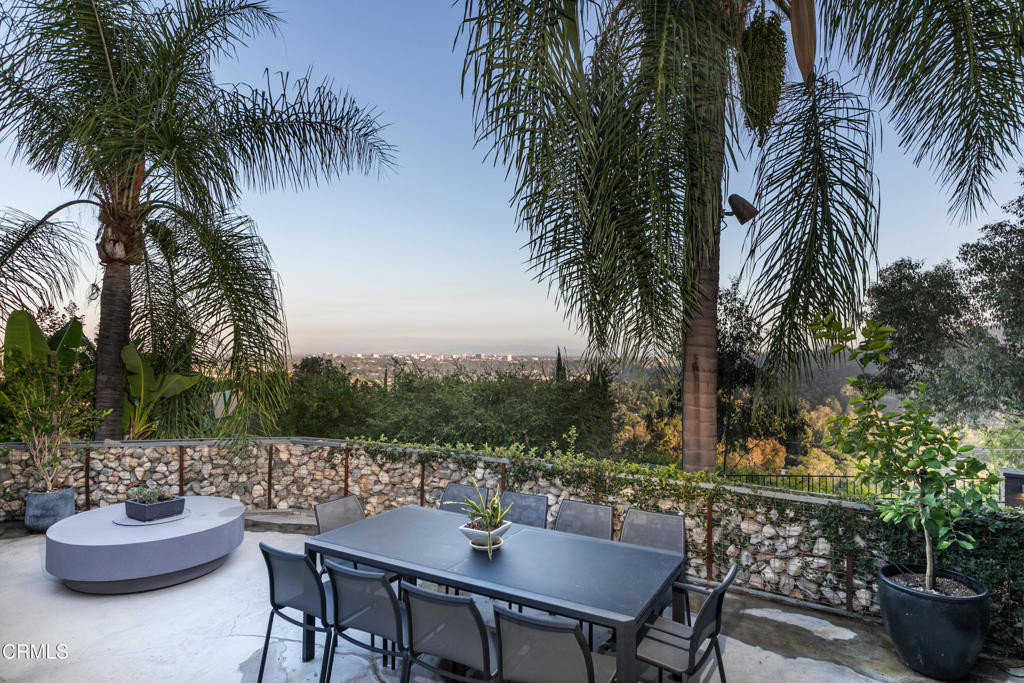
Outdoor dining patio with a long table, tall palms, and a view over wooded hills toward the city.
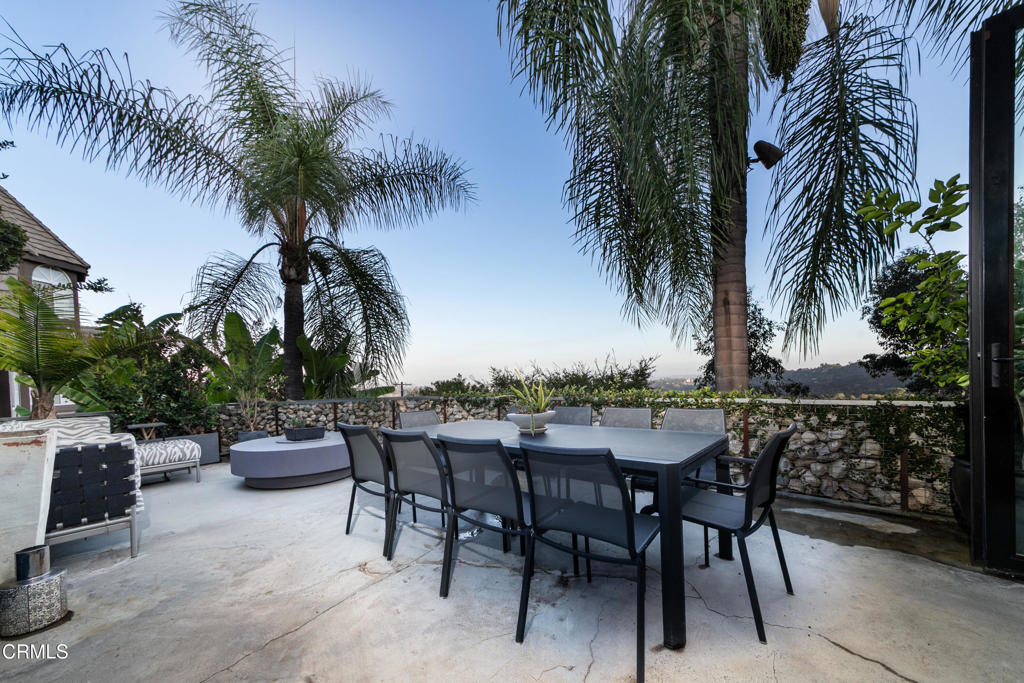
Patio with a large dining table, lounge seating, palm trees, and a low stone wall.
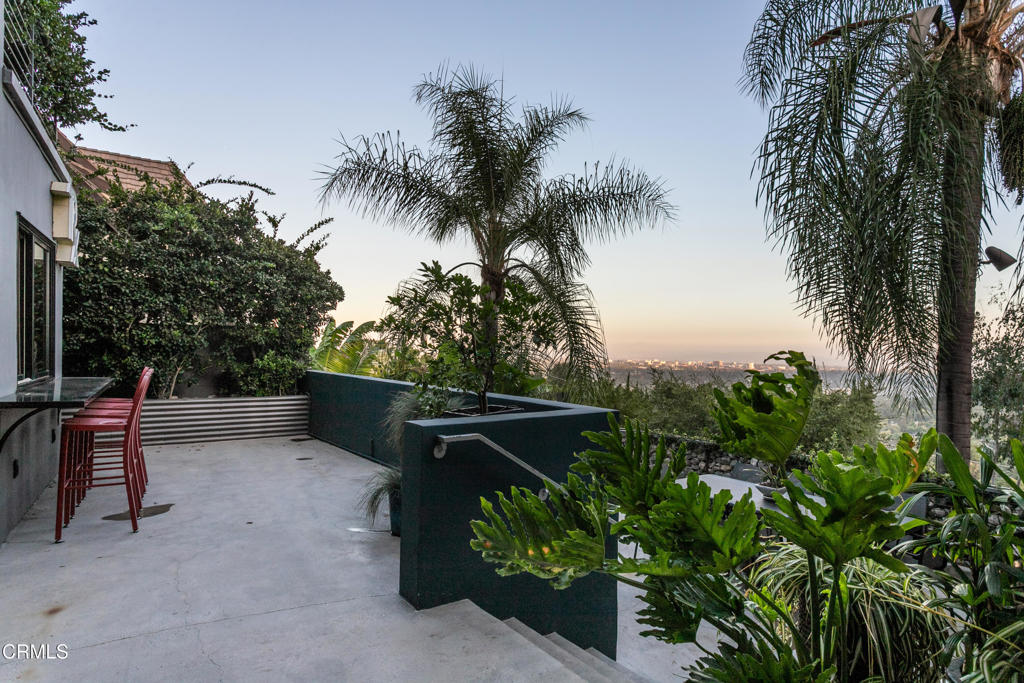
Outdoor terrace with tropical landscaping, palm trees, and a distant city view.
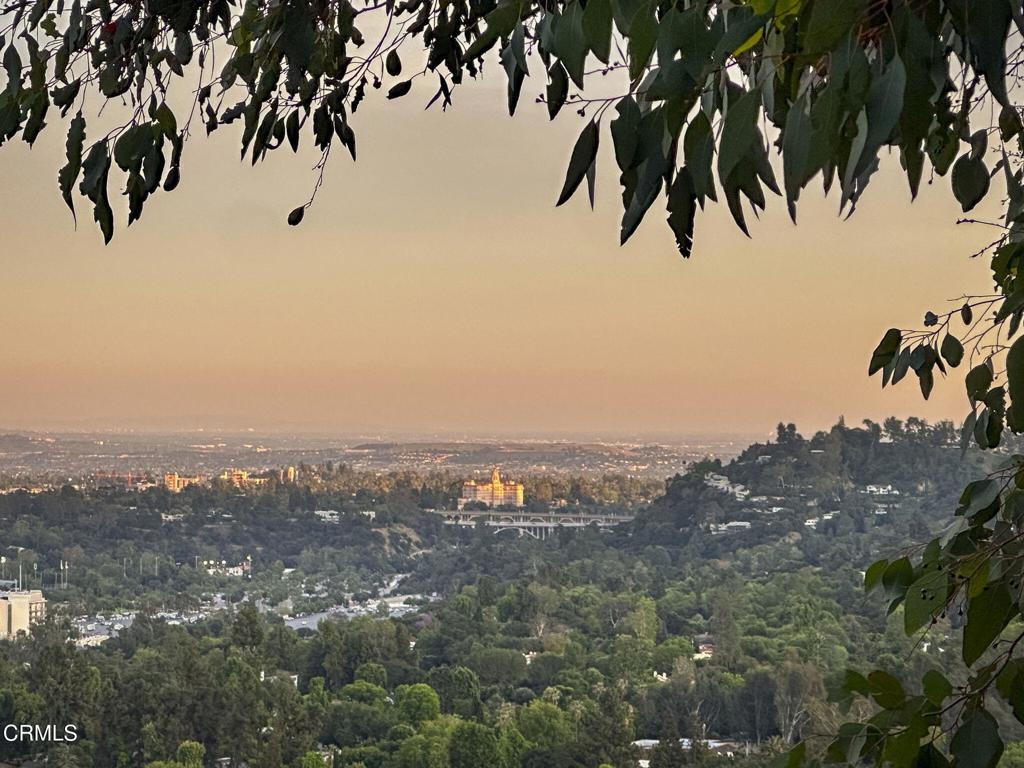
Pasadena cityscape and distant valley seen over wooded hills, framed by leafy branches at sunset.
Gray stucco home with a warmly lit entry, mature landscaping, and distant mountains at dusk.
SEE ALL PHOTOS
Modern gray home with large windows, stone wall, and tall palms at dusk.
Home entrance with an arched recess, glass door, concrete steps, and potted plants.
Modern staircase with dark wood treads, geometric metal railings, and a Buddha bust.
Living room with a dark sectional and open sliding doors to a palm-surrounded patio.
Living room with a dark sectional, tall ceiling, and sliding glass doors opening to a landscaped patio.
Living room with a blue fireplace wall, tall bookshelves, and glass doors opening to a patio.
Living room with a gray sectional, vaulted ceiling, dark blue accent wall, and open mezzanine.
Living room with a dark accent wall, fireplace, sectional sofa, and large glass doors to a leafy patio.
Living room with a gray sectional, fireplace, patterned rug, and sliding glass doors to a patio.
Living room with a gray sectional, fireplace, and sliding glass doors opening to a palm-lined patio.
Living room with a gray sectional and fireplace opening onto a palm-lined patio.
Modern living room with a gray sectional and open glass doors onto a concrete patio.
Living room with a gray sectional and fireplace opening onto a patio through folding glass doors.
Open-plan living and dining area with patterned armchairs, polished concrete floors, and a kitchen with bar seating.
Open-plan living area with patterned seating, a round white table with flowers, and the kitchen beyond.
Open-plan living room with black-and-white patterned seating, a round coffee table, and kitchen beyond.
Kitchen with white cabinetry, glass-front cabinets, stainless steel refrigerator, and built-in double oven.
Kitchen with white cabinetry, farmhouse sink, stainless steel range, and a wide window above the sink.
Home bar with four metal stools, banana-patterned wallpaper, and a wide black-framed window.
Dining room with a long wooden table, upholstered chairs, and large glass doors overlooking trees.
Dining area with a long wood table, built-in display shelves, and doors opening to a garden.
Dining area with a long wood table, built-in shelves, and windows overlooking trees and the city.
Dining room with a dark wood table, gray chairs, and windows overlooking city lights at night.
Furnished bar with black cabinetry, cherry-patterned wallpaper, and large windows overlooking greenery.
Wine cellar with dark wood paneling, diamond-shaped bottle storage, and a built-in wine refrigerator.
Powder room with a black pedestal vanity, blue leaf wallpaper, ornate mirror, and crystal sconces.
Hallway leading to a bedroom with colorful patterned wallpaper and a curved metal bed frame.
Bedroom with colorful floral wallpaper, a round arched shelf, and glass doors opening to a balcony.
Bedroom with patterned wallpaper, a black fireplace, and glass doors opening to a balcony.
Outdoor patio with a shade sail, potted plants, and a view of palm trees and hills.
Bathroom with a black double vanity, marble counters, faceted mirrors, and a glass-enclosed shower.
Hallway view into a bathroom with black vanity, marble counter, and faceted mirror.
Bathroom soaking tub with gray marble surround and large windows overlooking palm trees.
Wood-paneled sauna with two-tier benches and a bucket of sauna accessories.
Home office with botanical wallpaper, a dark chaise lounge, and built-in shelves beside a chalkboard wall.
Home office with leafy wallpaper, a large chalkboard, built-in shelves, and a gray sofa by the window.
Bathroom vanity with a marble counter, dark wood cabinets, and a large round sunburst mirror.
Living room with green walls, black-framed glass doors, a colorful rug, and wicker seating.
Furnished sitting area with patterned wallpaper, modern chairs, and a long white cabinet.
Home office with a glass-topped desk, yellow walls, patterned wallpaper, and a balcony door.
Bathroom with a black double-sink vanity, oversized framed mirror, and doorway to a dark tiled shower.
Bathroom with a white bathtub and glossy dark tile wall beside a window.
Bedroom with a white bed, plush toy, patterned walls, and balcony doors.
Elevated deck overlooking treetops and a distant city, with a dark roof and metal railing in the foreground.
Panoramic city and hillside view framed by leafy branches covered in pink roses.
Exterior bar window with bottle-lined counter, decorative red glass, and red stools.
Patio looking through open glass doors into a dining room and kitchen, with a staircase beyond.
Covered patio with outdoor dining set, potted plants, and open sliding doors to the living room.
Outdoor dining patio with a long table, tall palms, and a view over wooded hills toward the city.
Patio with a large dining table, lounge seating, palm trees, and a low stone wall.
Outdoor terrace with tropical landscaping, palm trees, and a distant city view.
Pasadena cityscape and distant valley seen over wooded hills, framed by leafy branches at sunset.
Gray stucco home with a warmly lit entry, mature landscaping, and distant mountains at dusk.
Listed by Chelby Crawford CA DRE# 01399237 with Coldwell Banker Realty [email protected]
For Sale

1411 Edgehill Place

1411 Edgehill Place, Pasadena, CA 91103

$3,200,000
1411 Edgehill Place is a rare, remarkable retreat perched high above Pasadena, with sweeping panoramic views of the San Gabriel Mountains, the Rose Bowl, the historic Colorado Street Bridge, and a seemingly endless canopy of treetops across Linda Vista and the Arroyo Seco. Private, peaceful, and wonderfully unexpected, the property feels like a sanctuary above the city. Inside, the two-story, five-bedroom, four-bath residence is anything but ordinary. The interiors strike a sophisticated balance between modern design, vibrant personality, and artisanal detail, with moments of whimsy that give each room its own character and sense of discovery. The expansive main level was designed for effortless entertaining. Polished concrete floors run throughout the open living spaces, while walls of folding glass disappear to connect the interiors with broad terraces and the extraordinary landscape beyond. A sultry sunken library and lounge offers an intimate counterpoint to the home's openness, while the chef's kitchen is complemented by a dedicated catering and coffee bar. The living room features a full entertaining bar, and the centrally positioned dining room sits at the heart of it all -creating a natural gathering place for everything from lively dinner parties to quiet evenings overlooking the city. Upstairs, five bedrooms enjoy their own sense of space, privacy and views. The primary suite occupies a private wing and feels like a retreat unto itself, with a fireplace, private terrace and breathtaking outlooks. Two generous closets accompany a spa-inspired bath with sauna, soaking tub, dual vanities and an oversized walk-in shower. Outside, the spaces are serene, intentional and beautifully connected to their surroundings, offering places to gather, entertain, retreat and simply take in the view. 1411 Edgehill Place is a private hillside sanctuary with extraordinary style, unforgettable views and an entirely original point of view.

5
beds

4
baths

3,620 Sq.Ft. LIVING AREA

0.63 Acres lot

Chelby Crawford

Chelby Crawford

Features & Amenities

Interior

  • total bedrooms5
  • Total bathrooms4
  • full bathrooms3
  • half bathroom1
  • Laundry room Inside, Laundry Room
  • Flooring Concrete, Wood
  • Fireplace Family Room, Gas, Great Room, Living Room, Primary Bedroom
  • other interior Features Wet Bar, Breakfast Bar, Balcony, Breakfast Area, Cathedral Ceiling(s), Separate/Formal Dining Room, High Ceilings, Open Floorplan, Pantry, All Bedrooms Up, Dressing Area, Entrance Foyer, Primary Suite, Wine Cellar, Walk-In Closet(s)

Area & Lot

  • Status For Sale
  • Living Area3,620 Sq.Ft.
  • Lot Area0.63 Acres
  • MLS® IDP1-28857
  • TypeResidential
  • YEAR BUILT1991
  • NeighborhoodPasadena
  • Architecture StylesContemporary
  • View DescriptionBridge(s), City Lights, Park/Greenbelt, Hills, Landmark, Mountain(s), Panoramic, Trees/Woods

Exterior

  • STORIES2
  • Garage Space2.0
  • water SourcePublic
  • PoolNone
  • roofSpanish Tile
  • lot featuresSecluded, Sprinklers Manual
  • parkingDriveway
  • HEAT TYPECentral
  • AIR CONDITIONINGCentral Air
  • sewerPublic Sewer
  • SubstructureSlab
  • security FeaturesClosed Circuit Camera(s), Carbon Monoxide Detector(s), Fire Detection System, Fire Sprinkler System, Smoke Detector(s)
  • other exterior FeaturesRain Gutters

Financial

  • Sales Price$3,200,000

Pasadena

Explore

Work With Chelby

Chelby’s extensive expertise allows her to flawlessly navigate various economic markets and prepare her clients for absolutely every contingency. She is a true advocate, patiently and relentlessly honoring the needs of others while guarding their most important financial interest. She opens doors.